Property photo 1
Property photo 2
Property photo 3
Property photo 4
Property photo 5
5 Beds
6 Baths
3,789 sqft

$6,950,000

2752 W HIGH MOUNTAIN RD #1601, Park City UT, 84098

Price per sqft$1,834.26
Built in2017
Property size3,789 sqft
Property typeTownhomes

Overview

Active

Listed May 7, 2026

Updated Aug 24

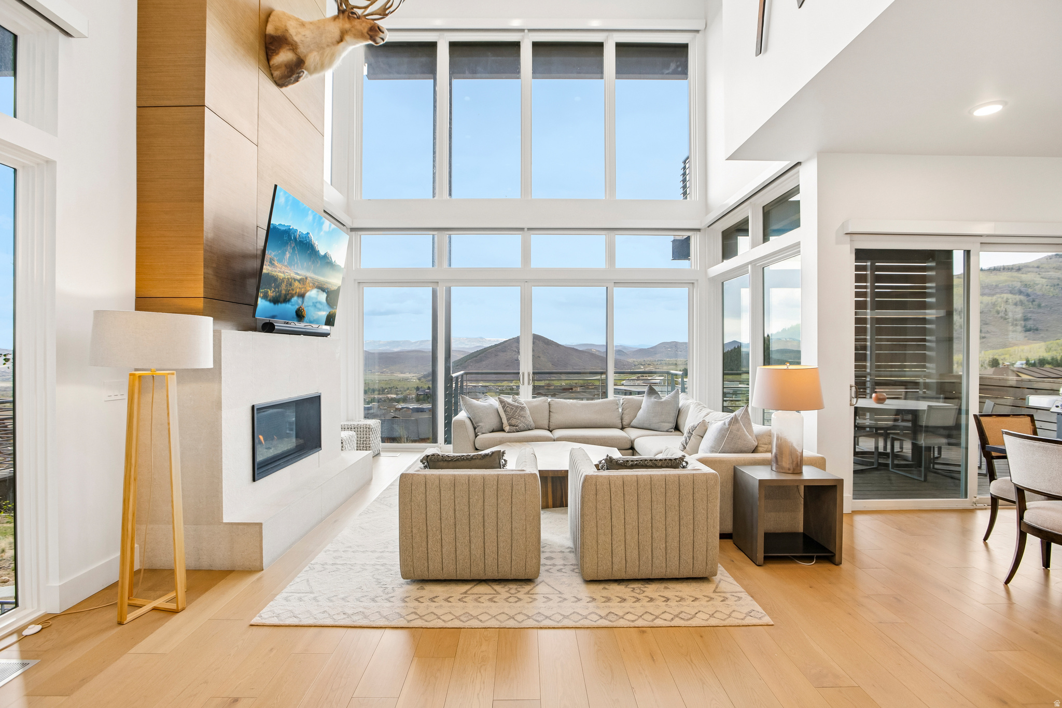
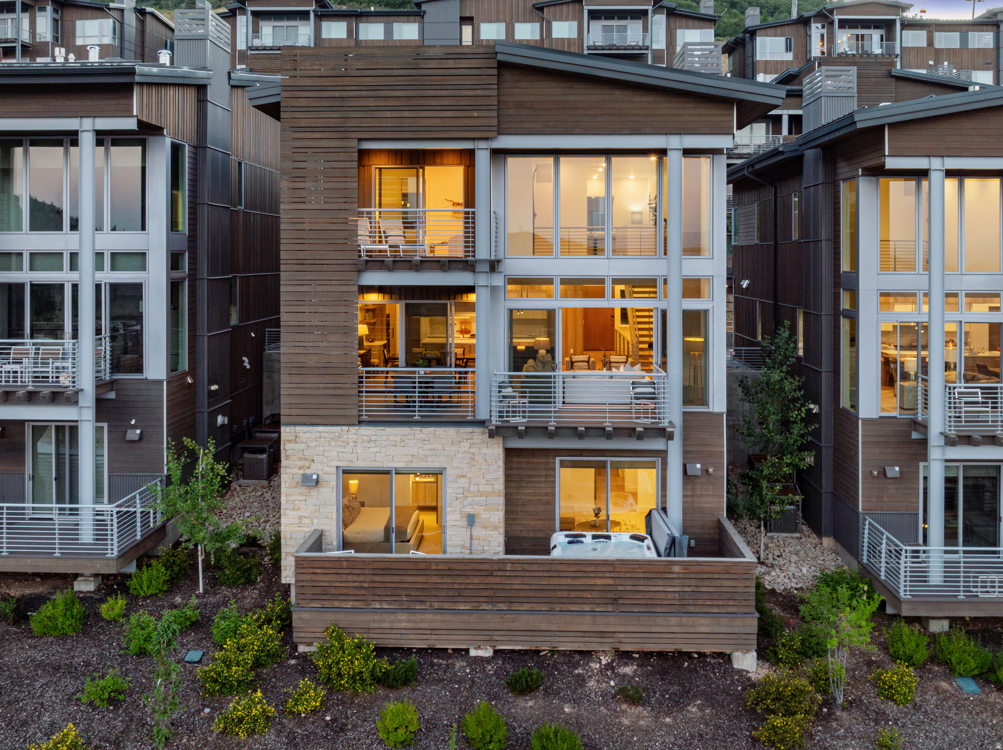
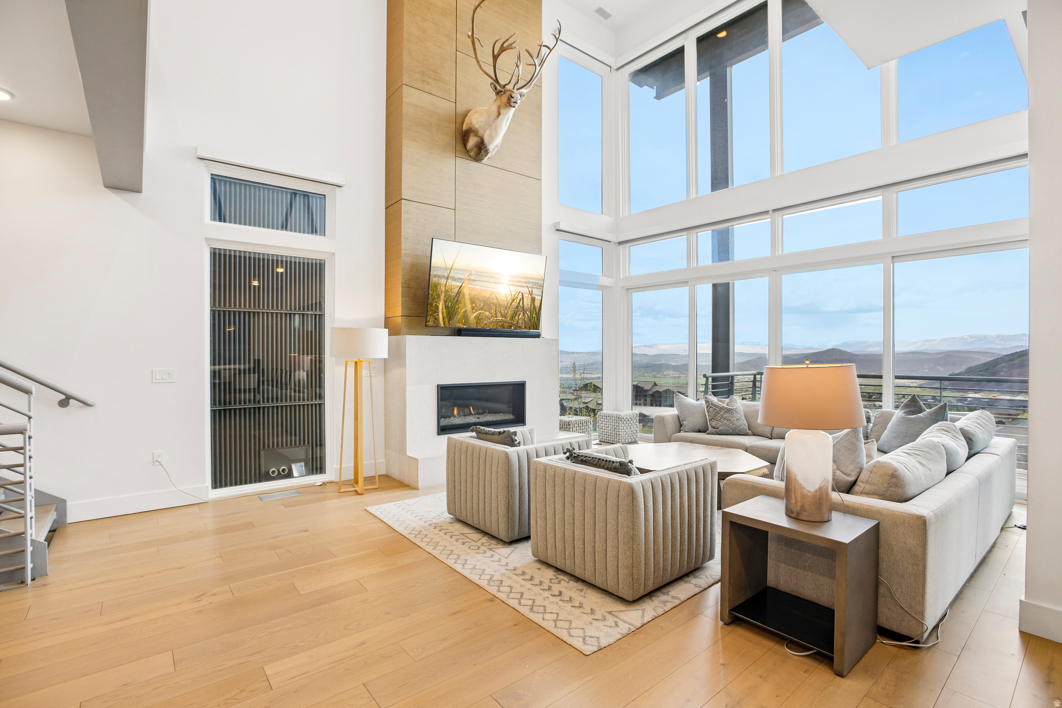
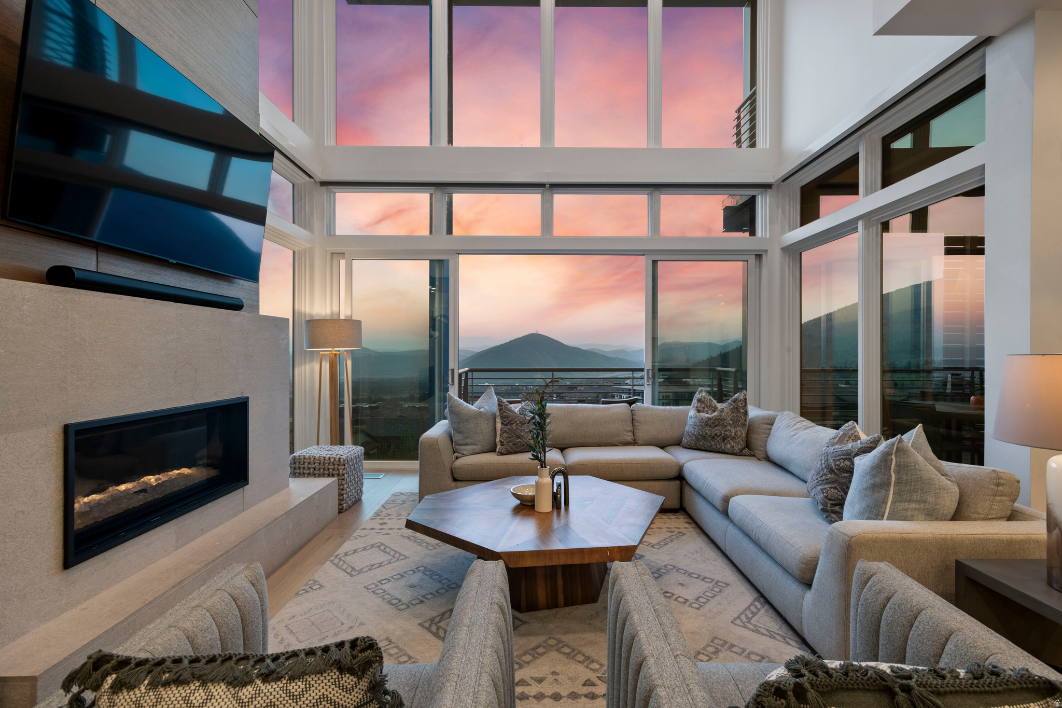
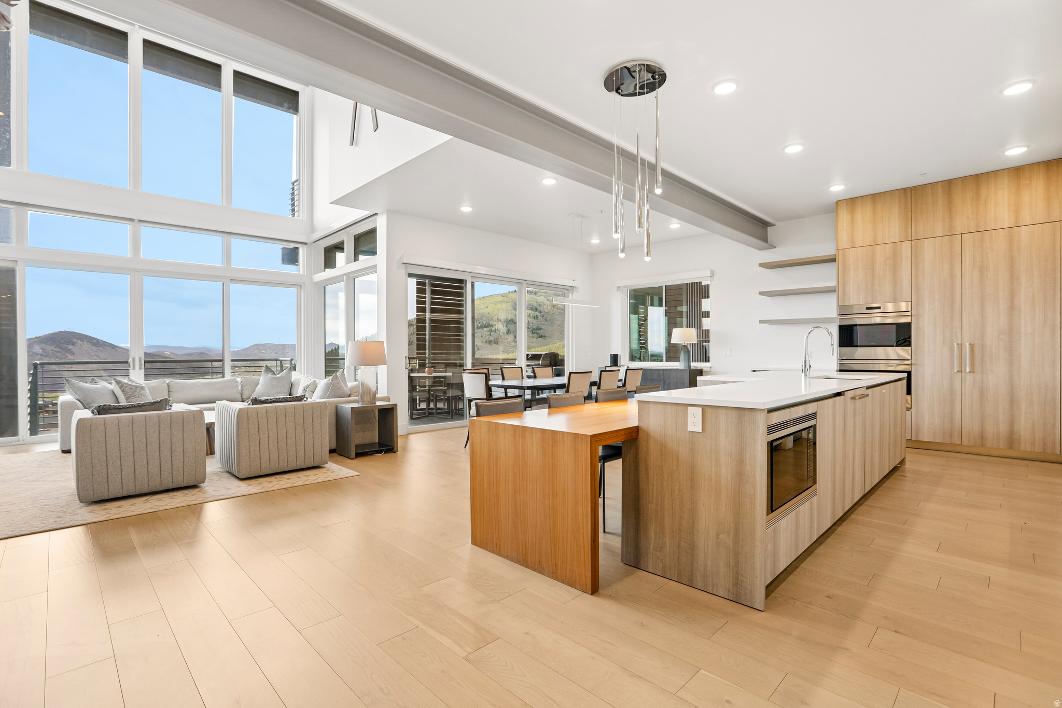
Luxury StandAlone Townhome at Apex Residences - Premier SkiIn/SkiOut Living. This rarely available standalone 5 bedroom townhome at Apex Residences delivers the ultimate Canyons Village lifestyle. Set at the highest elevation in Canyons Village, Apex Residence 1601 commands a vantage point that captures the drama of Park City's mountain landscape from sunrise to twilight. This rare standalone fivebedroom townhome blends architectural presence with effortless skiin/skiout living, creating a retreat that feels both elevated and deeply connected to the terrain. A dramatic twostory great room anchors the main level, where floortoceiling windows frame sweeping views toward the Uinta Mountains and flood the space with natural light. Designer finishes, refined materials, and thoughtful craftsmanship shape an interior that balances luxury with warmth-ideal for both lively gatherings and quiet aprsski evenings. Spanning three levels, the residence offers generous separation of space for multigenerational living. The lower level features an additional family room and guest suites, creating a comfortable zone for relaxation or hosting. A private underground twocar garage and dedicated ski room streamline gear storage and daily convenience. With direct access to the Red Pine Gondola and Orange Bubble Express, owners can step directly onto Park City Mountain's 7,300+ acres of terrain. Apex's curated amenities elevate the experience even further: a private shuttle, maintained ski runs, and the 8,400 sq ft Apex Clubhouse with a heated pool, hot tubs, fitness center, spa treatment rooms, owner's lounge, and catering kitchen.

$46,239/mo

Est. mortgage payment based on a $6,950,000 home price.

All estimates are provided by Luxury Presence for informational purposes only. Actual amounts may vary.

Additional information

MLS® ID
2156233

Interior Features

Bedrooms
5
Bathrooms
6
Fireplace
Yes
Cooling
Yes
Heating
Yes
Basement
Yes

Exterior Features

Lot Size
0.08 Acres

Other Property Details

Taxes
$33,361
Tax Frequency
Annually
Association Fee Frequency
Quarterly
Garage
Yes
View
Yes
55+/Senior Community
No

Courtesy of REDFIN CORPORATION

Based on information from the Wasatch Front Regional Multiple Listing Service, Inc. as of 6:18 PM UTC, 8/24/2026. All data, including all measurements and calculations of area, is obtained from various sources and has not been, and will not be, verified by broker or the MLS. All information deemed reliable but not guaranteed and should be independently verified. Properties may or may not be listed by the office/agent presenting the information. The information provided is for consumers’ personal, non-commercial use and may not be used for any purpose other than to identify prospective properties consumers may be interested in purchasing. All properties are subject to prior sale, change or withdrawal. Neither listing broker(s) nor Jensen and Company  shall be responsible for any typographical errors, misinformation, misprints and shall be held totally harmless.

©2026 Wasatch Front Regional MLS, Inc. All rights reserved.

Powered by Luxury Presence