Property photo 1
Property photo 2
Property photo 3
Property photo 4
Property photo 5
5 Beds
4 Baths
4,141 sqft

N/A

1876 E CLAYBOURNE AVE, Salt Lake City UT, 84106

Price per sqftN/A
Built in1928
Property size4,141 sqft
Property typeResidential

Overview

Sold

Listed Aug 4, 2026

Updated 8 days ago

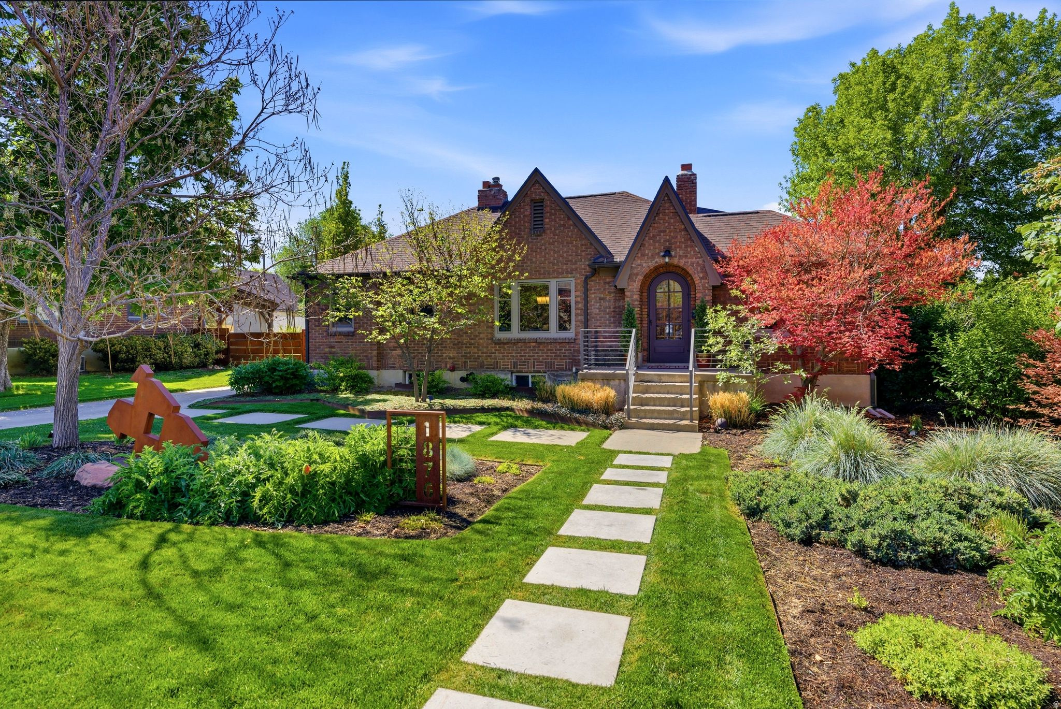
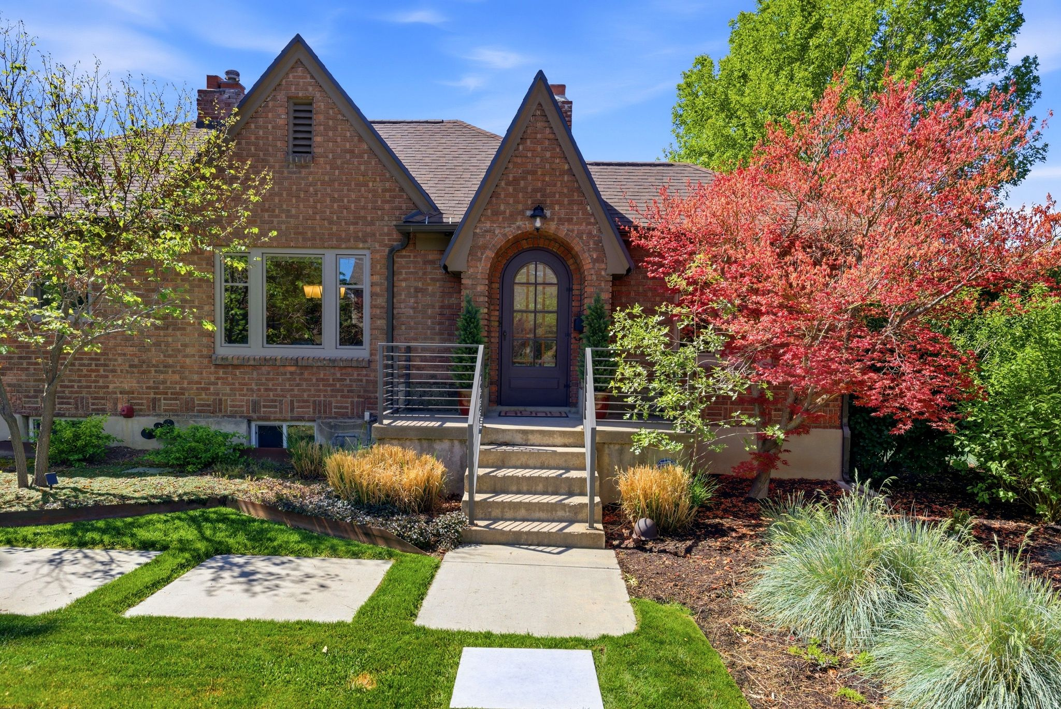
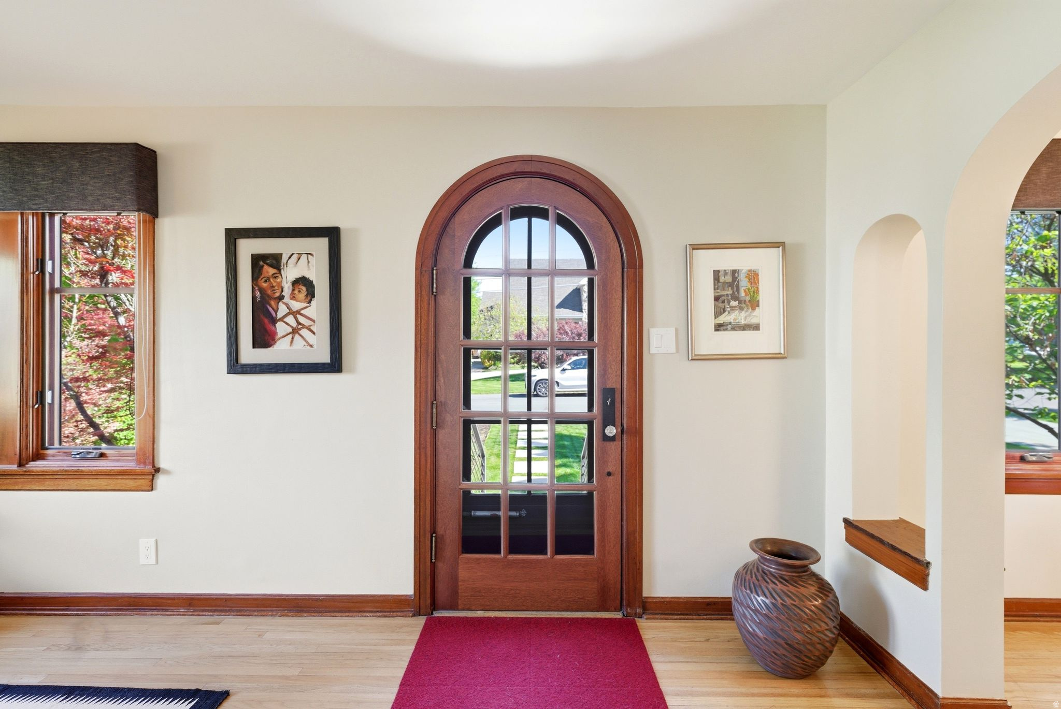
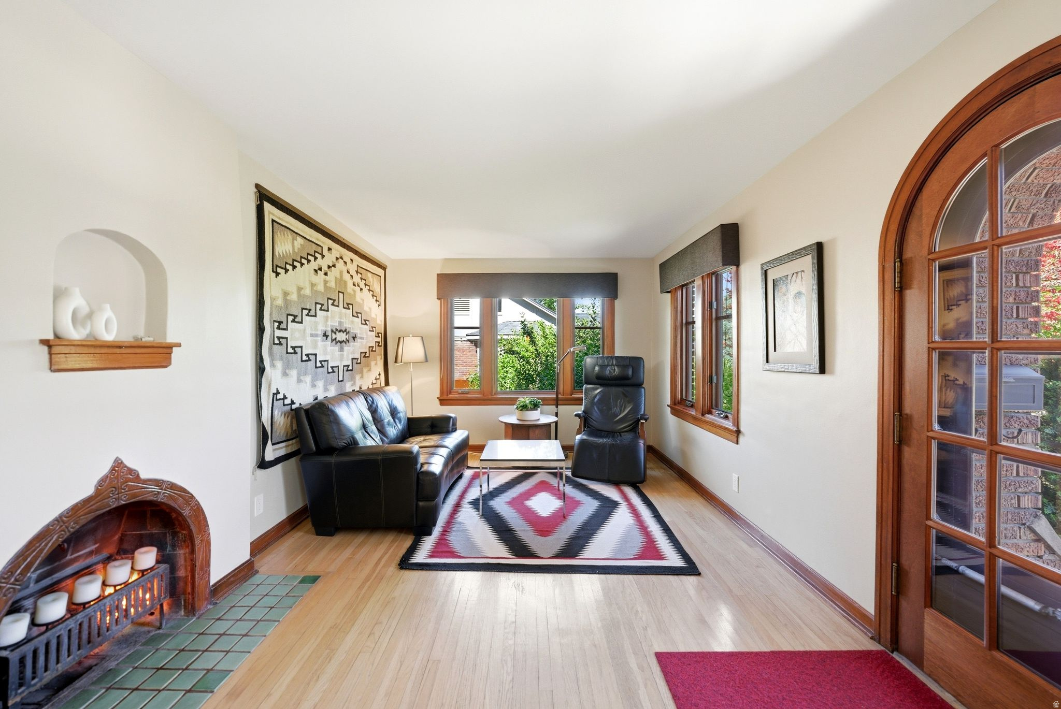
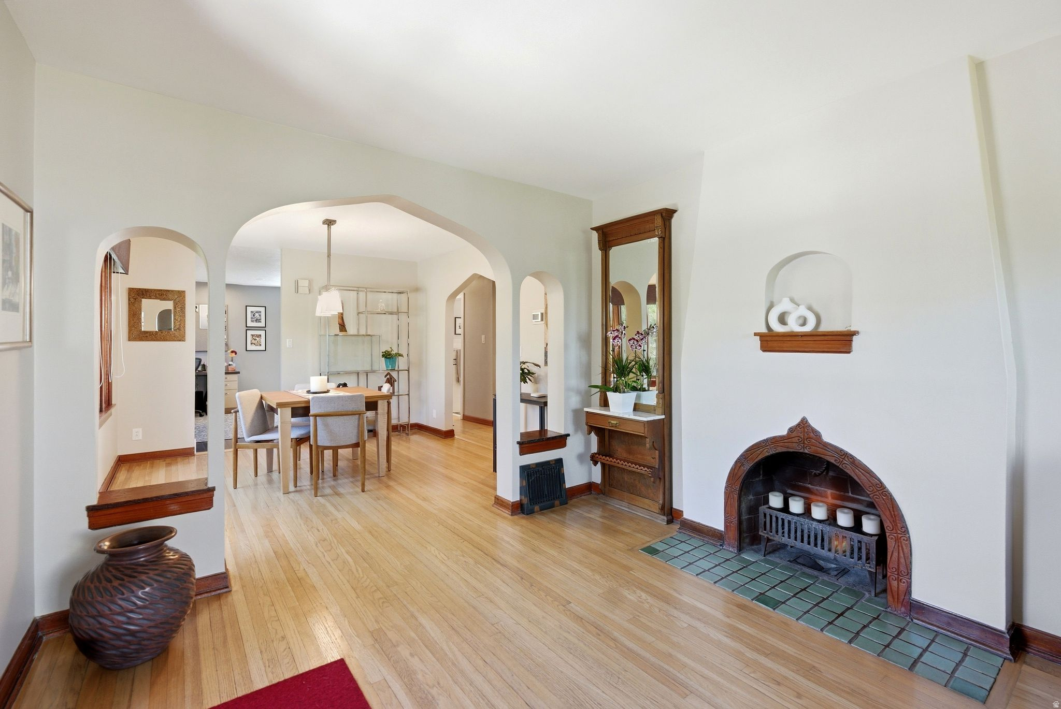
Situated on an impressive 0.46-acre lot, this exceptional property blends timeless charm with thoughtfully designed modern living. A welcoming arched entrance with a mahogany door opens to the formal living room, elegant dining room, and dedicated office, creating a warm and inviting first impression. A beautifully designed wine bar offers additional storage and serves as the perfect transition into the stunning contemporary addition. Completed in 2014, the expansive great room features abundant natural light, a dramatic floor-to-ceiling fireplace with built-in shelving, and an open steel-and-maple staircase. The adjoining custom kitchen showcases light maple cabinetry, a walk-in pantry, and a large island ideal for casual dining, gathering, and entertaining. Premium details include granite and quartz countertops,a gas range, warming drawer and a pebble ice maker. A separate mudroom with a washer, dryer, and additional storage enhances everyday functionality. The main level includes two bedrooms, a full bathroom, and a half bath. Upstairs, the private primary suite features oversized windows with stunning mountain views, an expansive walk-in closet, and a luxurious spa-inspired bathroom complete with a sauna. The lower level offers two generously sized bedrooms, a three-quarter bathroom, and two large dedicated storage rooms, providing exceptional flexibility and organization. Outside, the property offers remarkable space and versatility. An artist-designed electronic sculpture gate leads to the attached three-car garage, along with an additional two-car garage/storage shed. Expansive outdoor living areas include a deck directly off the kitchen, perfect for entertaining, as well as a patio with a gas fire pit that creates a peaceful backyard oasis. The large garden area offers endless possibilities and could easily accommodate a pool or pickleball court. Ideally located with excellent freeway access, the home is conveniently close to ski resorts, downtown Salt Lake City, the University of Utah, Salt Lake City International Airport, and Silicon Slopes. One water share is included, making outdoor watering virtually cost-free. Solar panels enhance energy efficiency, along with new windows throughout, high-efficiency LED lighting, and buried power lines that maximize the beautiful views from every angle of the yard. Square footage figures are provided as a courtesy estimate only. Buyer is advised to obtain an independent measurement.

Additional information

MLS® ID
2176321

Interior Features

Bedrooms
5
Bathrooms
4
Fireplace
Yes
Cooling
Yes
Heating
Yes
Basement
Yes

Exterior Features

Lot Size
0.46 Acres

Other Property Details

Taxes
$4,541
Tax Frequency
Annually
Garage
Yes
View
Yes
55+/Senior Community
No

Courtesy of The Group Real Estate, LLC

Based on information from the Wasatch Front Regional Multiple Listing Service, Inc. as of 3:48 AM UTC, 9/12/2026. All data, including all measurements and calculations of area, is obtained from various sources and has not been, and will not be, verified by broker or the MLS. All information deemed reliable but not guaranteed and should be independently verified. Properties may or may not be listed by the office/agent presenting the information. The information provided is for consumers’ personal, non-commercial use and may not be used for any purpose other than to identify prospective properties consumers may be interested in purchasing. All properties are subject to prior sale, change or withdrawal. Neither listing broker(s) nor Jensen and Company  shall be responsible for any typographical errors, misinformation, misprints and shall be held totally harmless.

©2026 Wasatch Front Regional MLS, Inc. All rights reserved.

Powered by Luxury Presence