Property photo 1
Property photo 2
Property photo 3
Property photo 4
Property photo 5
4 Beds
5 Baths
3,191 sqft

$5,750,000

2752 W HIGH MOUNTAIN RD #2001, Park City UT, 84098

Price per sqft$1,801.94
Built in2019
Property size3,191 sqft
Property typeTownhomes

Overview

Active

Listed Jun 22, 2026

Updated Aug 24

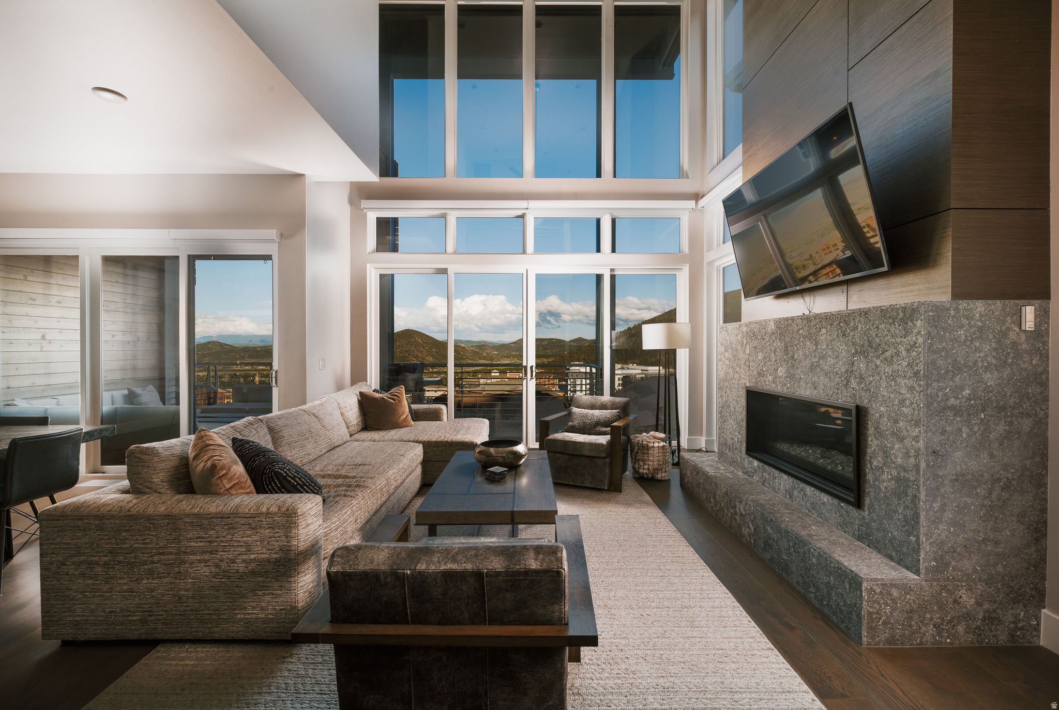
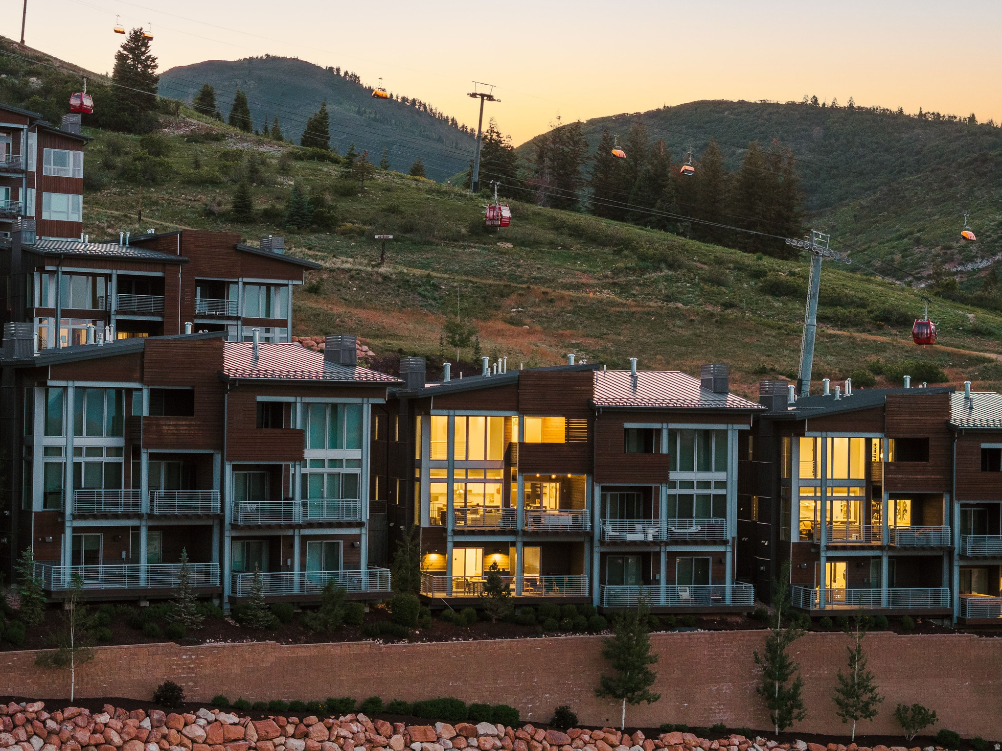
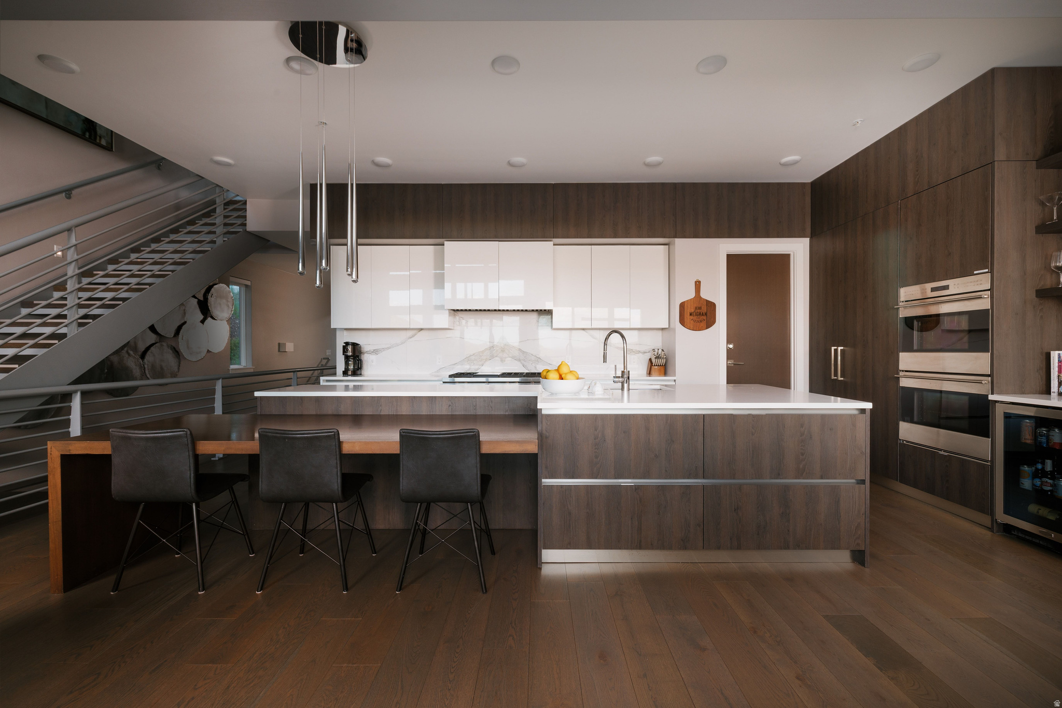
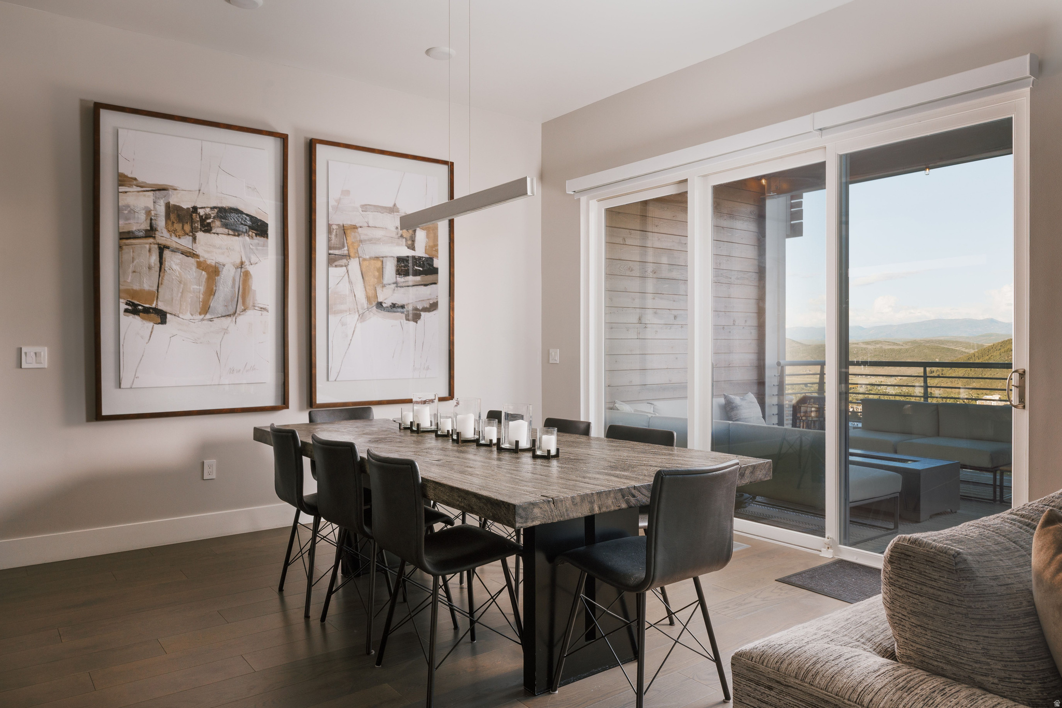
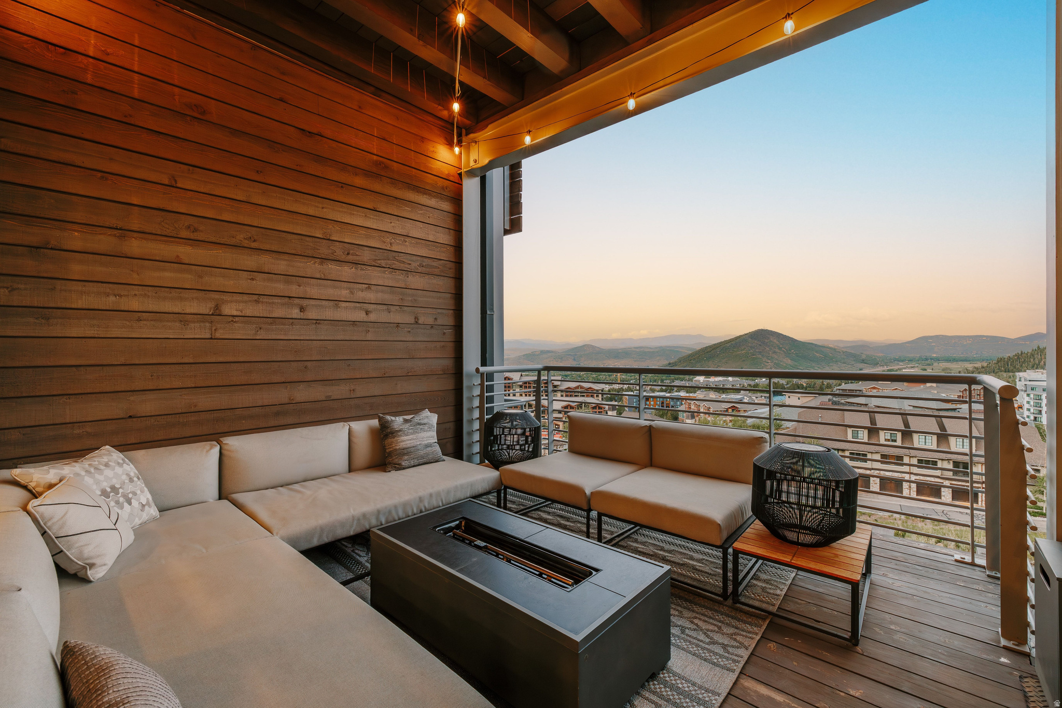
Few addresses in Park City deliver this rare combination: direct ski-in/ski-out access, sweeping panoramic views, and a residence designed with the discerning mountain homeowner in mind. Welcome to Apex Residences #2001 -- where resort living meets refined, elevated design. Soaring 21-foot floor-to-ceiling windows frame an unobstructed theater of the Uinta Mountains, Iron Mountain PC Mtn slopes, and the valley below, filling the open-concept great room with natural light and dramatic scenery in every season. The seamless flow from the gourmet kitchen to the expansive deck makes al fresco entertaining effortless, whether it's a summer evening with a glass of wine or an aprs-ski gathering after first tracks or day or hiking. Four generously appointed bedrooms and four and a half baths offer both privacy and flexibility for family and guests alike. A dedicated secondary family room creates a natural retreat -- perfect for movie nights, a cozy reading corner, or keeping the fun going long after the slopes close. The thoughtful details elevate daily mountain living: a rare second laundry room, a private two- car garage outfitted with custom built-ins, and a dedicated ski room with direct slope access -- so you're clipping in within moments of walking out the door. Lunch laps have never looked so good. Beyond your front door, Canyons Village puts world-class dining, boutique shopping, and year- round events within easy reach. Apex residents enjoy an exclusive suite of amenities including a clubhouse, fitness center, spa, pool, on-site management, and a private trail system -- delivering the full four-season mountain lifestyle without compromise. This is Park City living at its finest. The mountain is waiting.

$38,255/mo

Est. mortgage payment based on a $5,750,000 home price.

All estimates are provided by Luxury Presence for informational purposes only. Actual amounts may vary.

Additional information

MLS® ID
2167063

Interior Features

Bedrooms
4
Bathrooms
5
Fireplace
Yes
Cooling
Yes
Heating
Yes
Basement
Yes

Exterior Features

Lot Size
0.01 Acres

Other Property Details

Taxes
$16,274
Tax Frequency
Annually
Association Fee Frequency
Quarterly
Garage
Yes
View
Yes
Pool
Yes
55+/Senior Community
No

Courtesy of Christie's International Real Estate VUE

Based on information from the Wasatch Front Regional Multiple Listing Service, Inc. as of 6:20 PM UTC, 8/24/2026. All data, including all measurements and calculations of area, is obtained from various sources and has not been, and will not be, verified by broker or the MLS. All information deemed reliable but not guaranteed and should be independently verified. Properties may or may not be listed by the office/agent presenting the information. The information provided is for consumers’ personal, non-commercial use and may not be used for any purpose other than to identify prospective properties consumers may be interested in purchasing. All properties are subject to prior sale, change or withdrawal. Neither listing broker(s) nor Jensen and Company  shall be responsible for any typographical errors, misinformation, misprints and shall be held totally harmless.

©2026 Wasatch Front Regional MLS, Inc. All rights reserved.

Powered by Luxury Presence