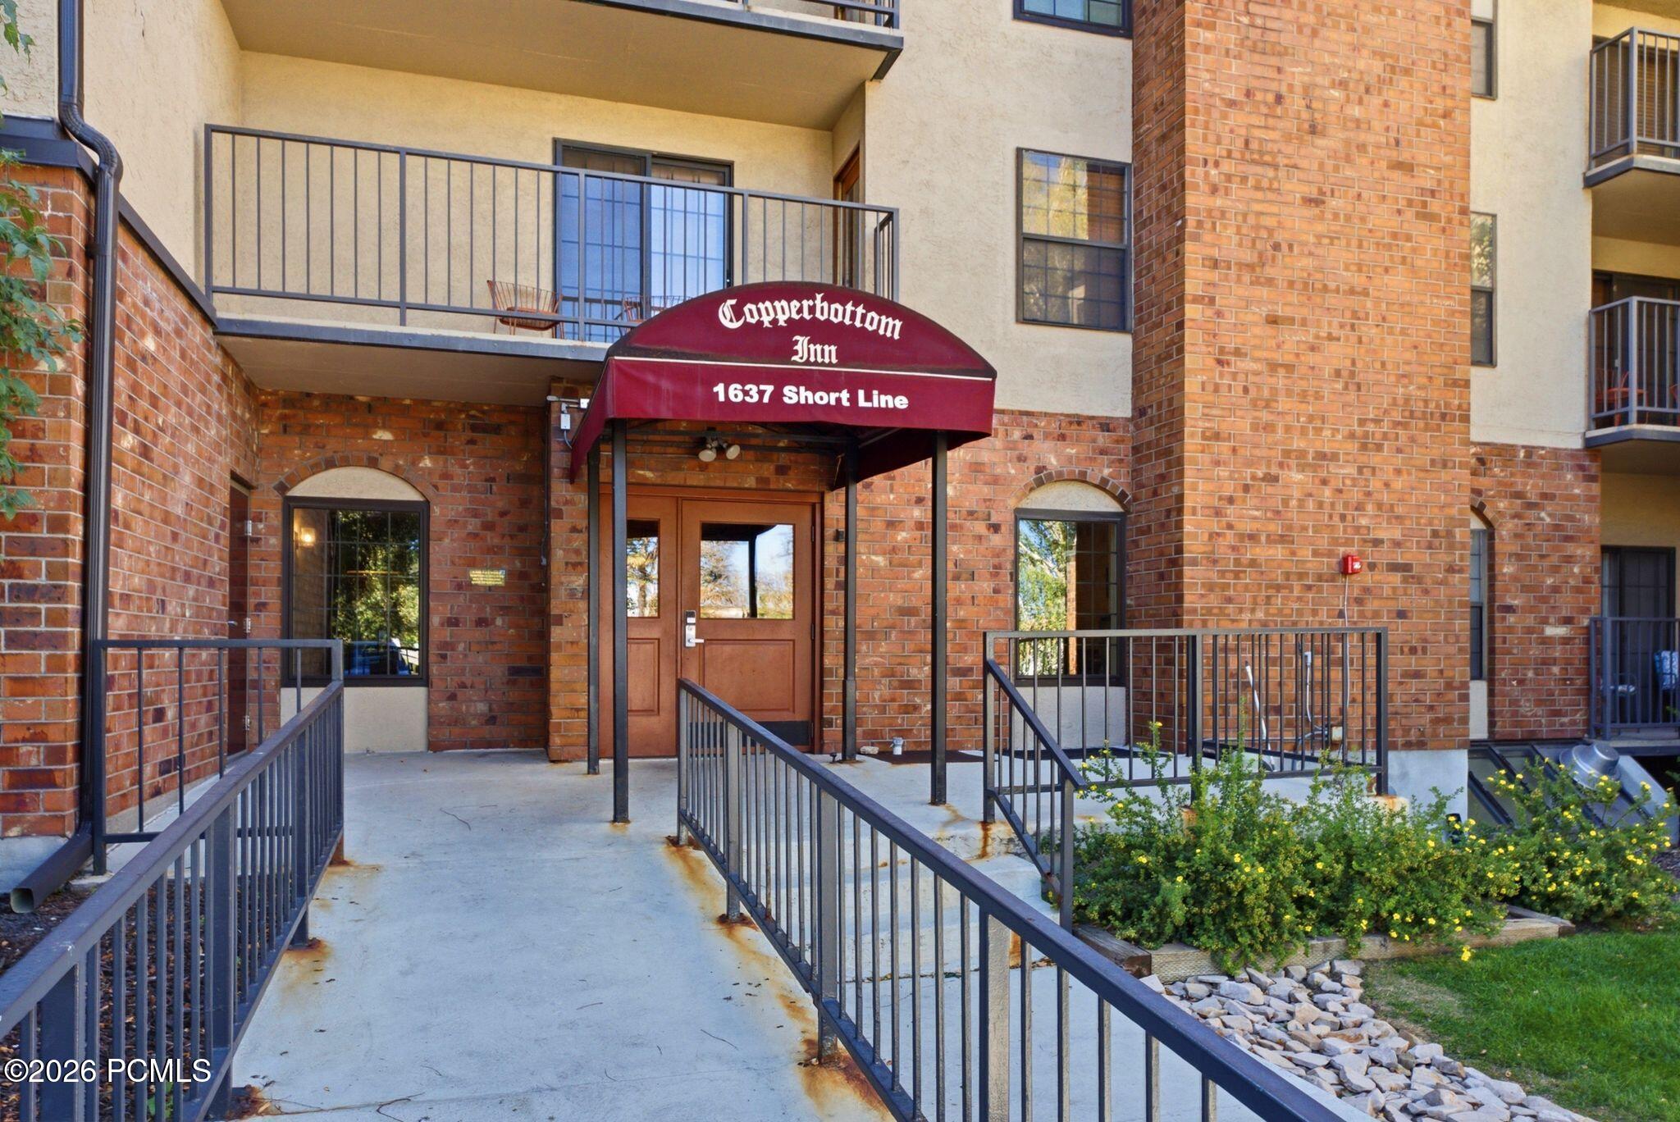
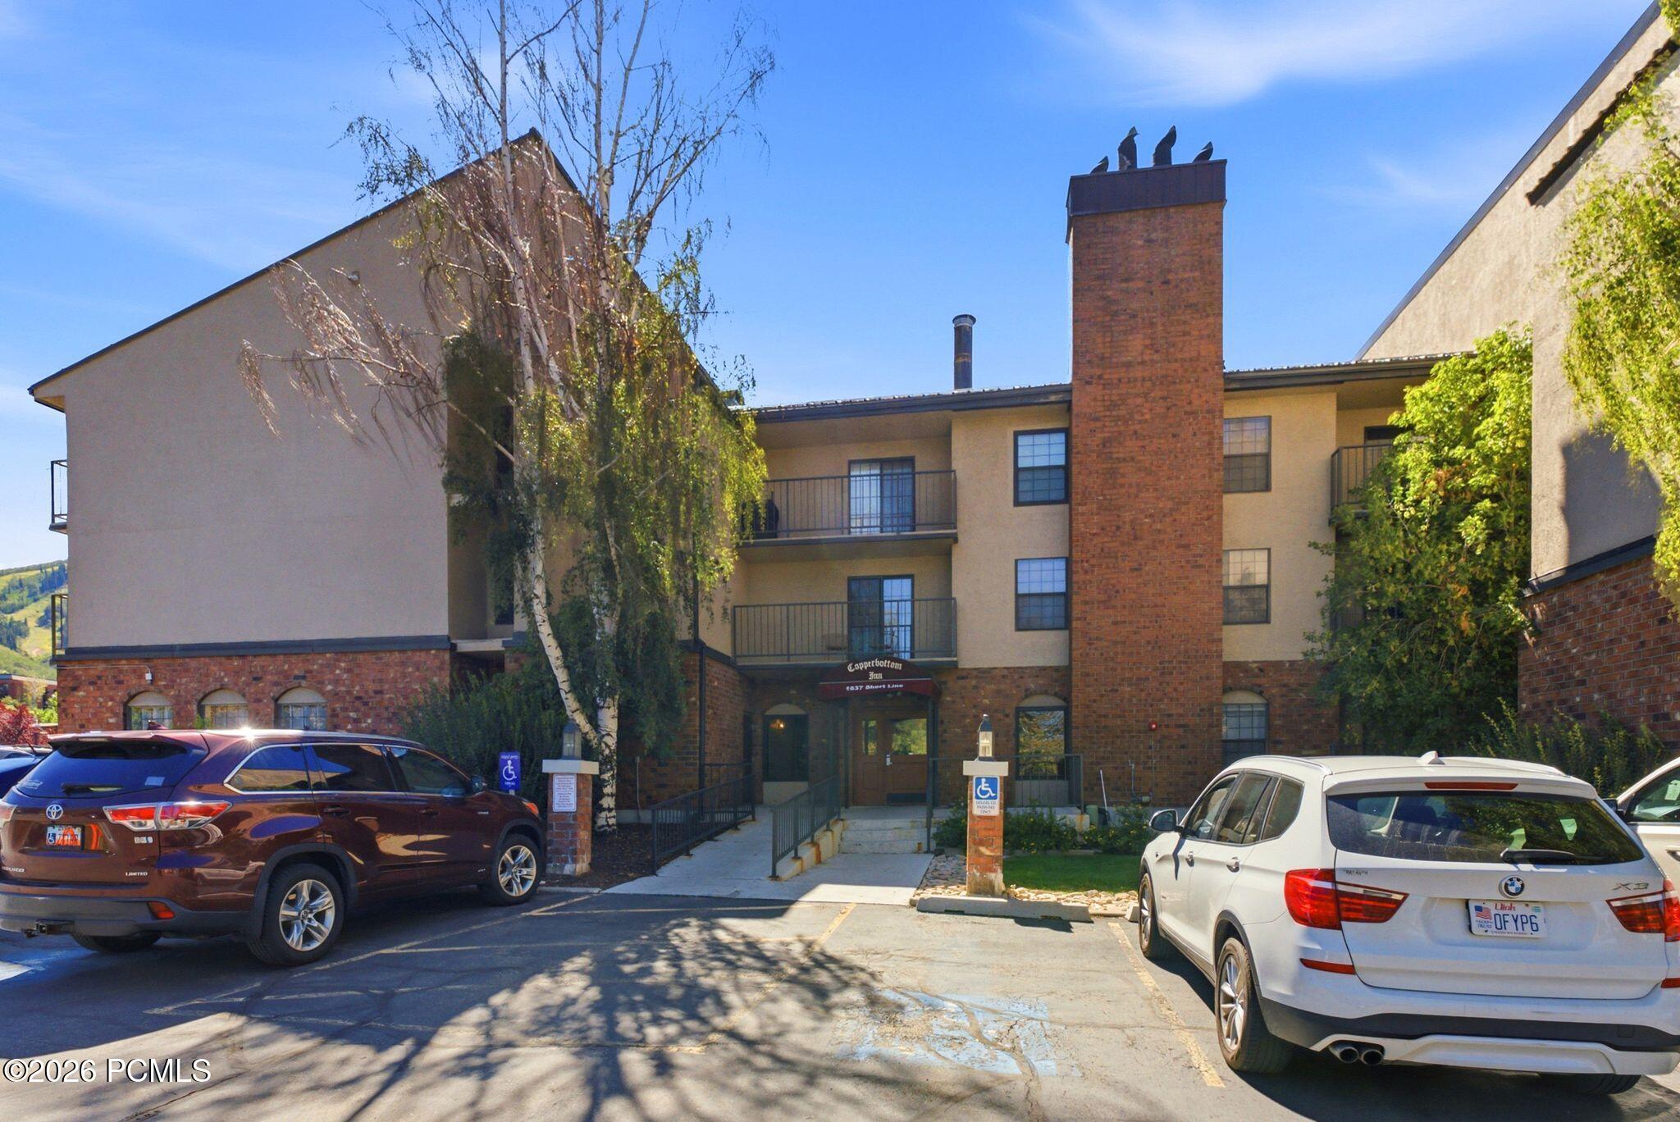
Copperbottom Inn entrance beneath a burgundy awning, with brick walls and a railed access ramp.
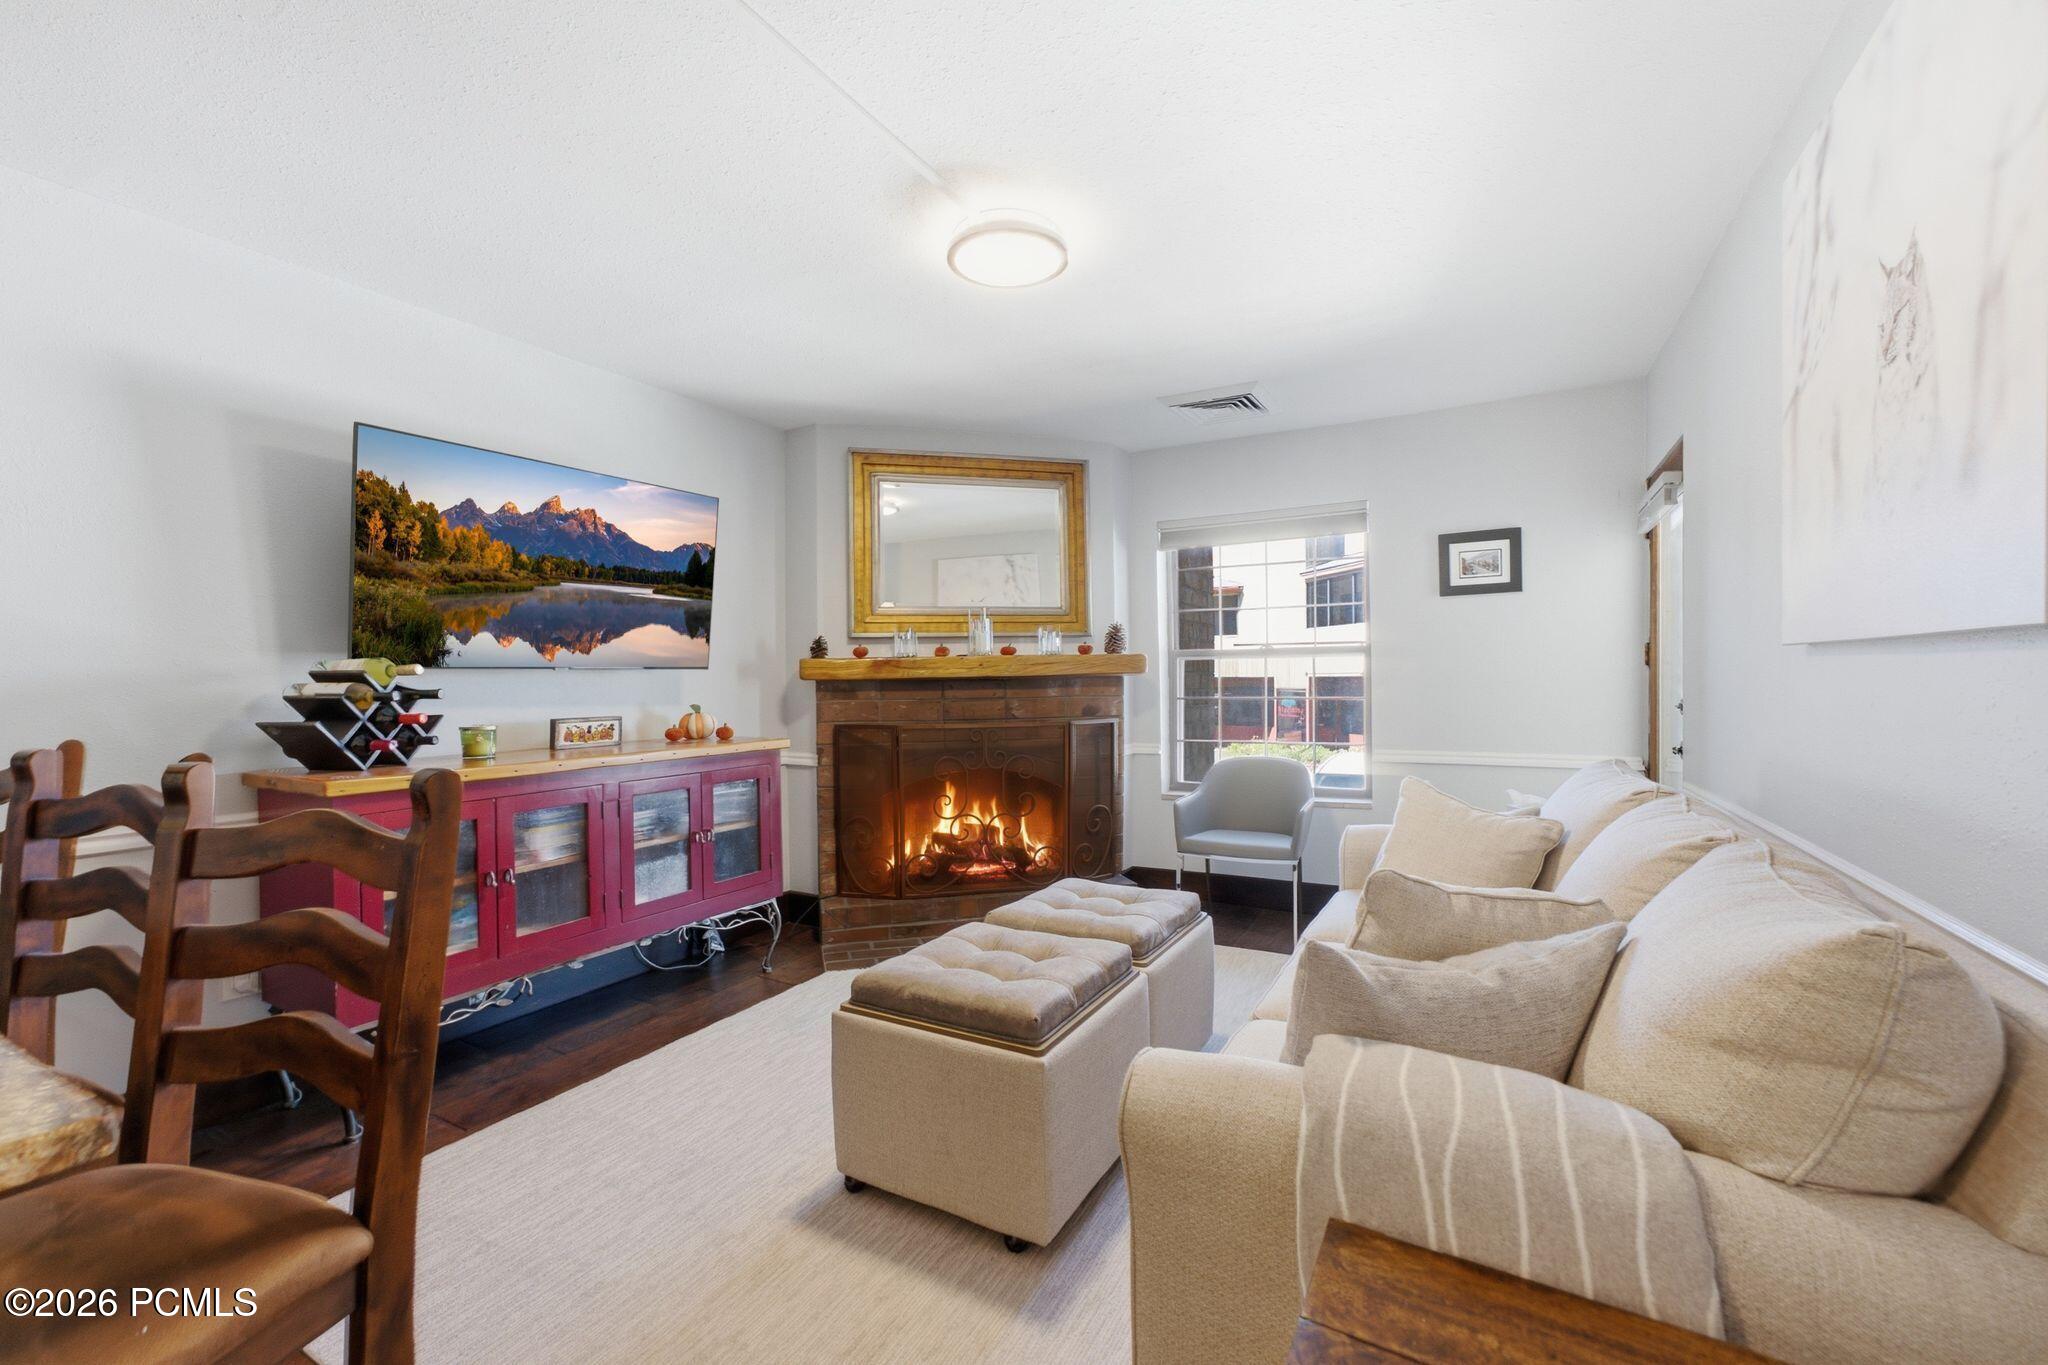
Living room with a lit fireplace, cream sectional sofa, and red sideboard.
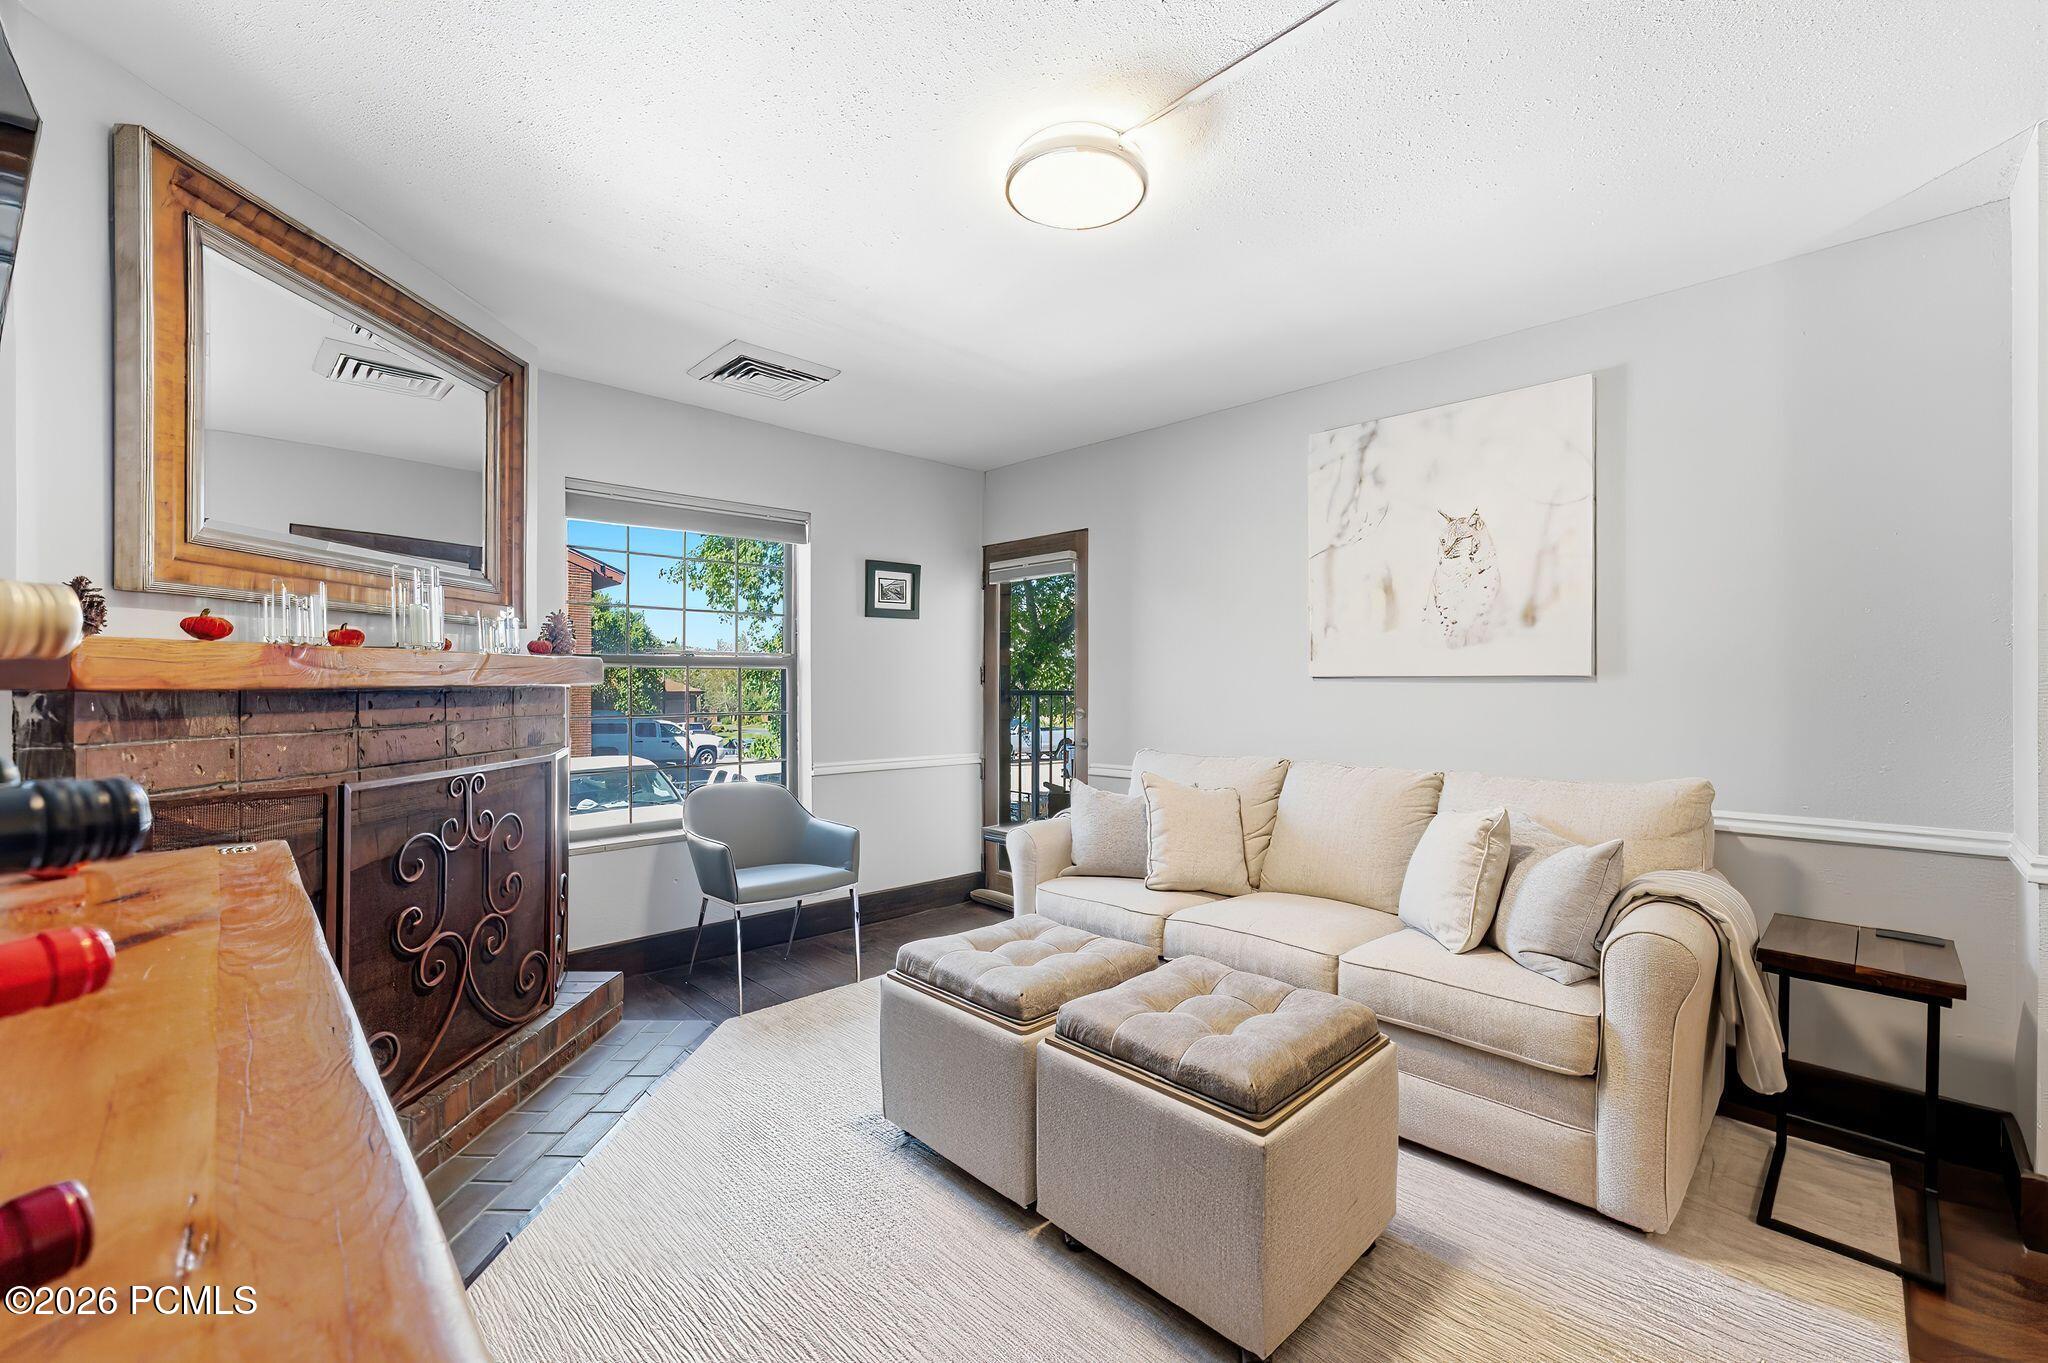
Furnished living room with a cream sofa, tufted ottomans, and rustic brick fireplace.
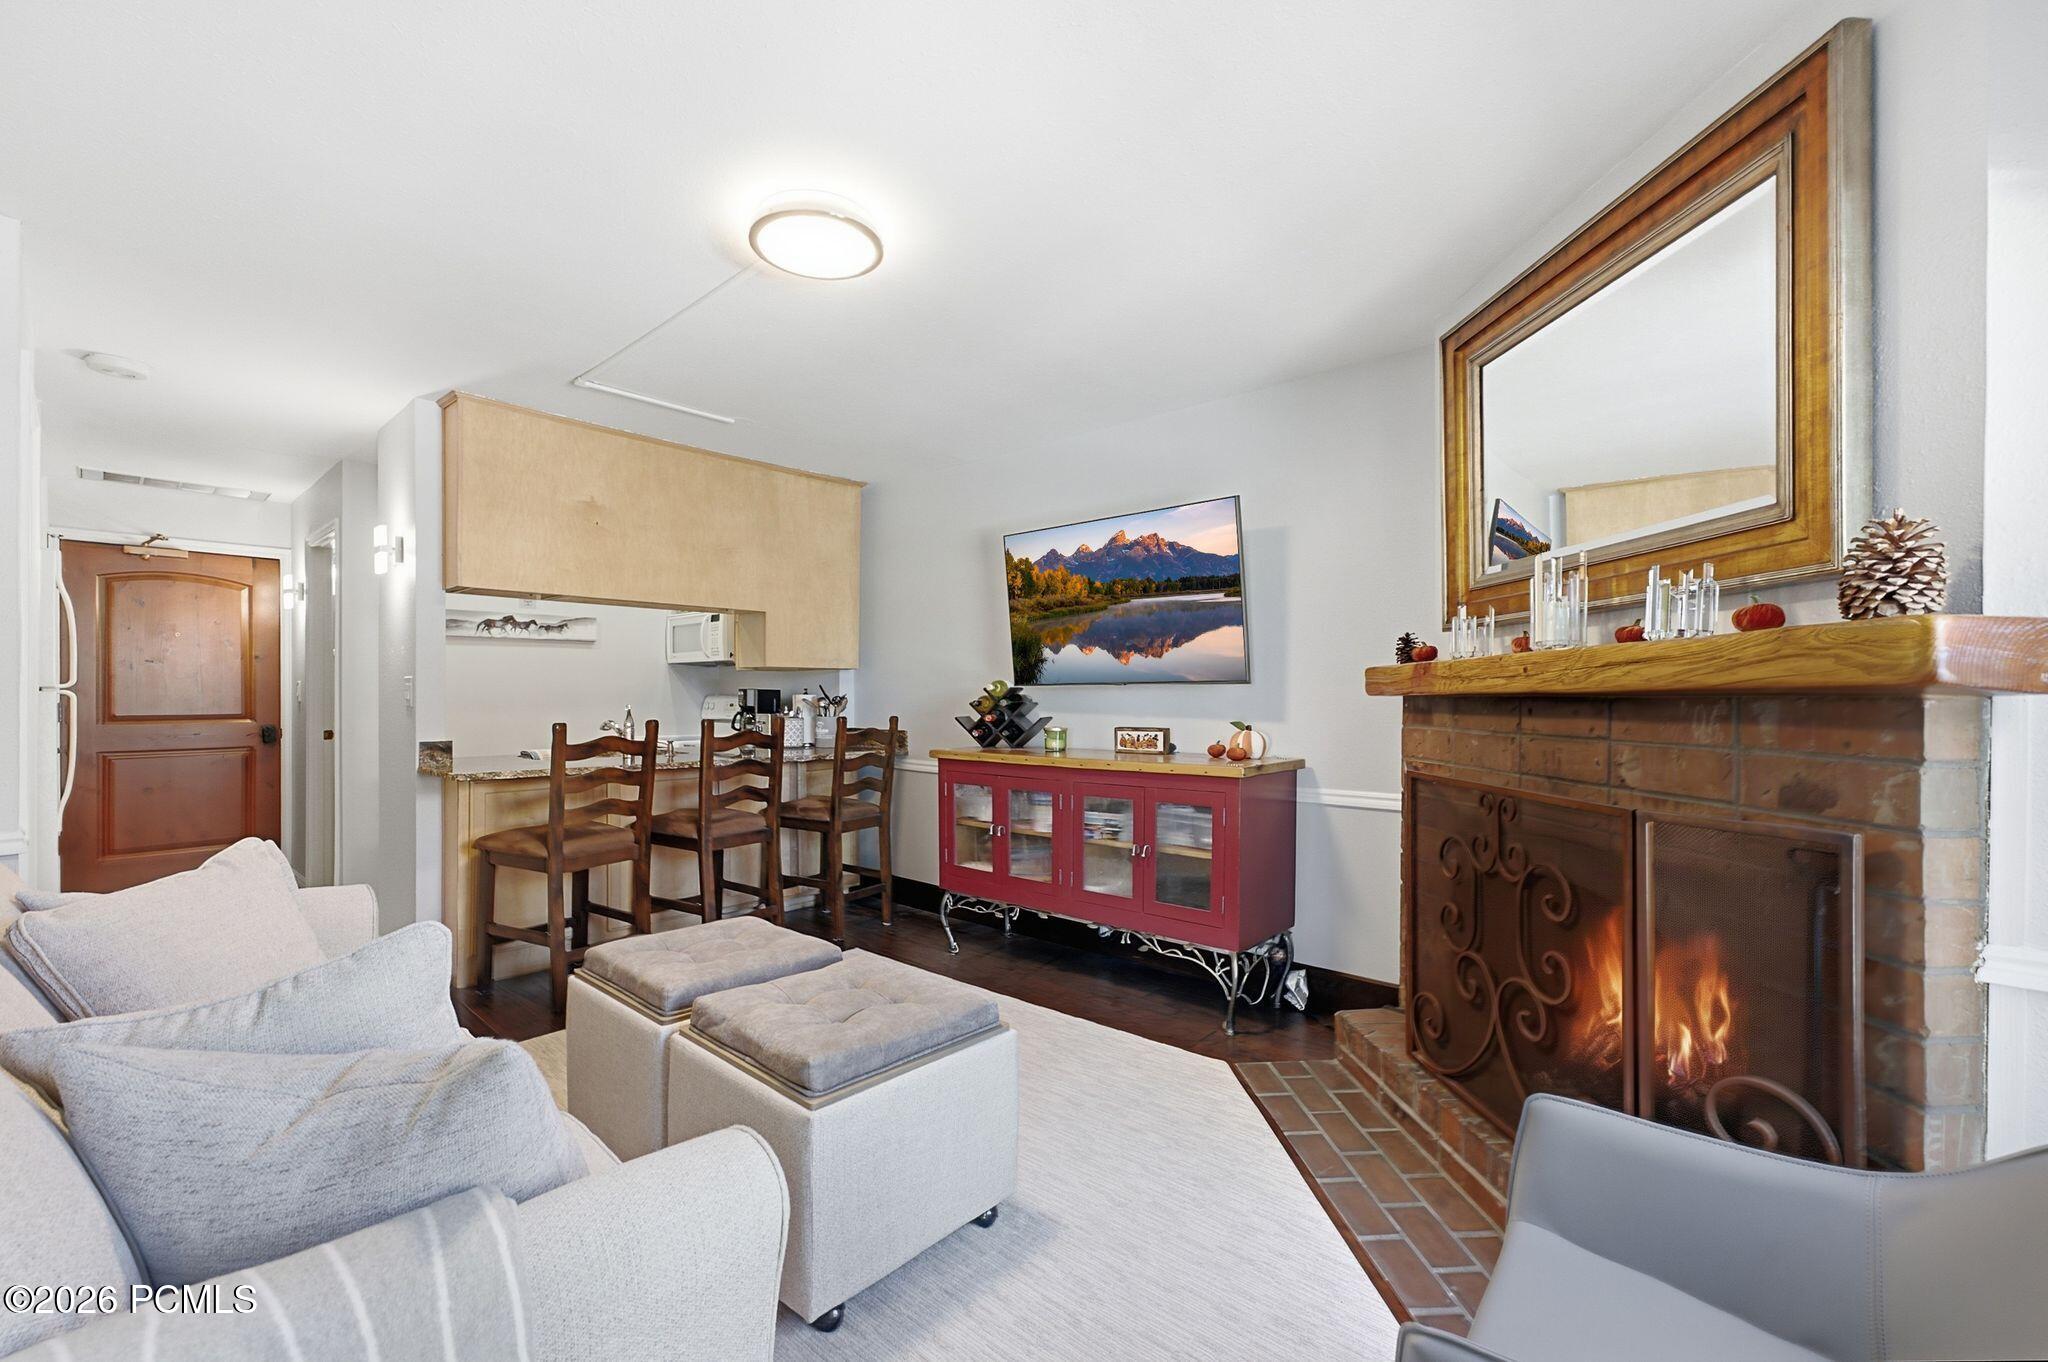
Living room with open kitchenette, light seating, red cabinet, and a brick fireplace with a lit fire.
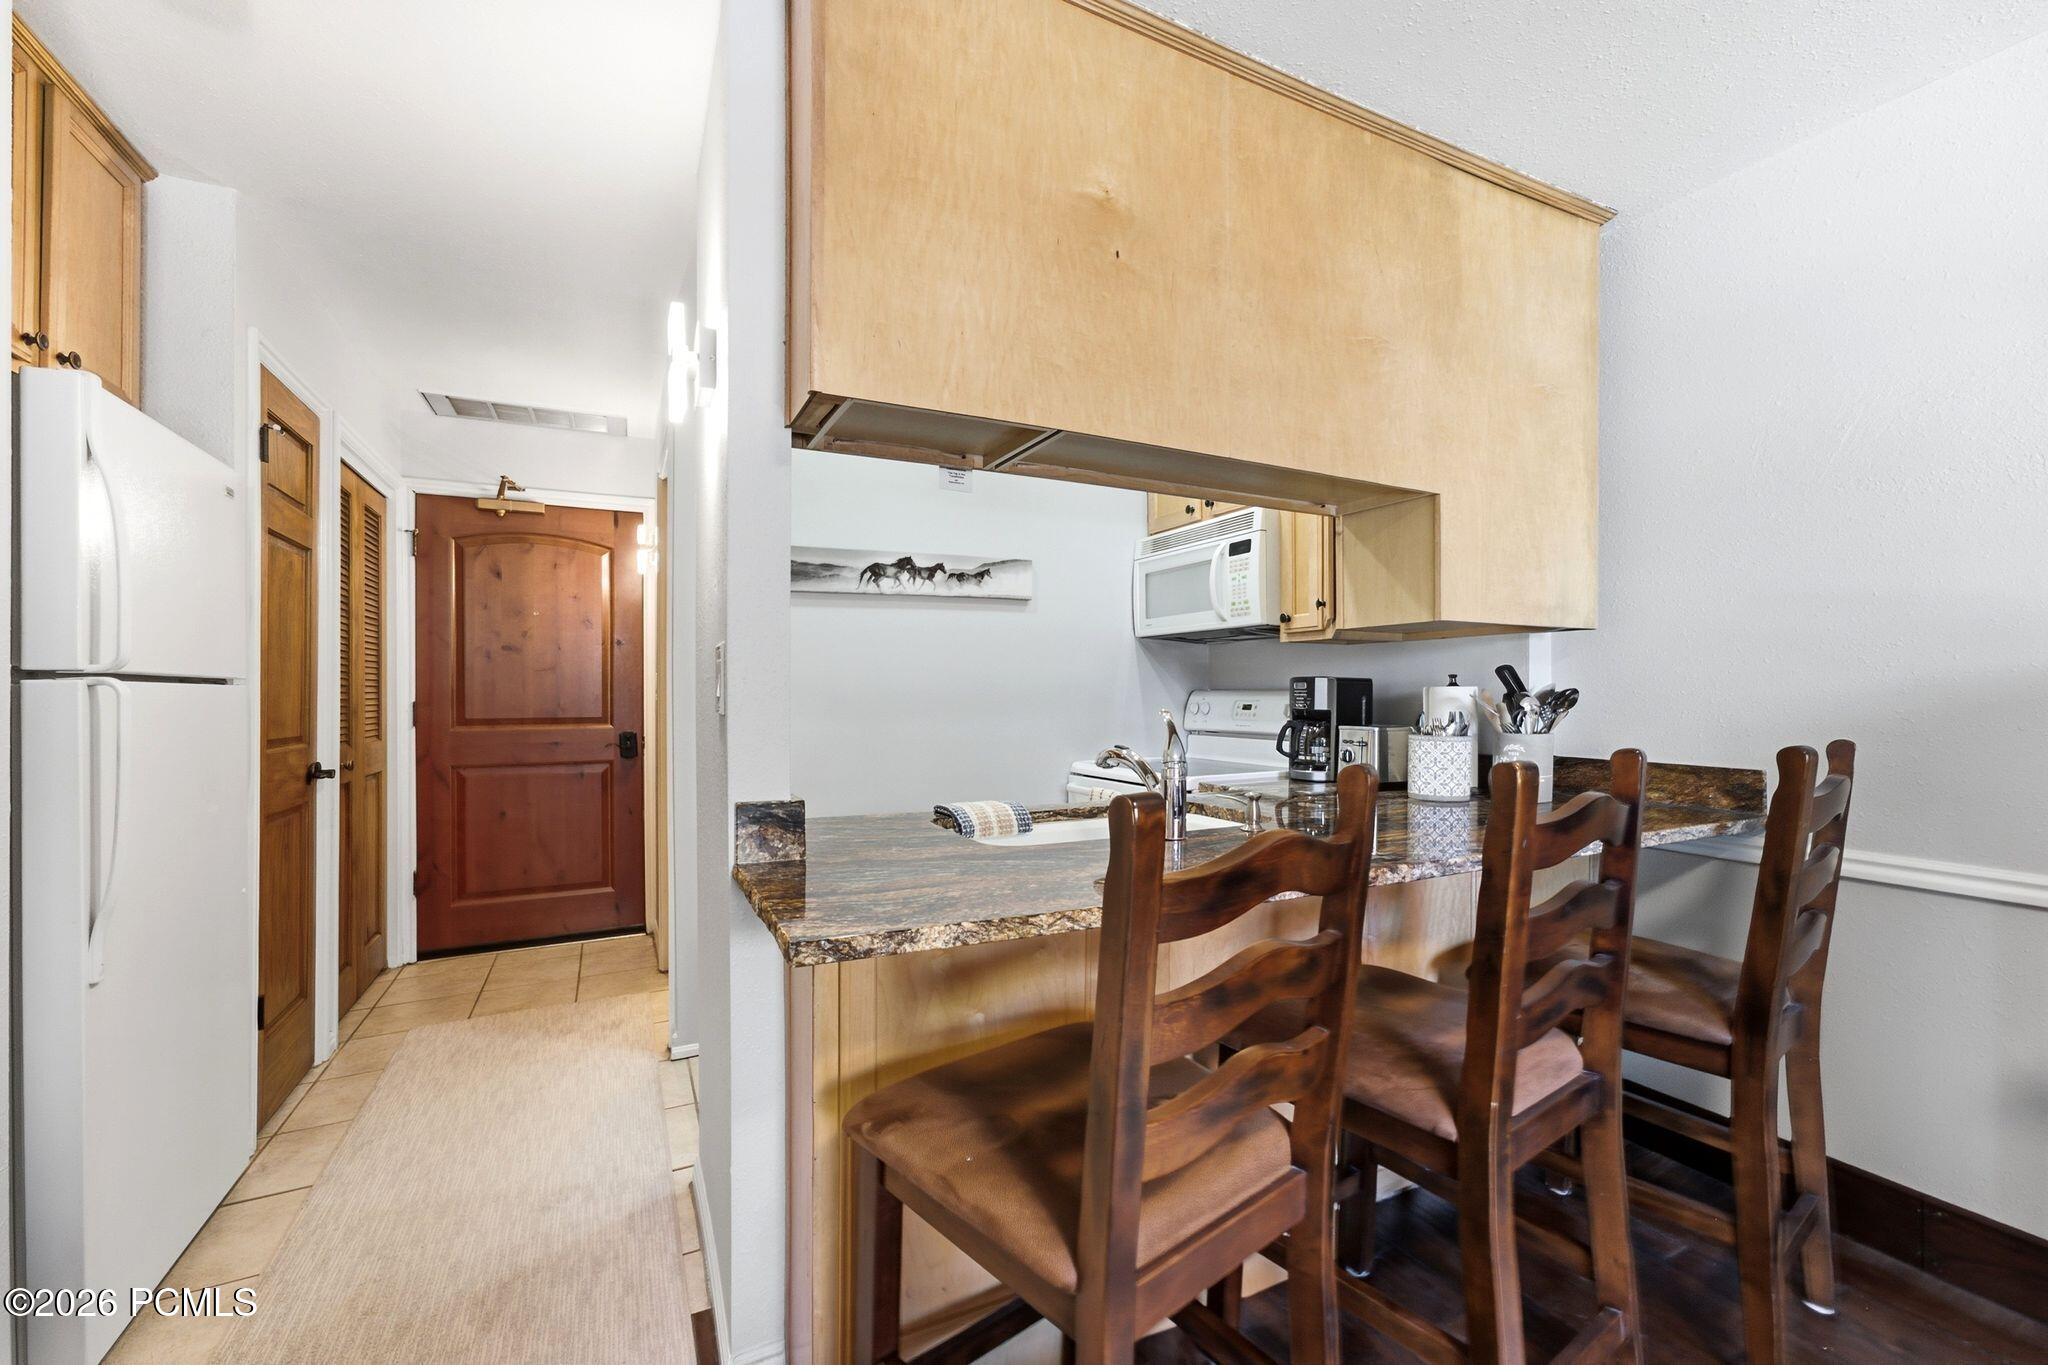
Kitchen with granite breakfast bar, wooden stools, light wood cabinets, and white appliances.
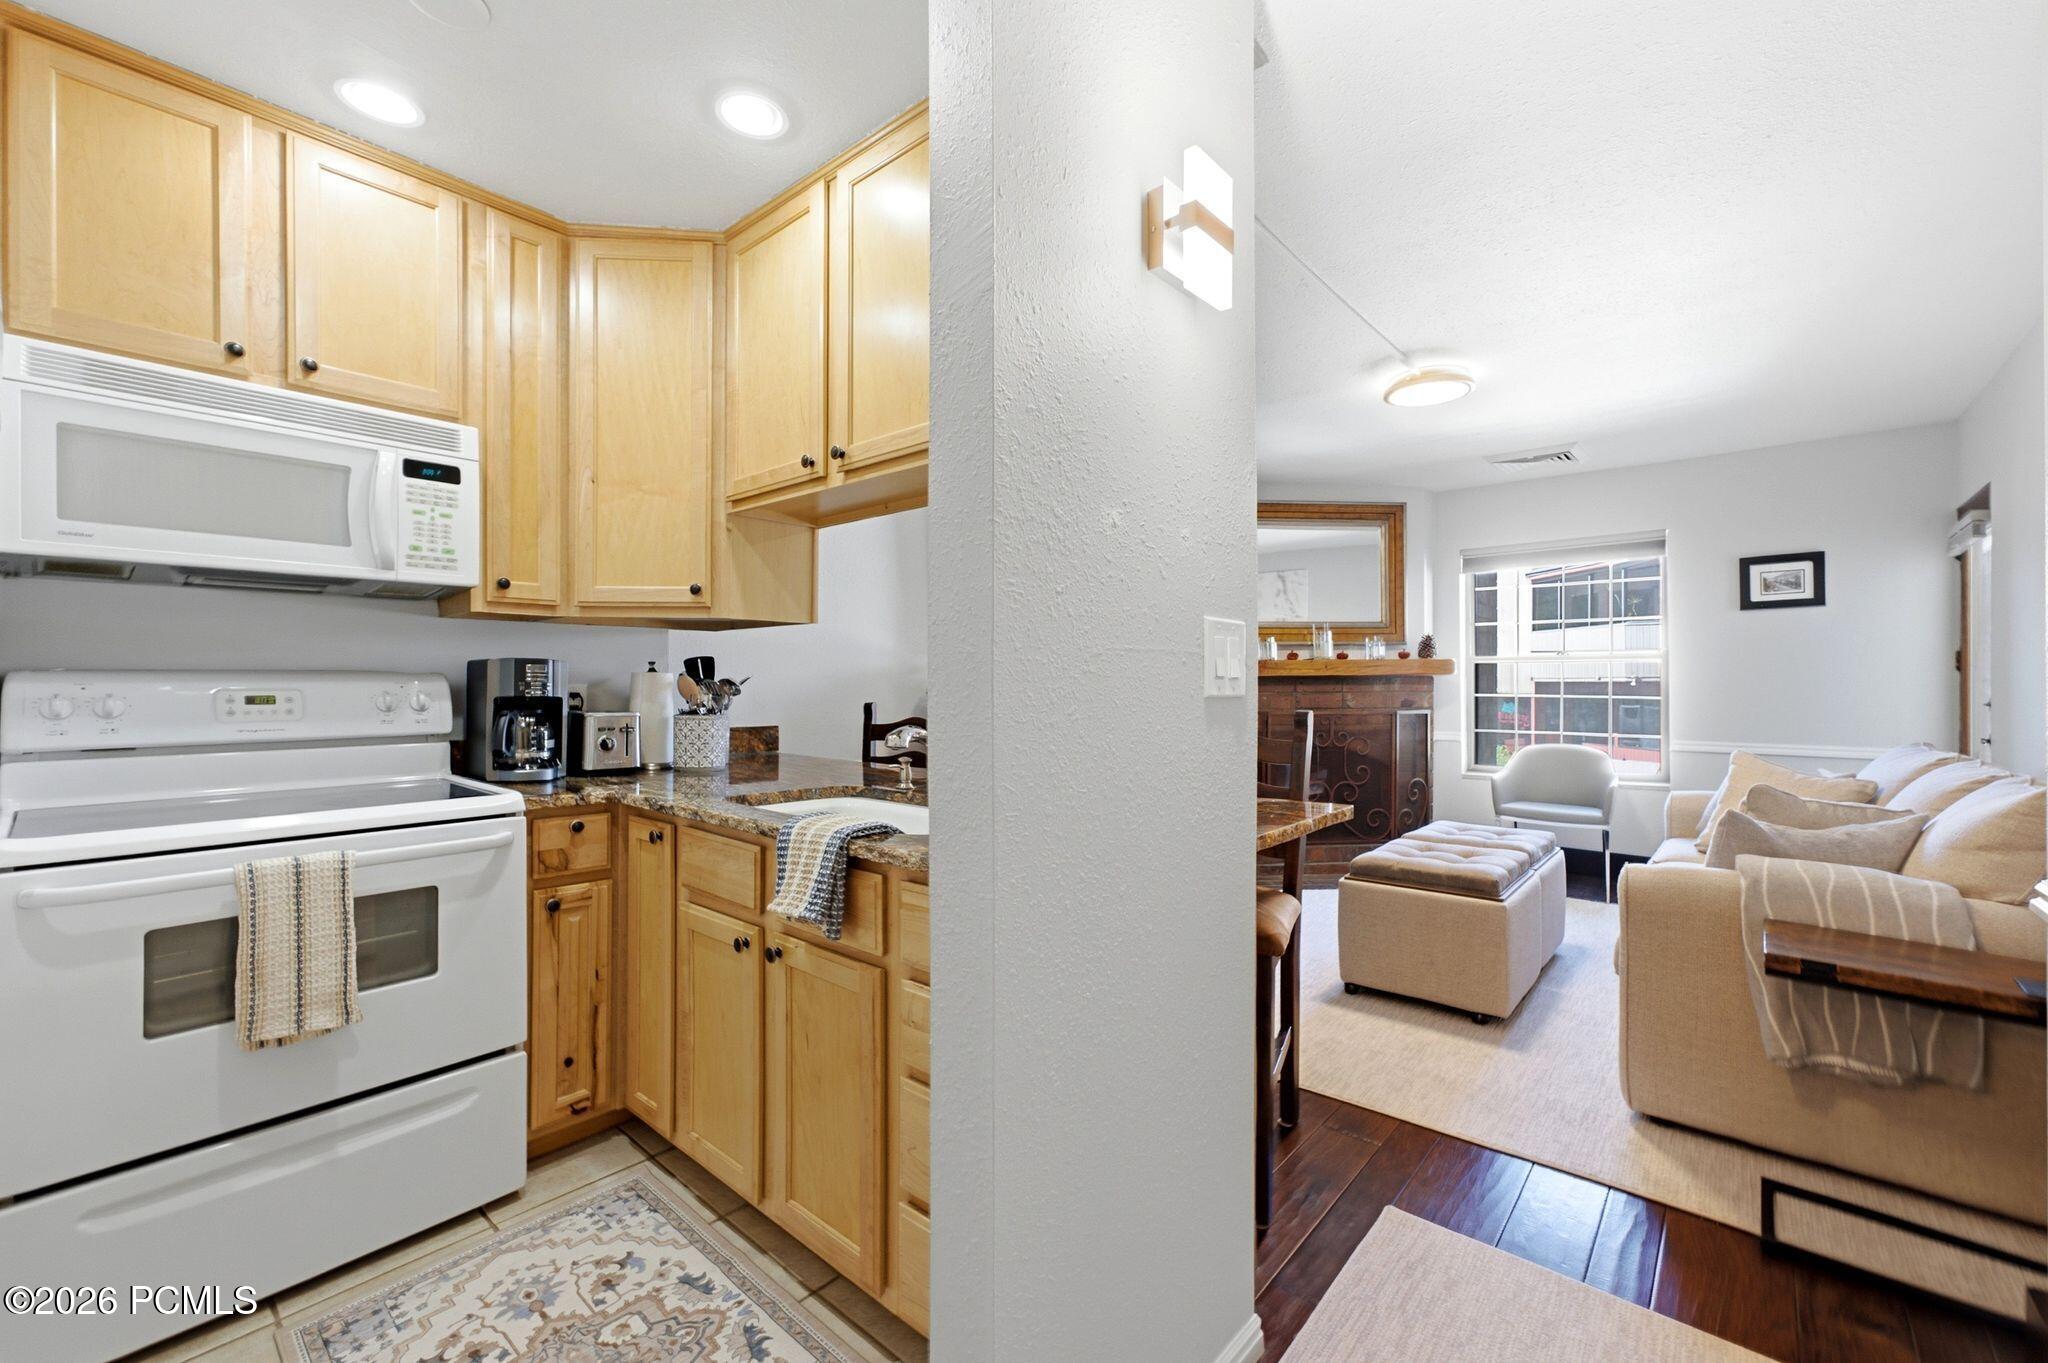
Kitchen with light wood cabinets and white appliances beside a living room with a beige sofa.
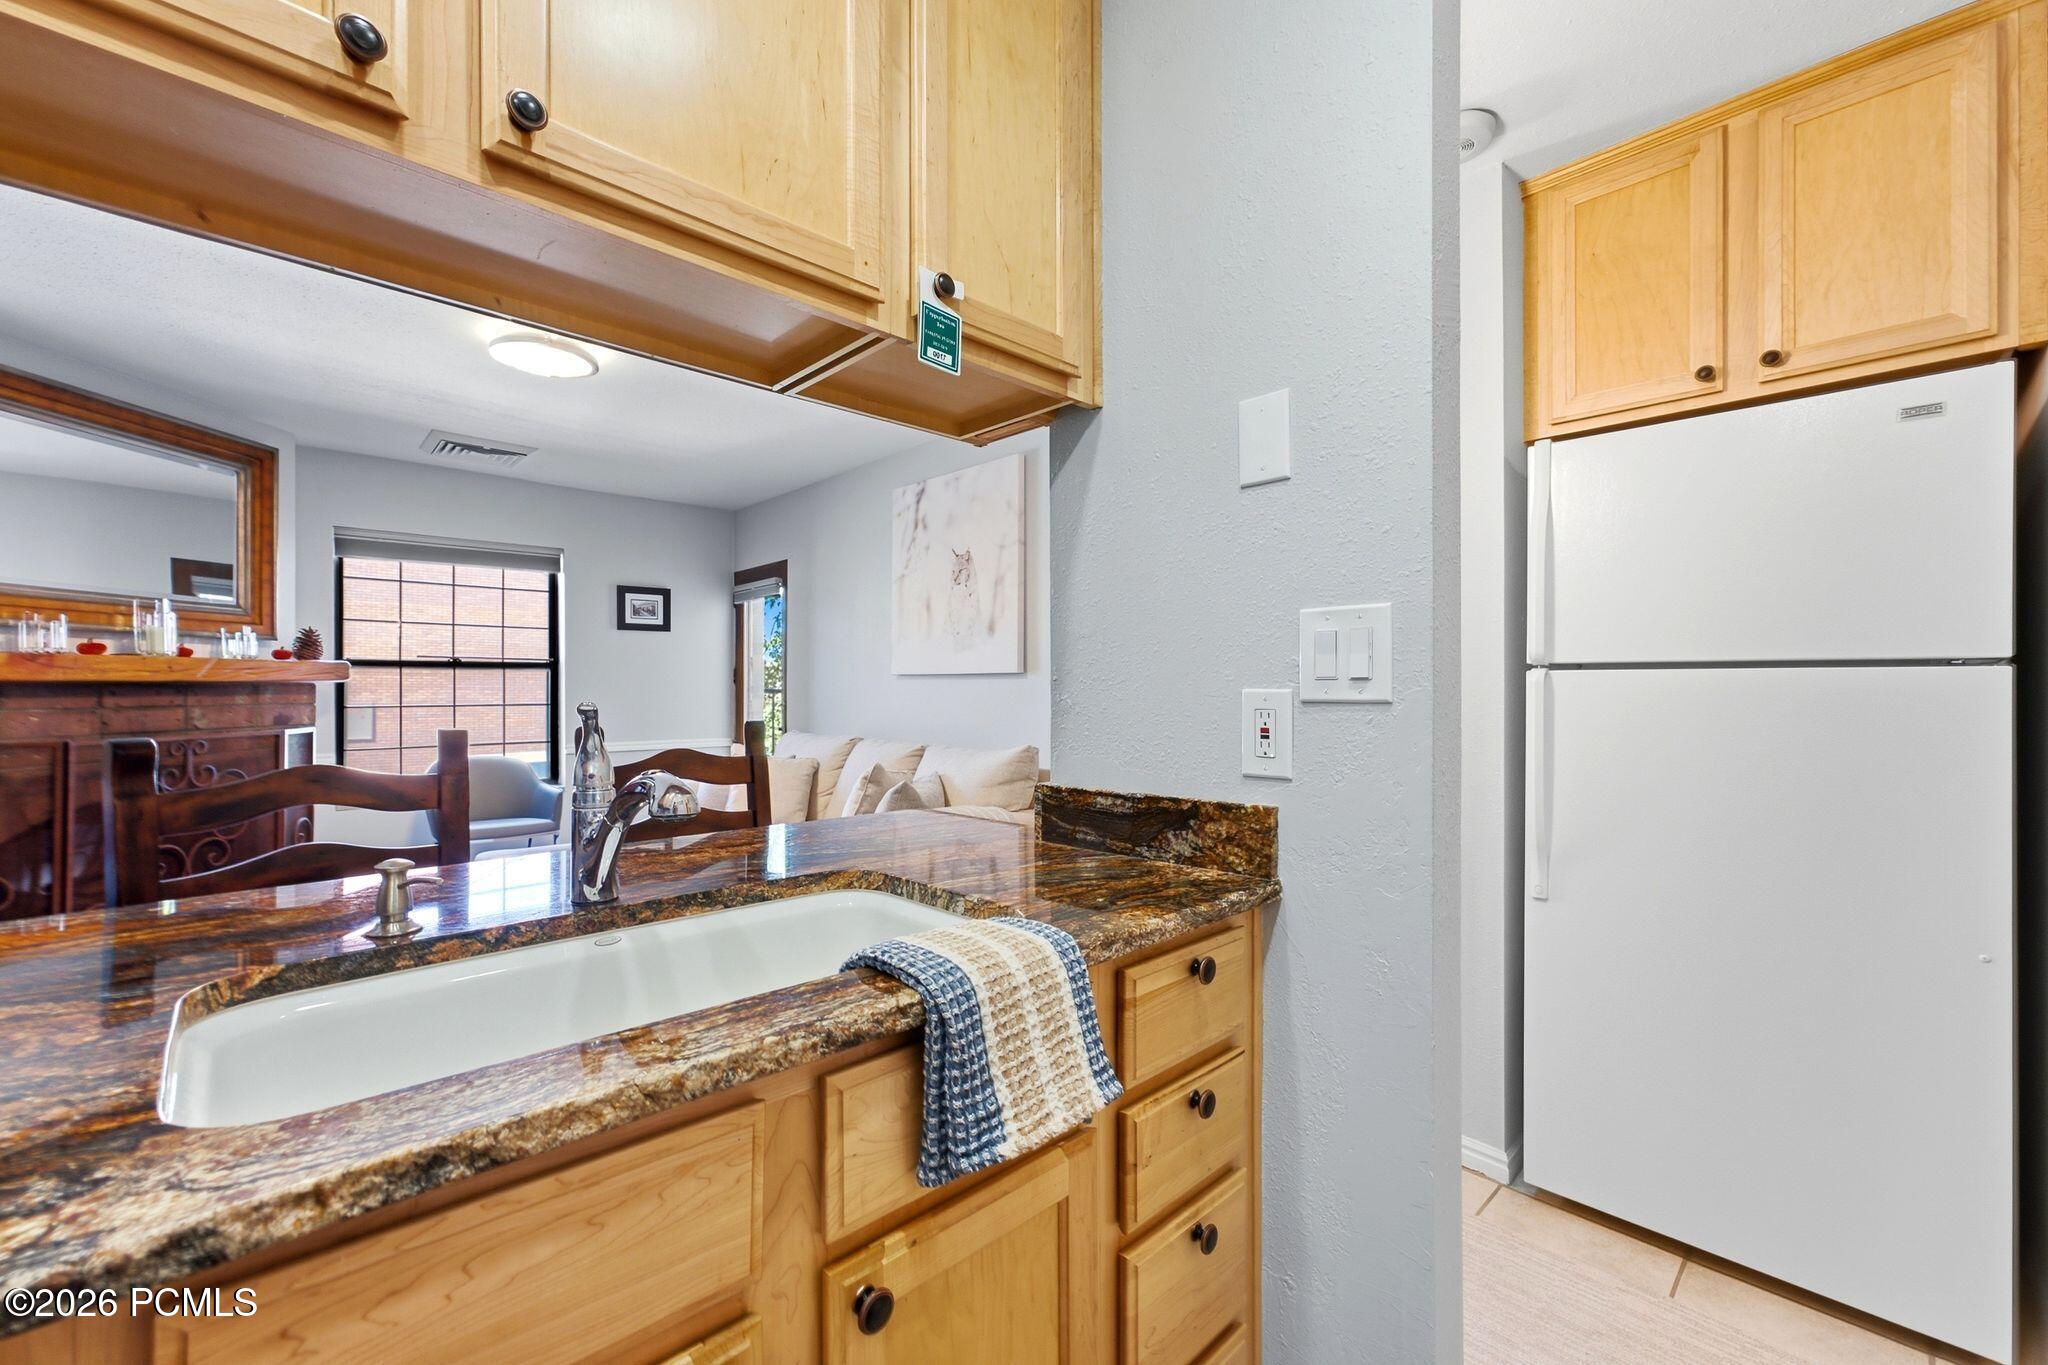
Kitchen with wood cabinetry, a granite counter and sink, and a refrigerator beside the living area.
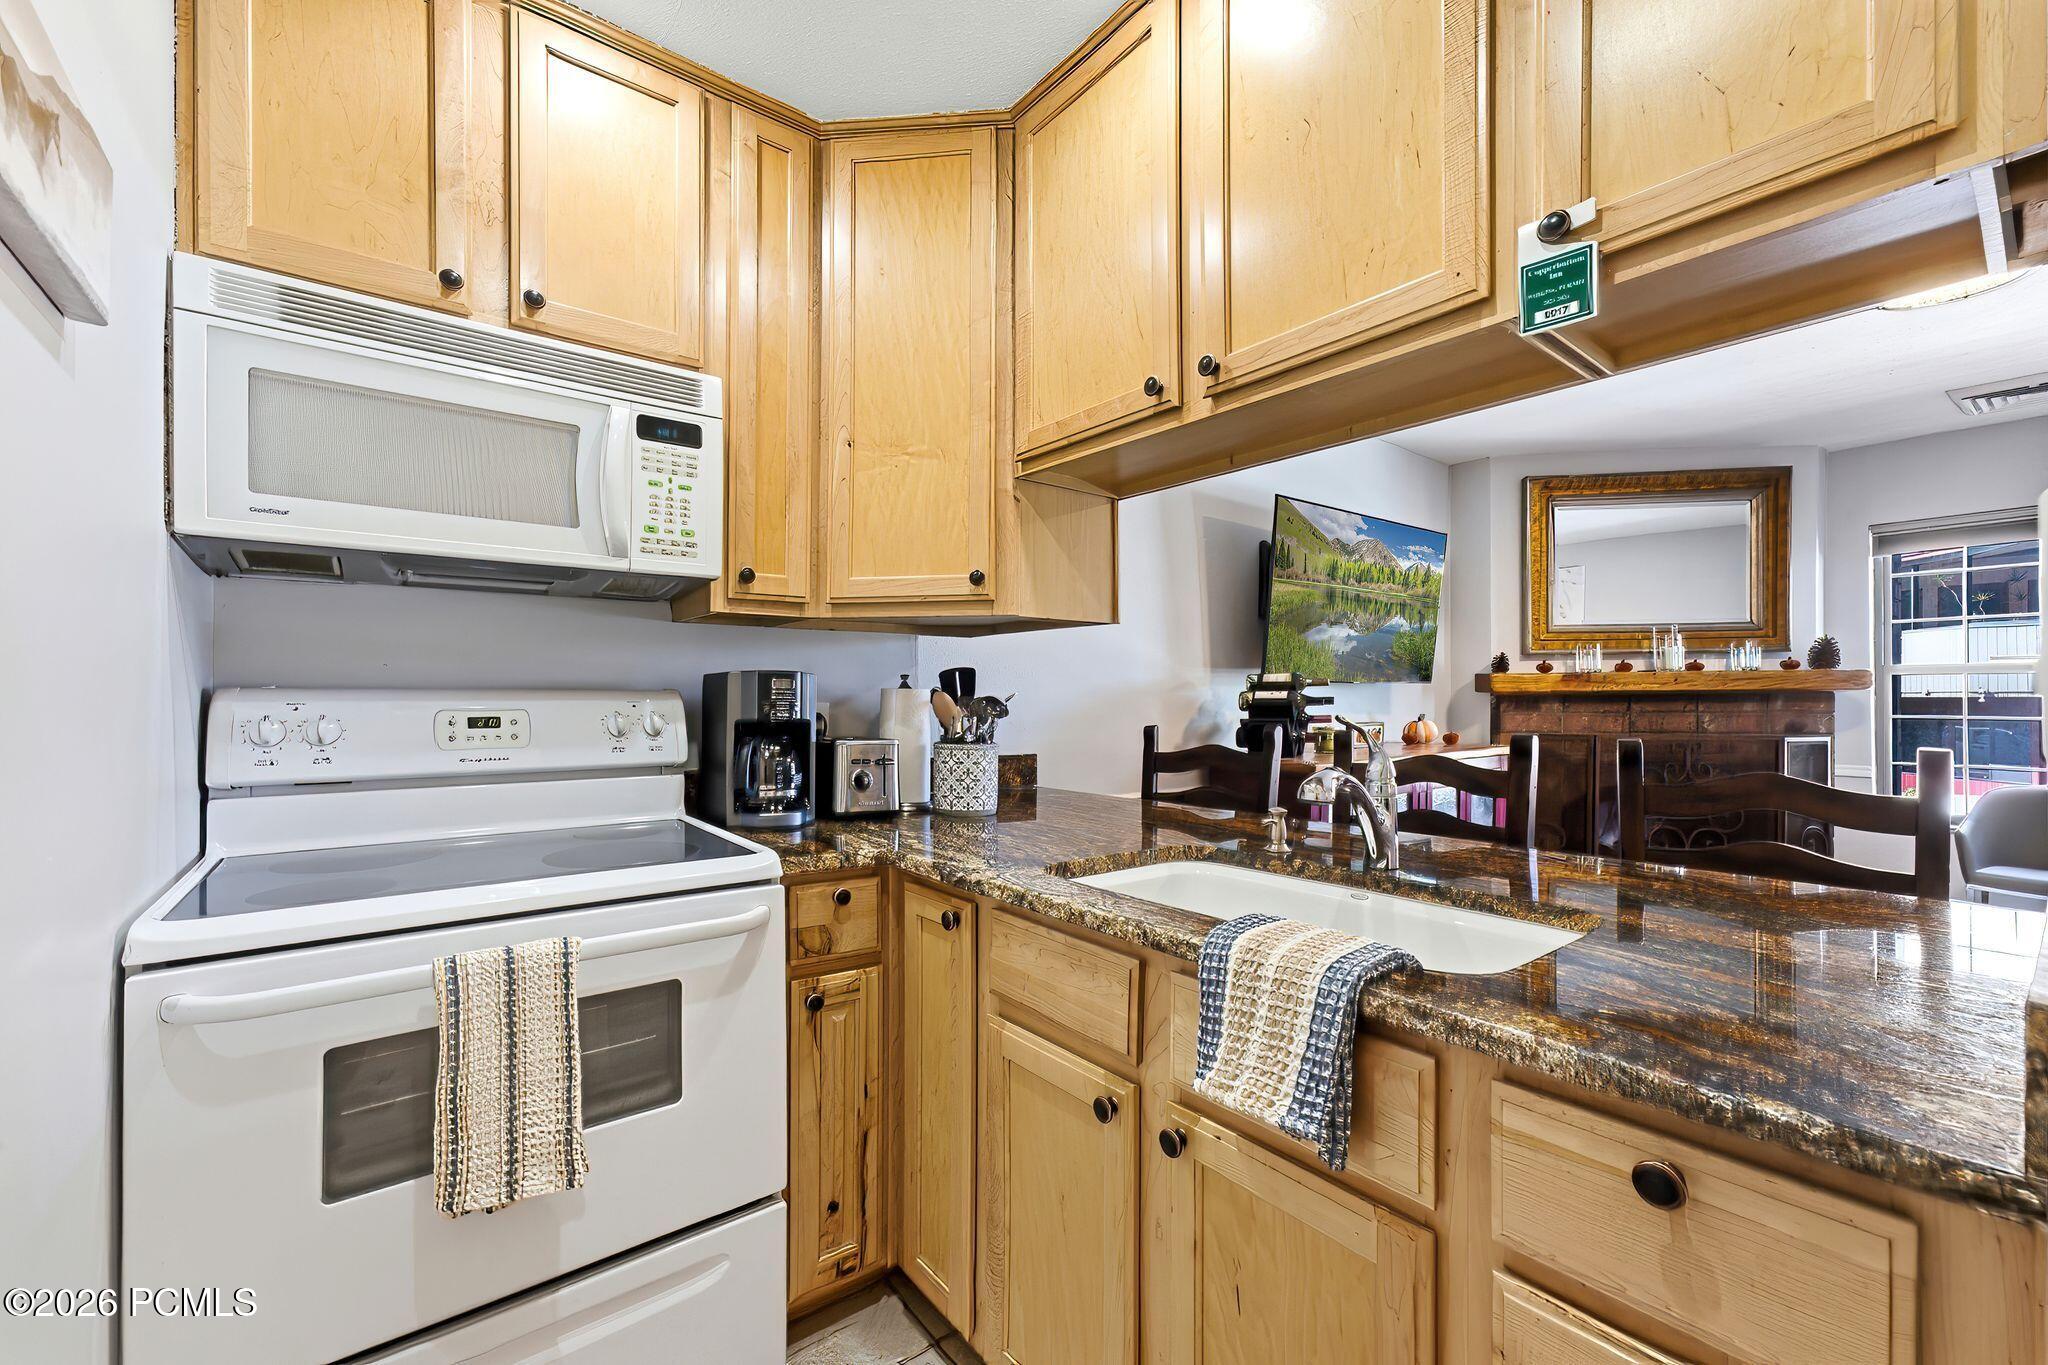
Kitchen with honey-colored wood cabinets, dark granite counters, white appliances, and a sink overlooking the living area.
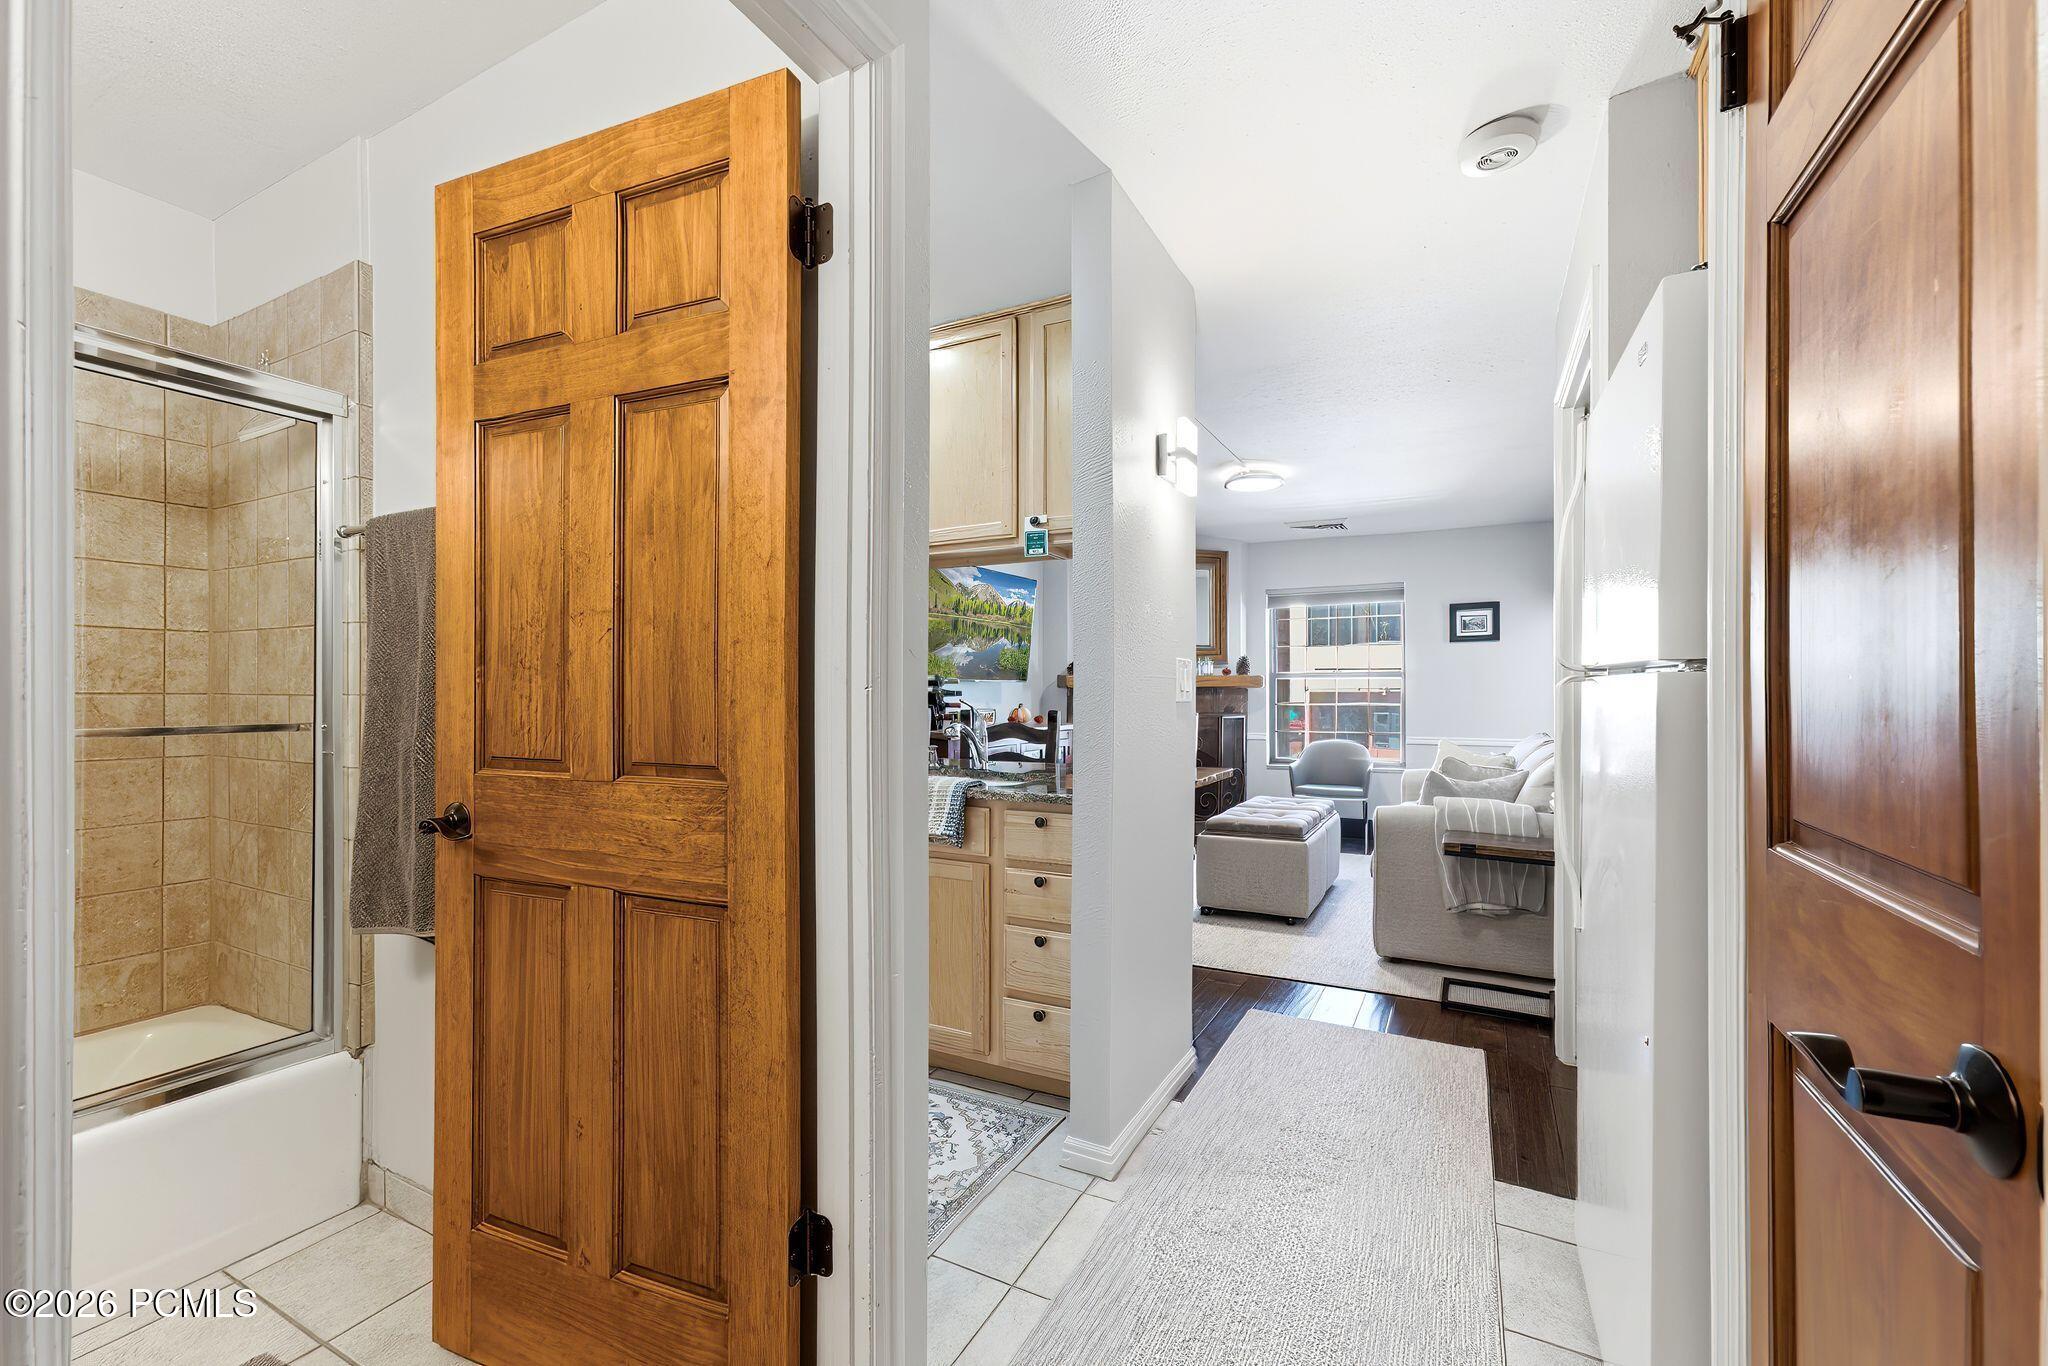
Bathroom doorway opens toward a kitchen and living room, with a tiled shower and warm wood doors.
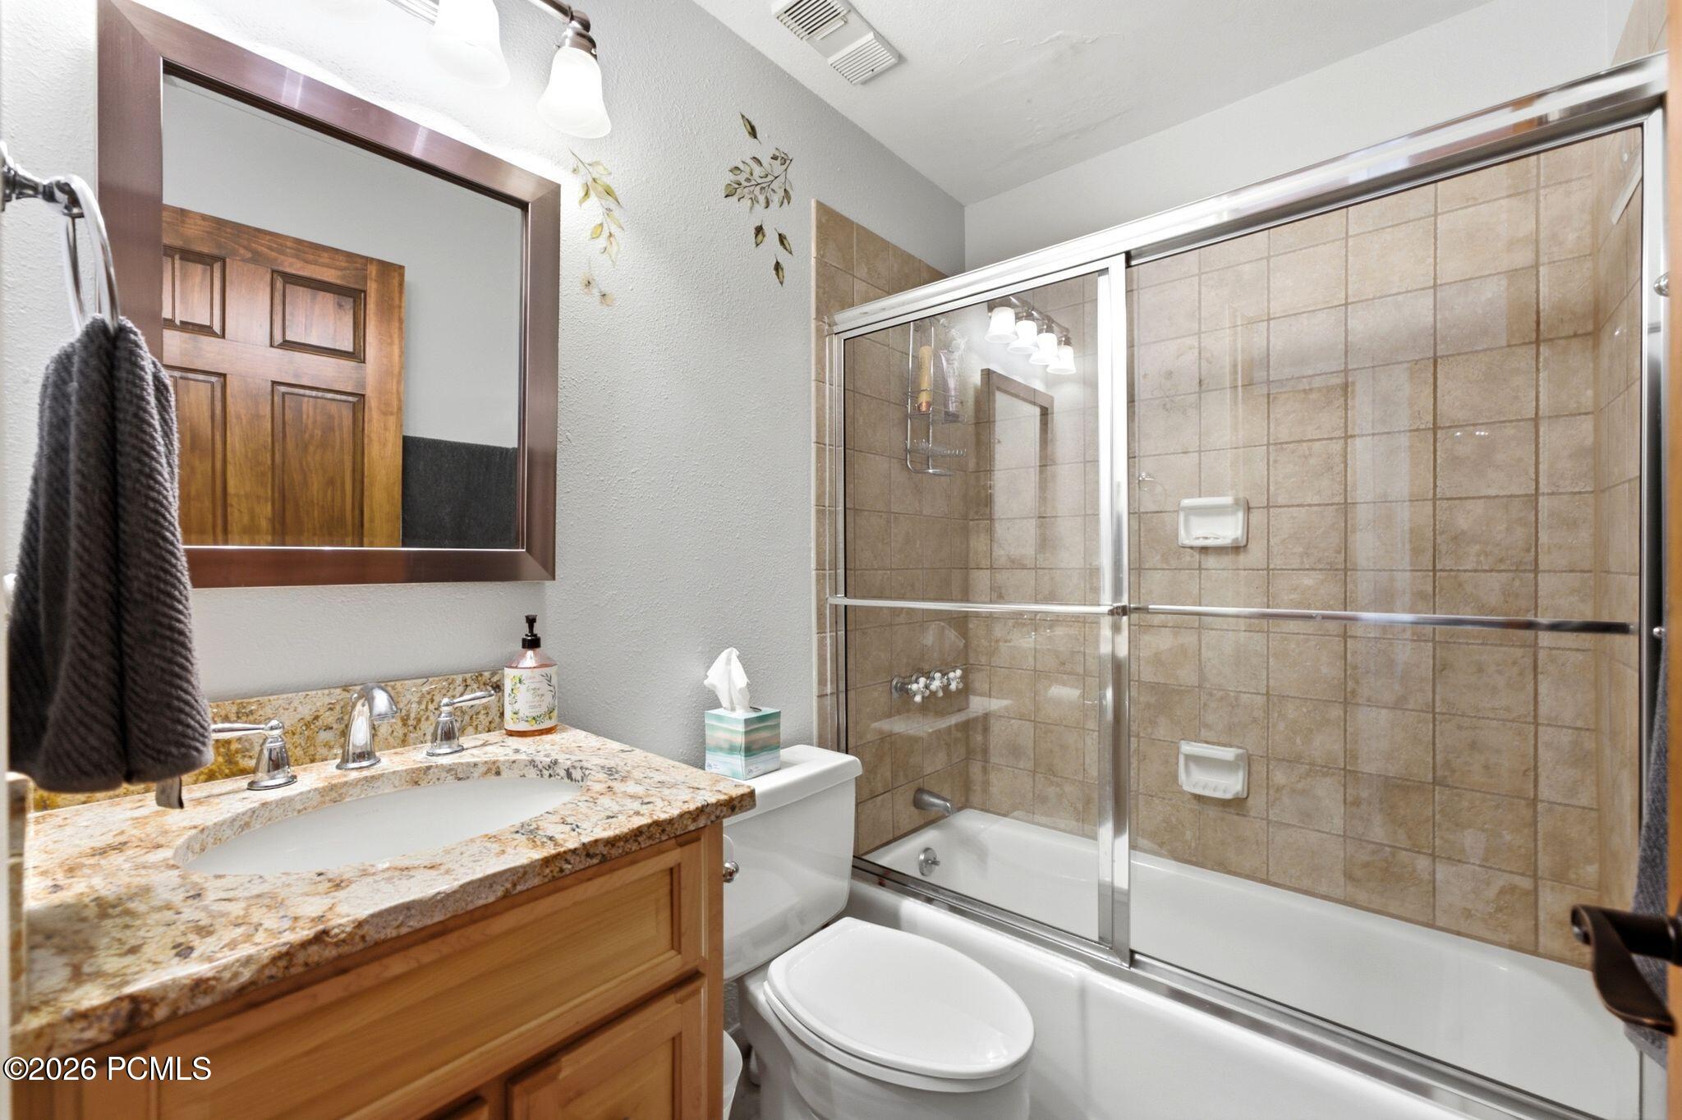
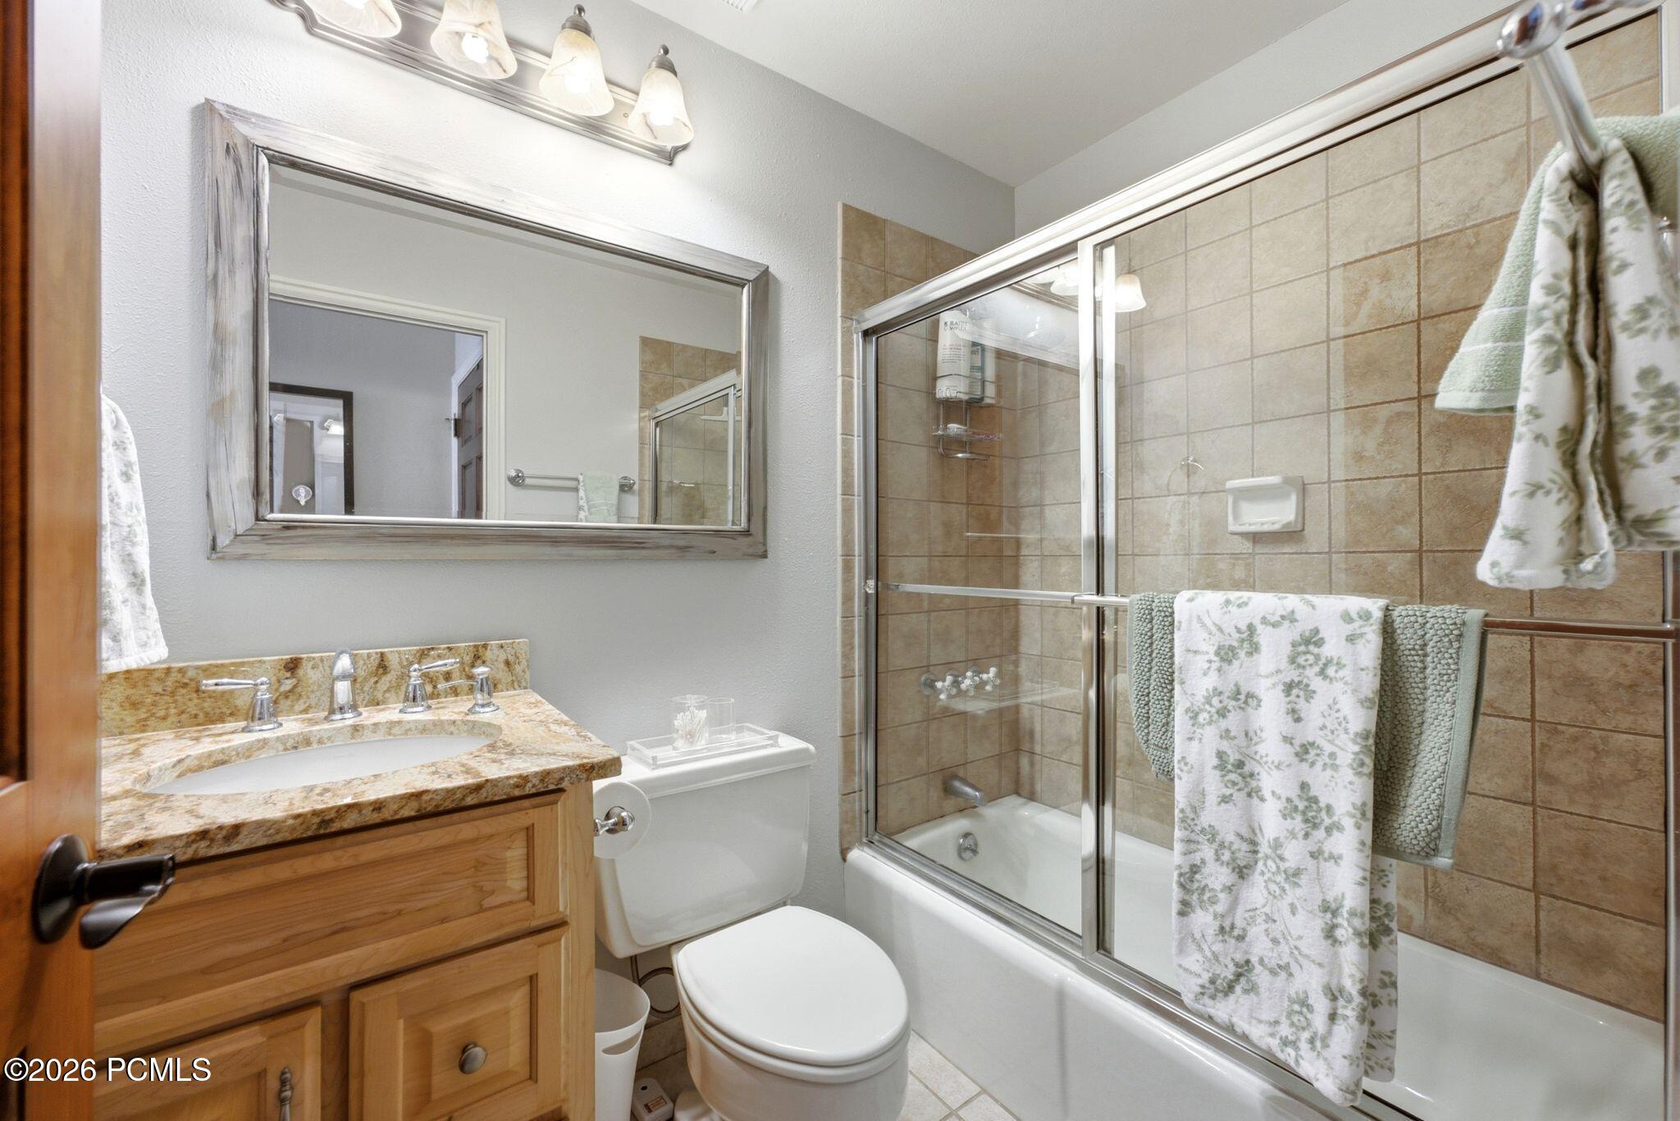
Bathroom with a granite vanity and wood cabinetry beside a tiled tub-shower with glass doors.
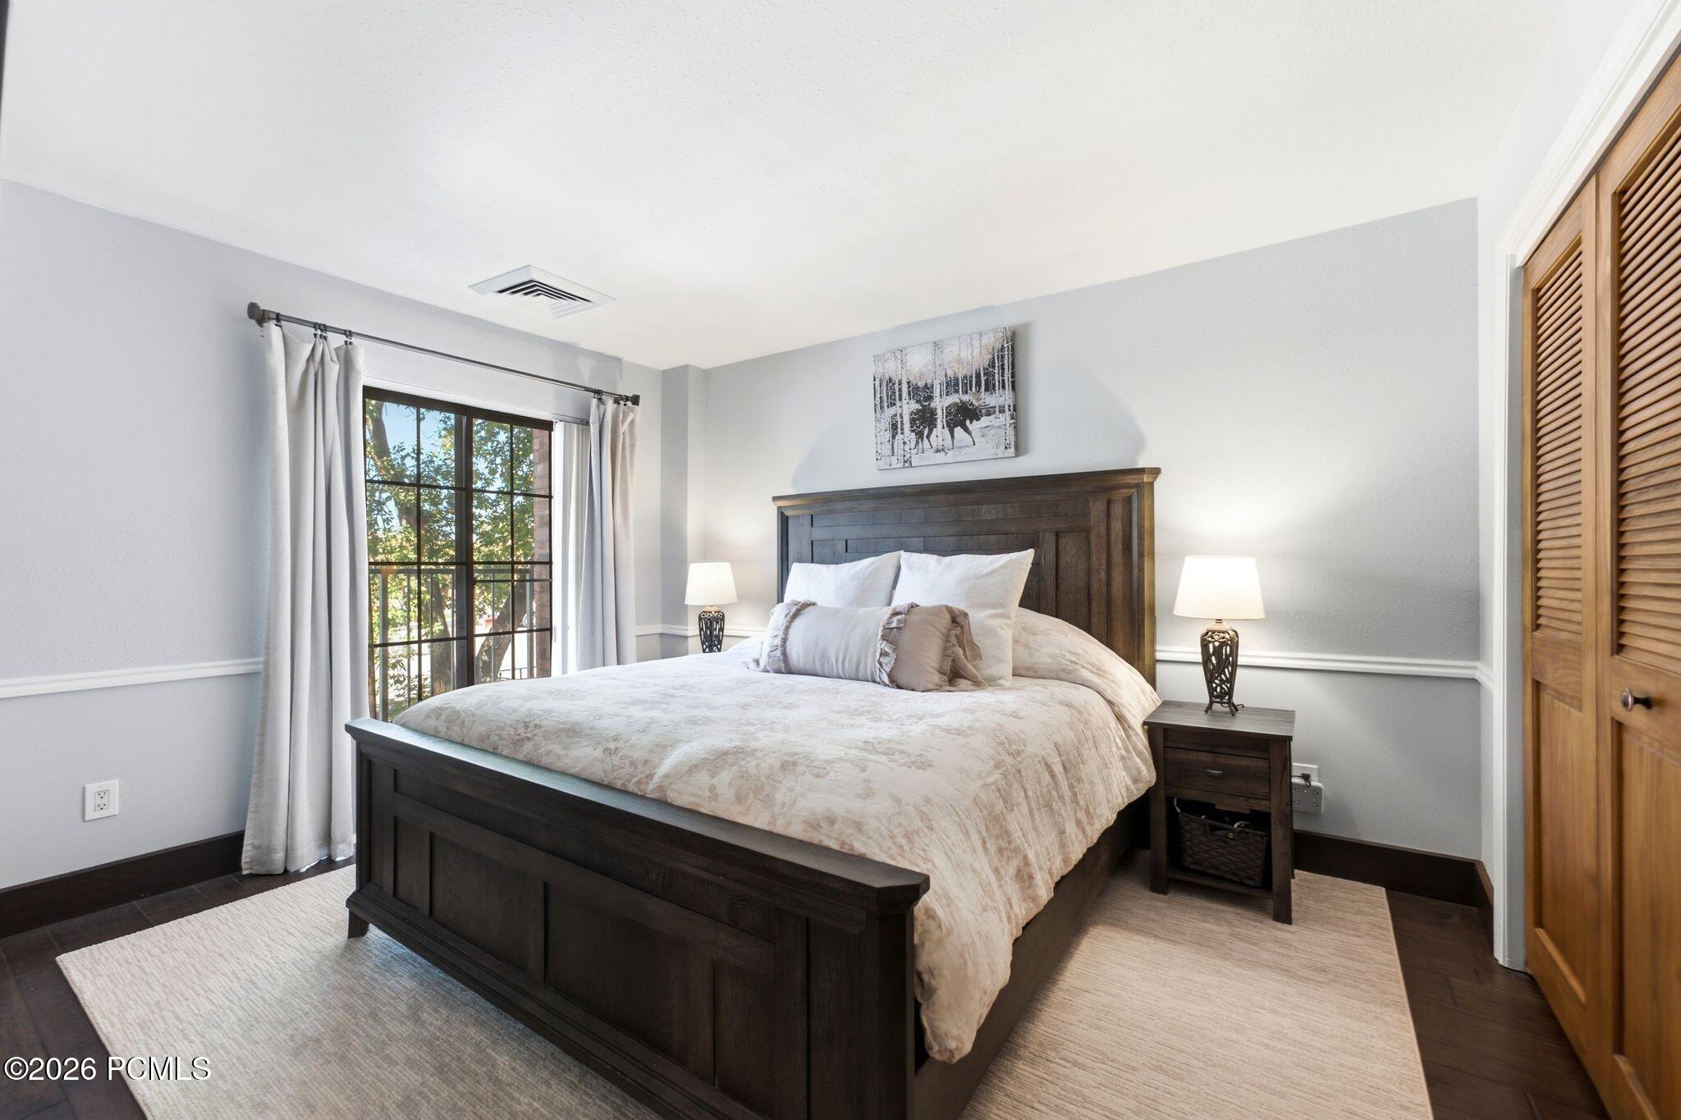
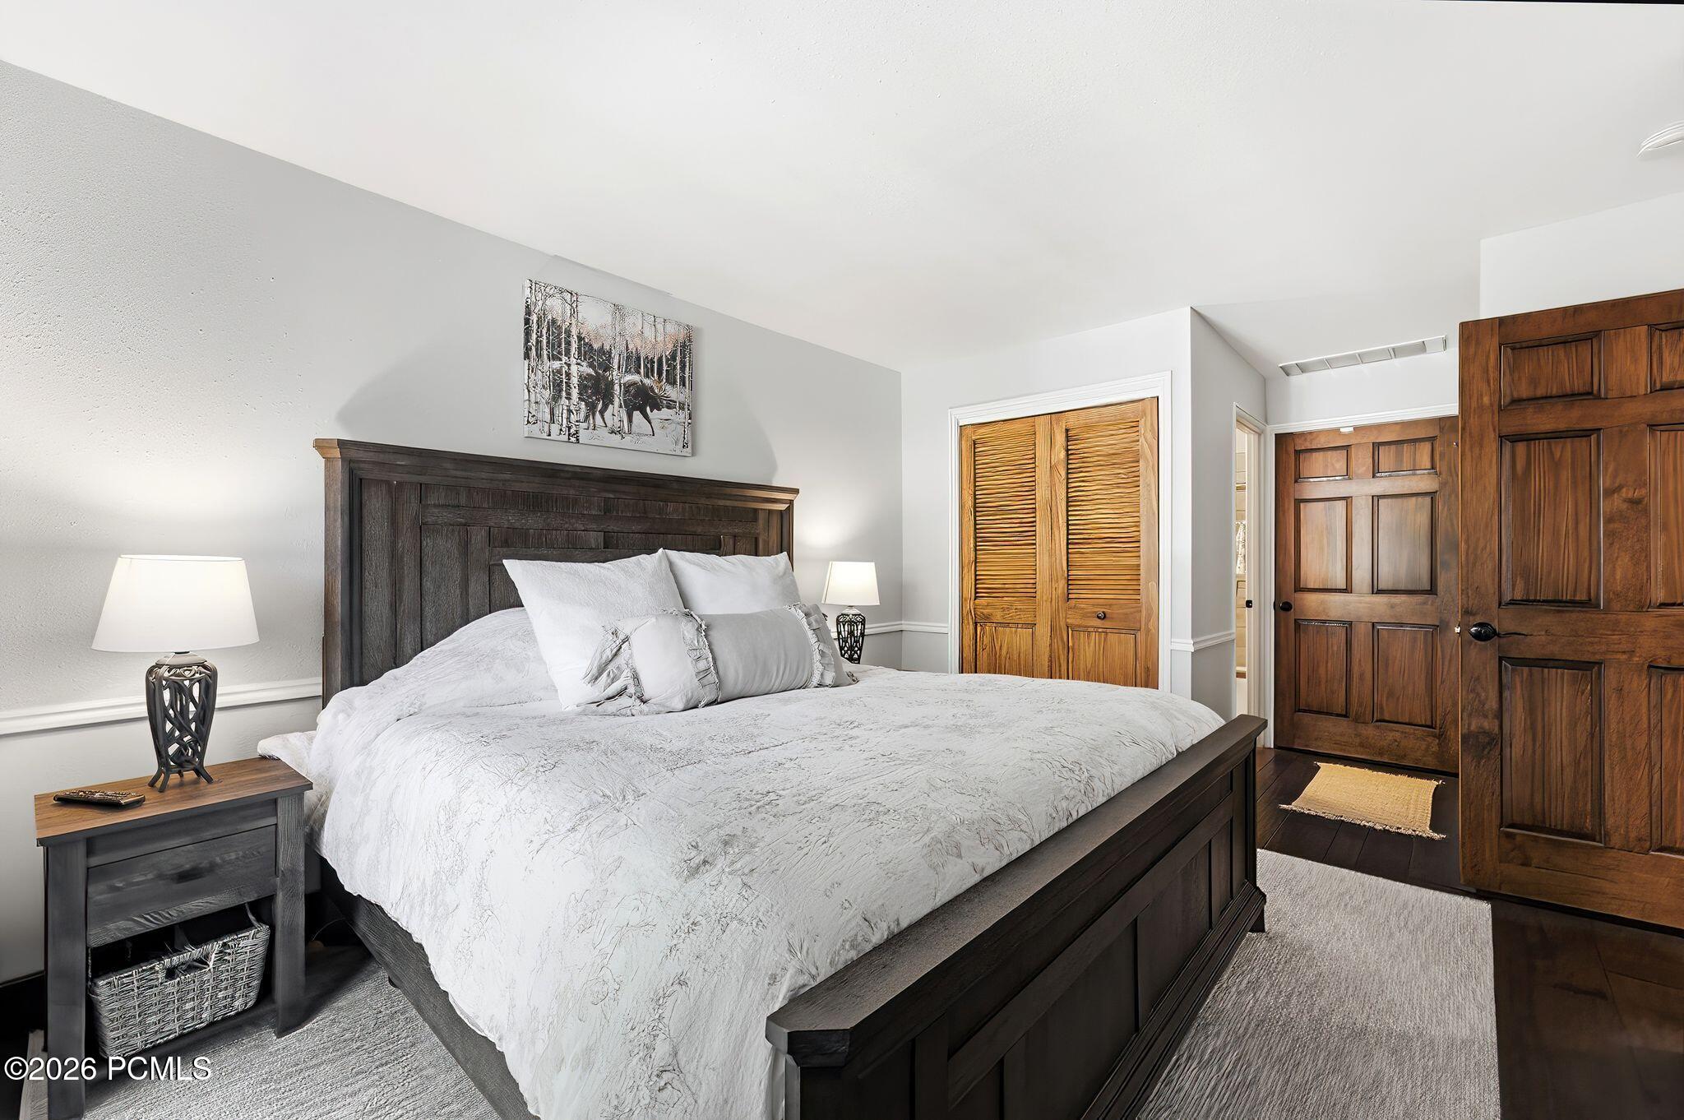
Bedroom with a dark wood bed, pale bedding, curtained window, and wooden louvered closet doors.
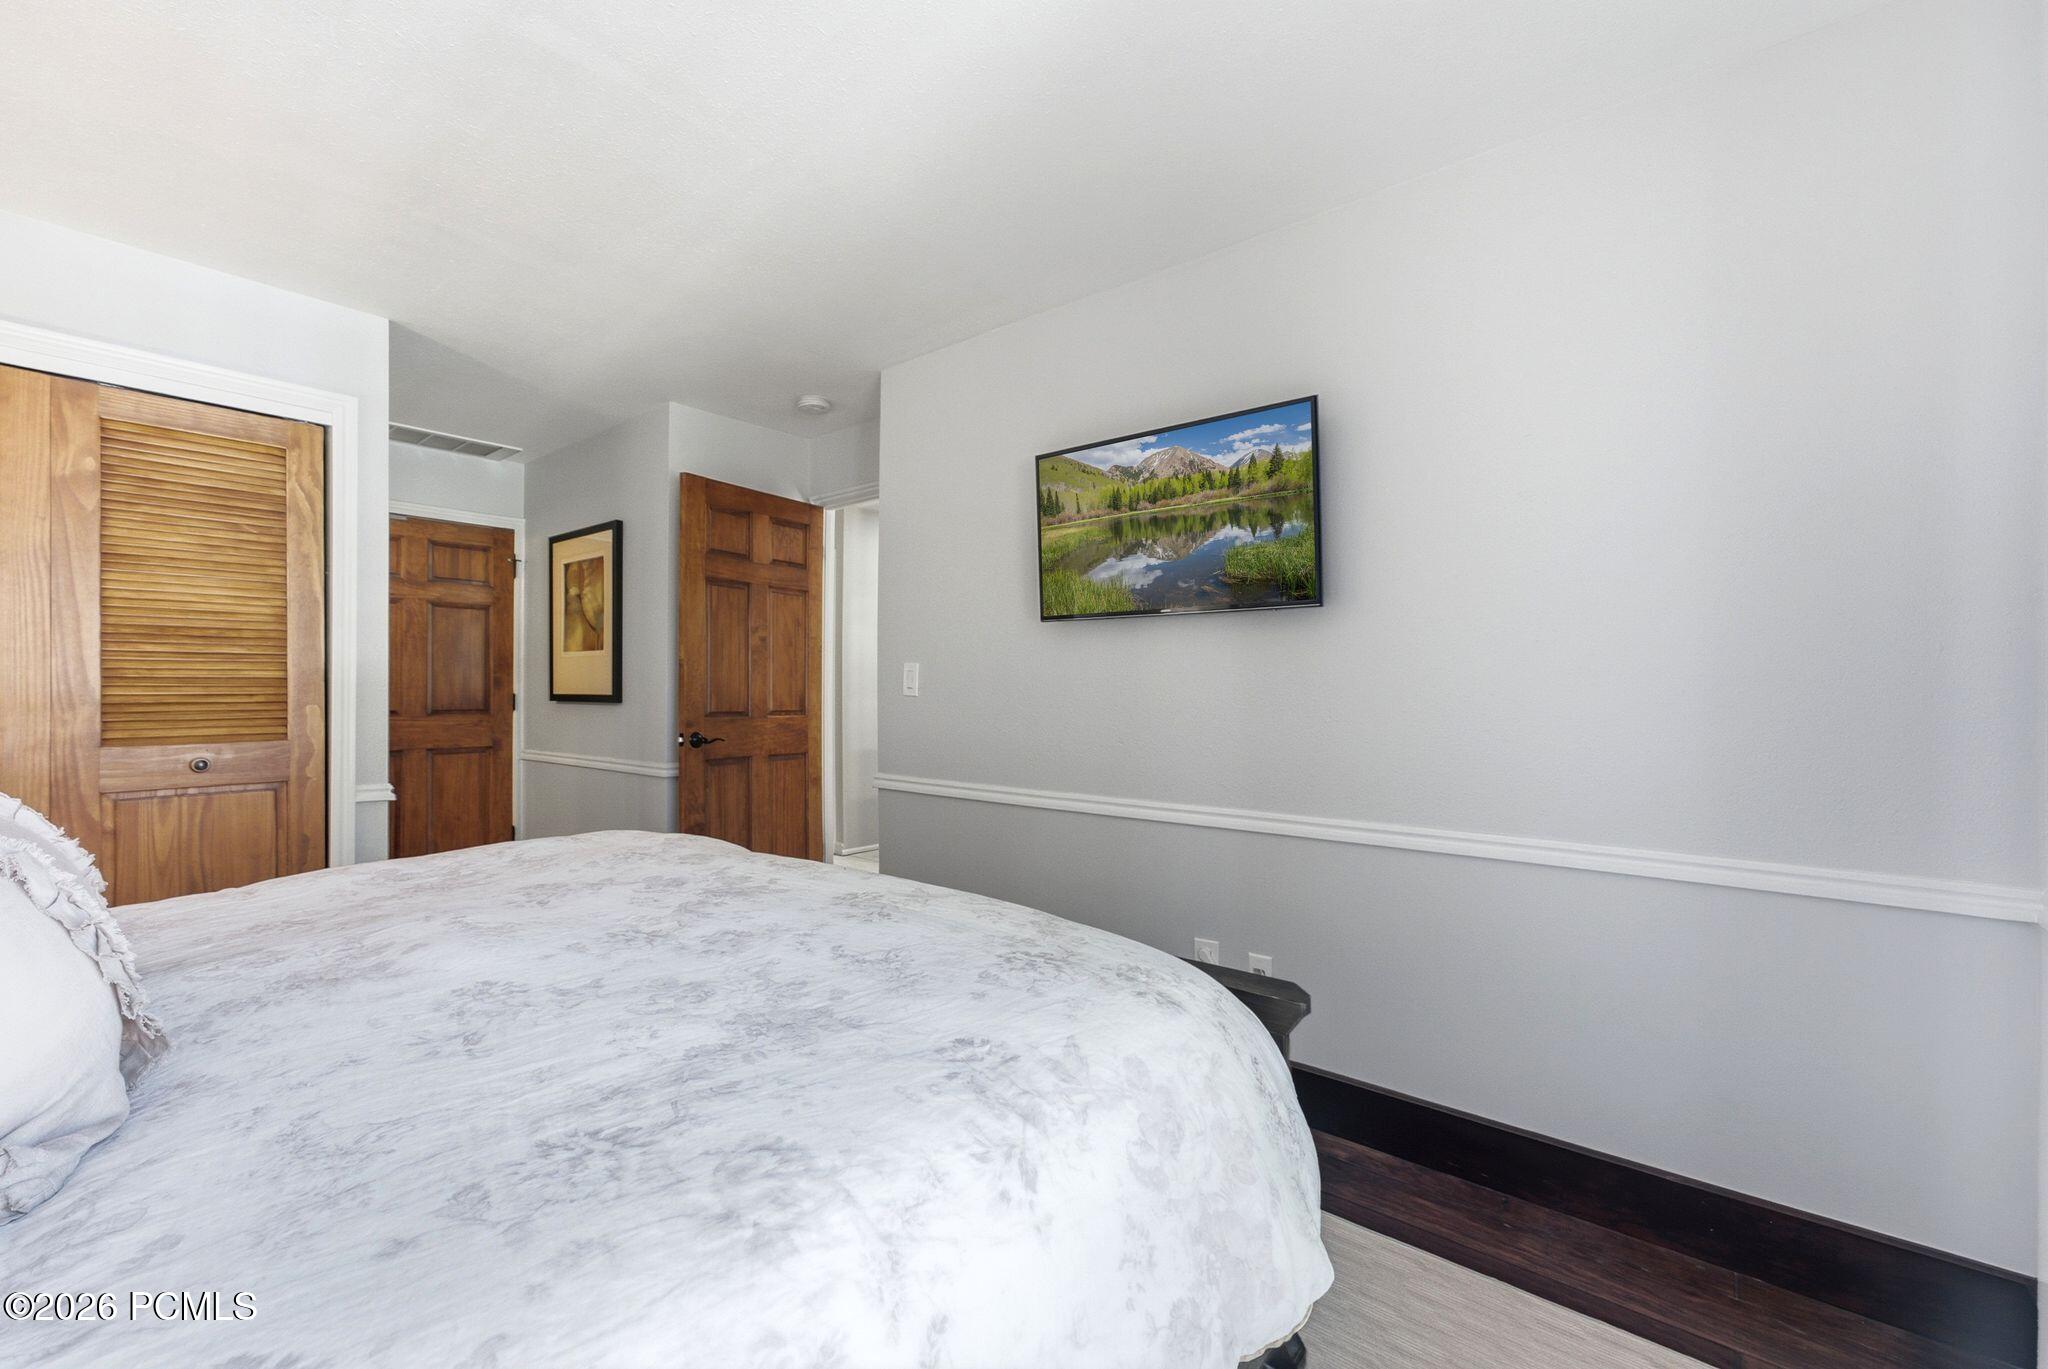
Bedroom with white patterned bedding, warm wood doors, and a framed mountain landscape.
Furnished bedroom with a dark wood bed, white bedding, and warm-toned wood doors.
Bathroom with a wood vanity, granite countertop, and tan-tiled tub and shower.
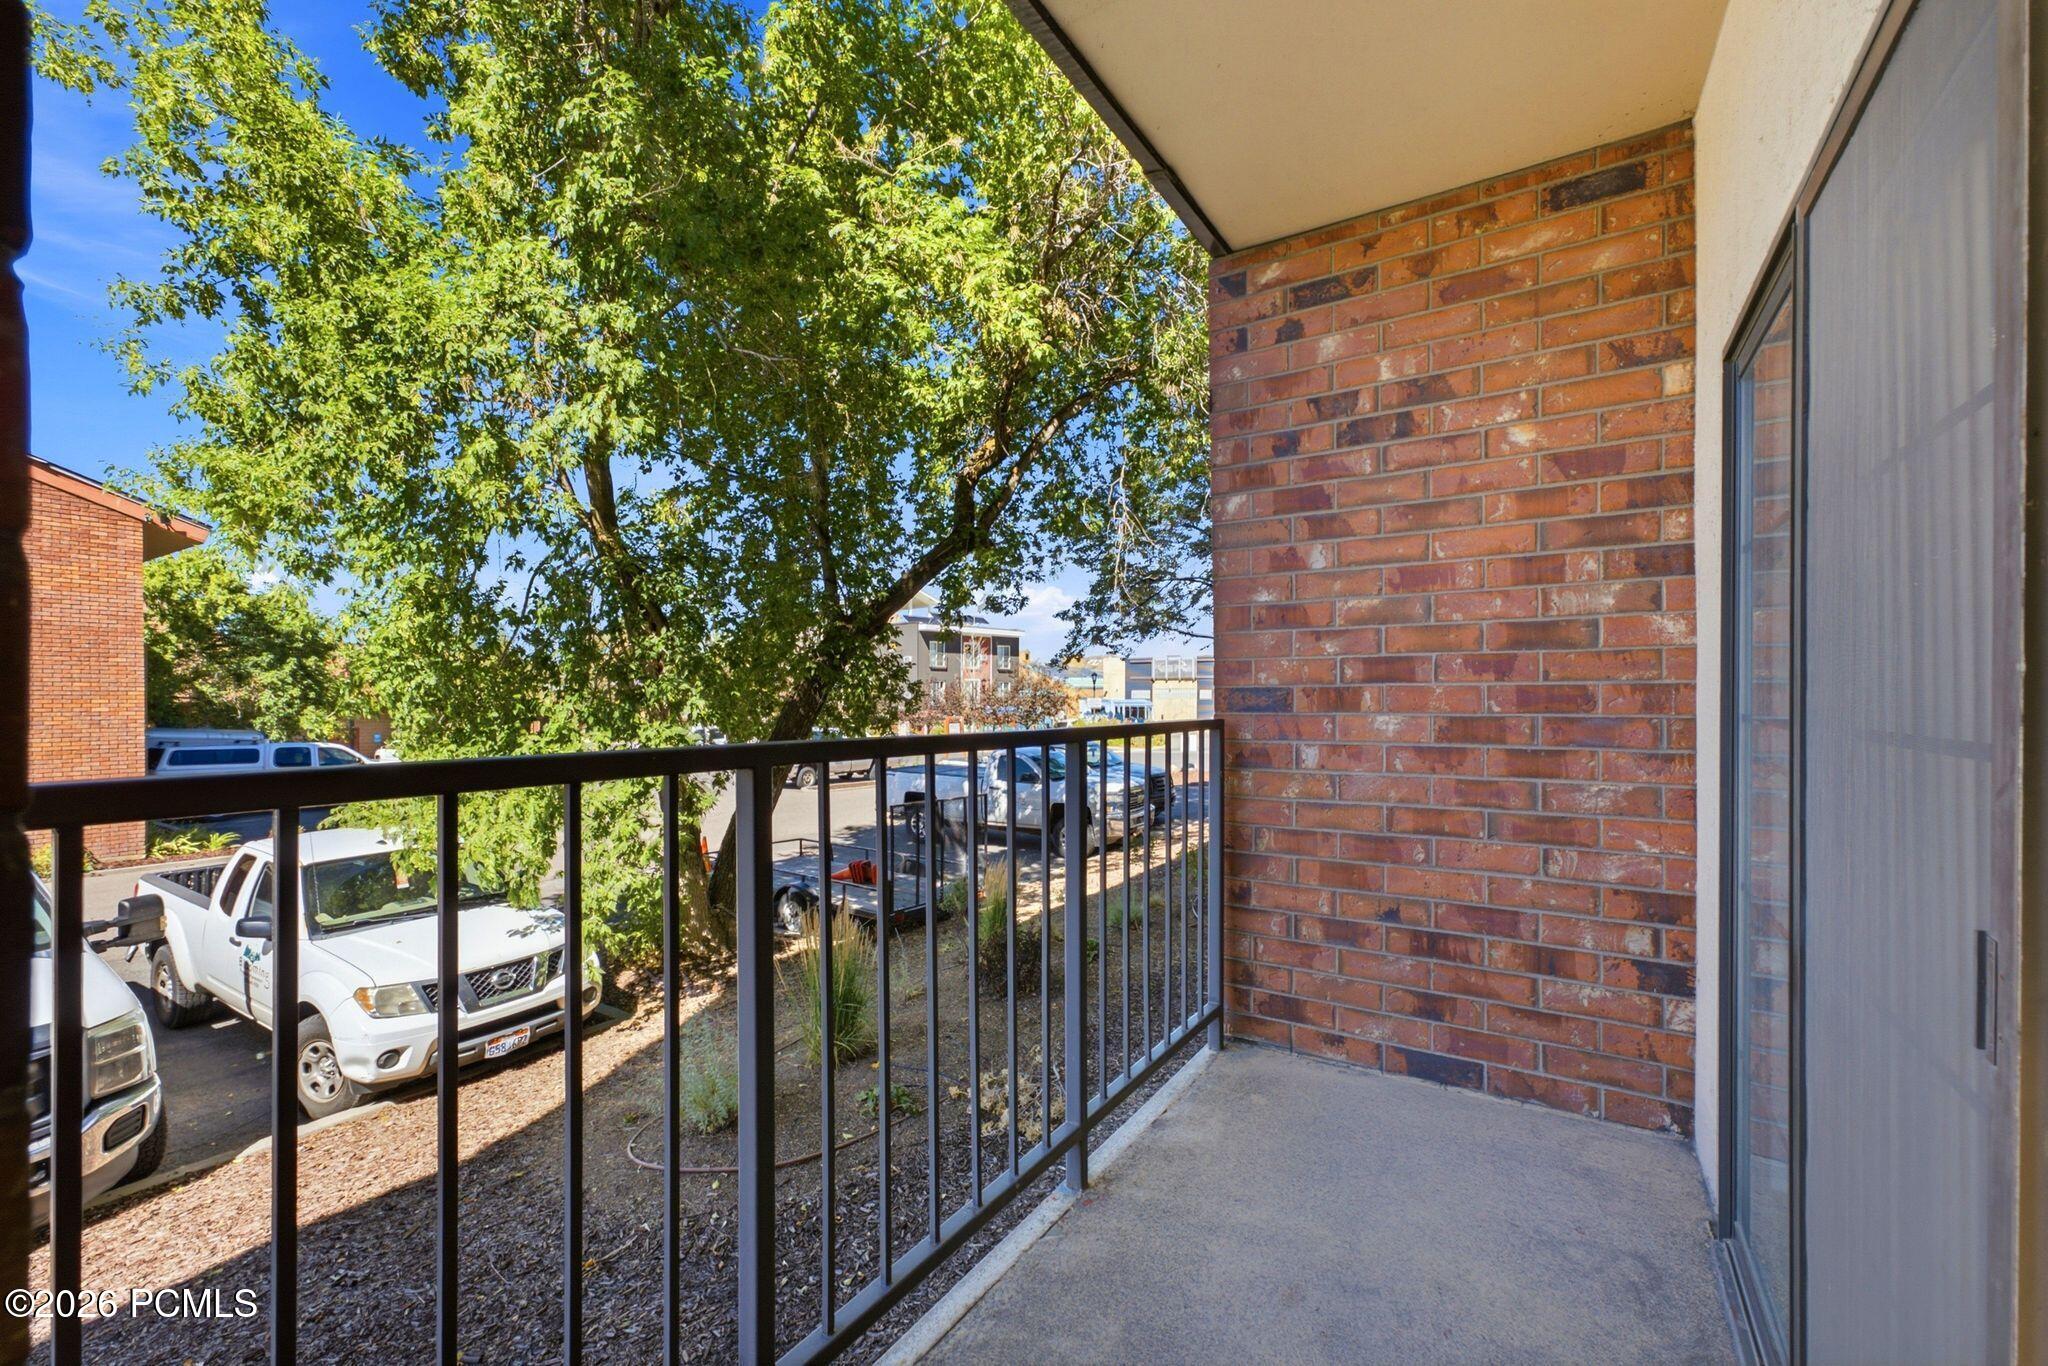
Apartment balcony with brick walls and black railing overlooking leafy trees and parked vehicles.
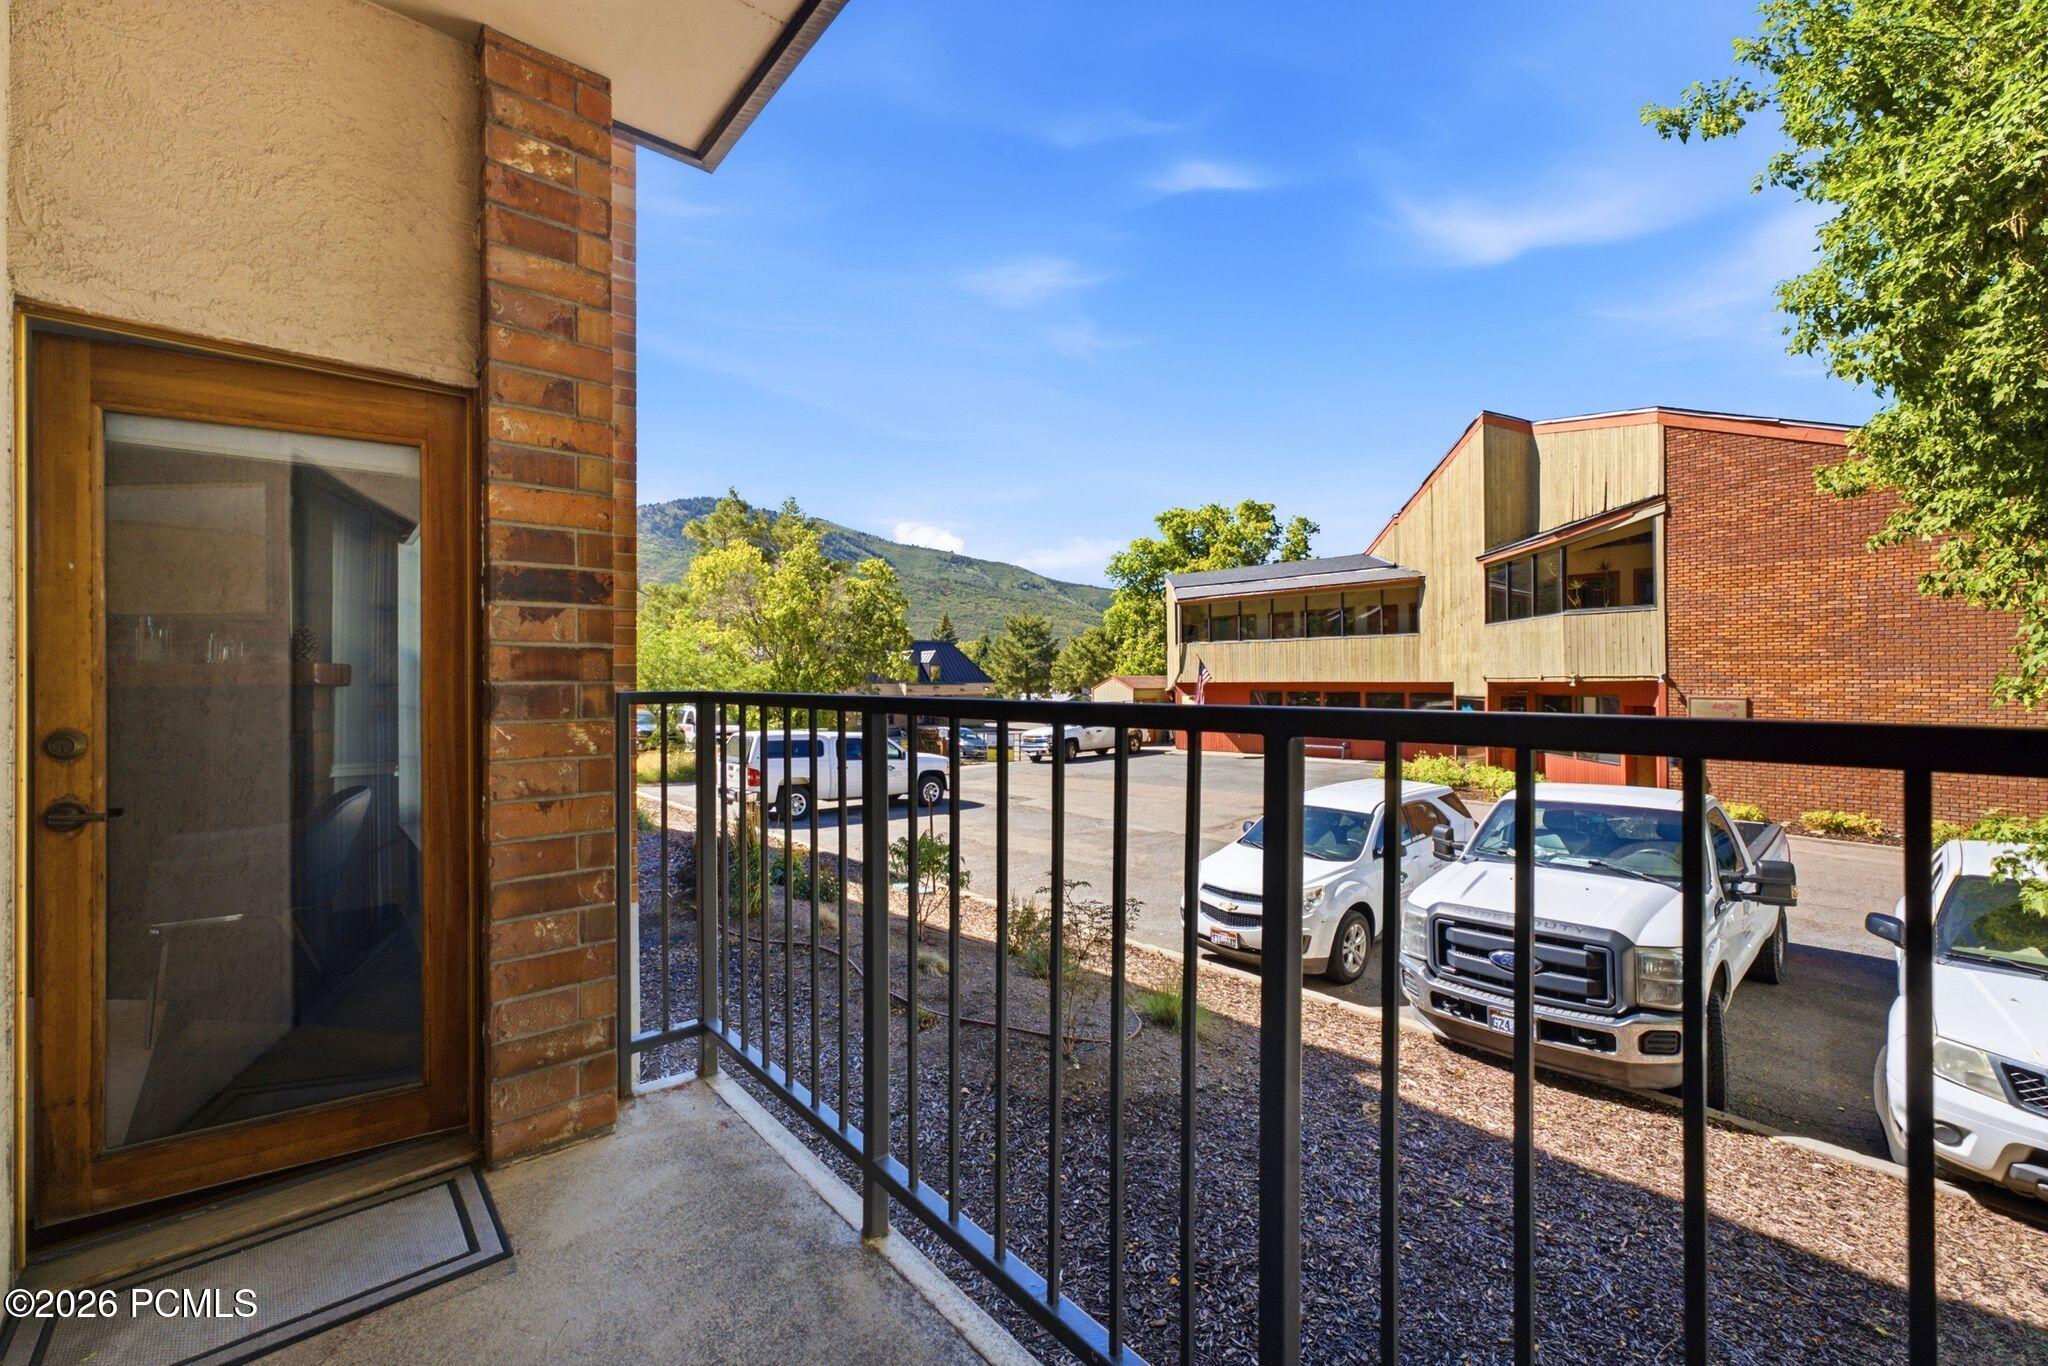
Apartment balcony overlooking a parking lot, neighboring buildings, and a green mountain ridge.
Condominium building entrance with brick chimney, balconies, accessible ramp, and parked cars.
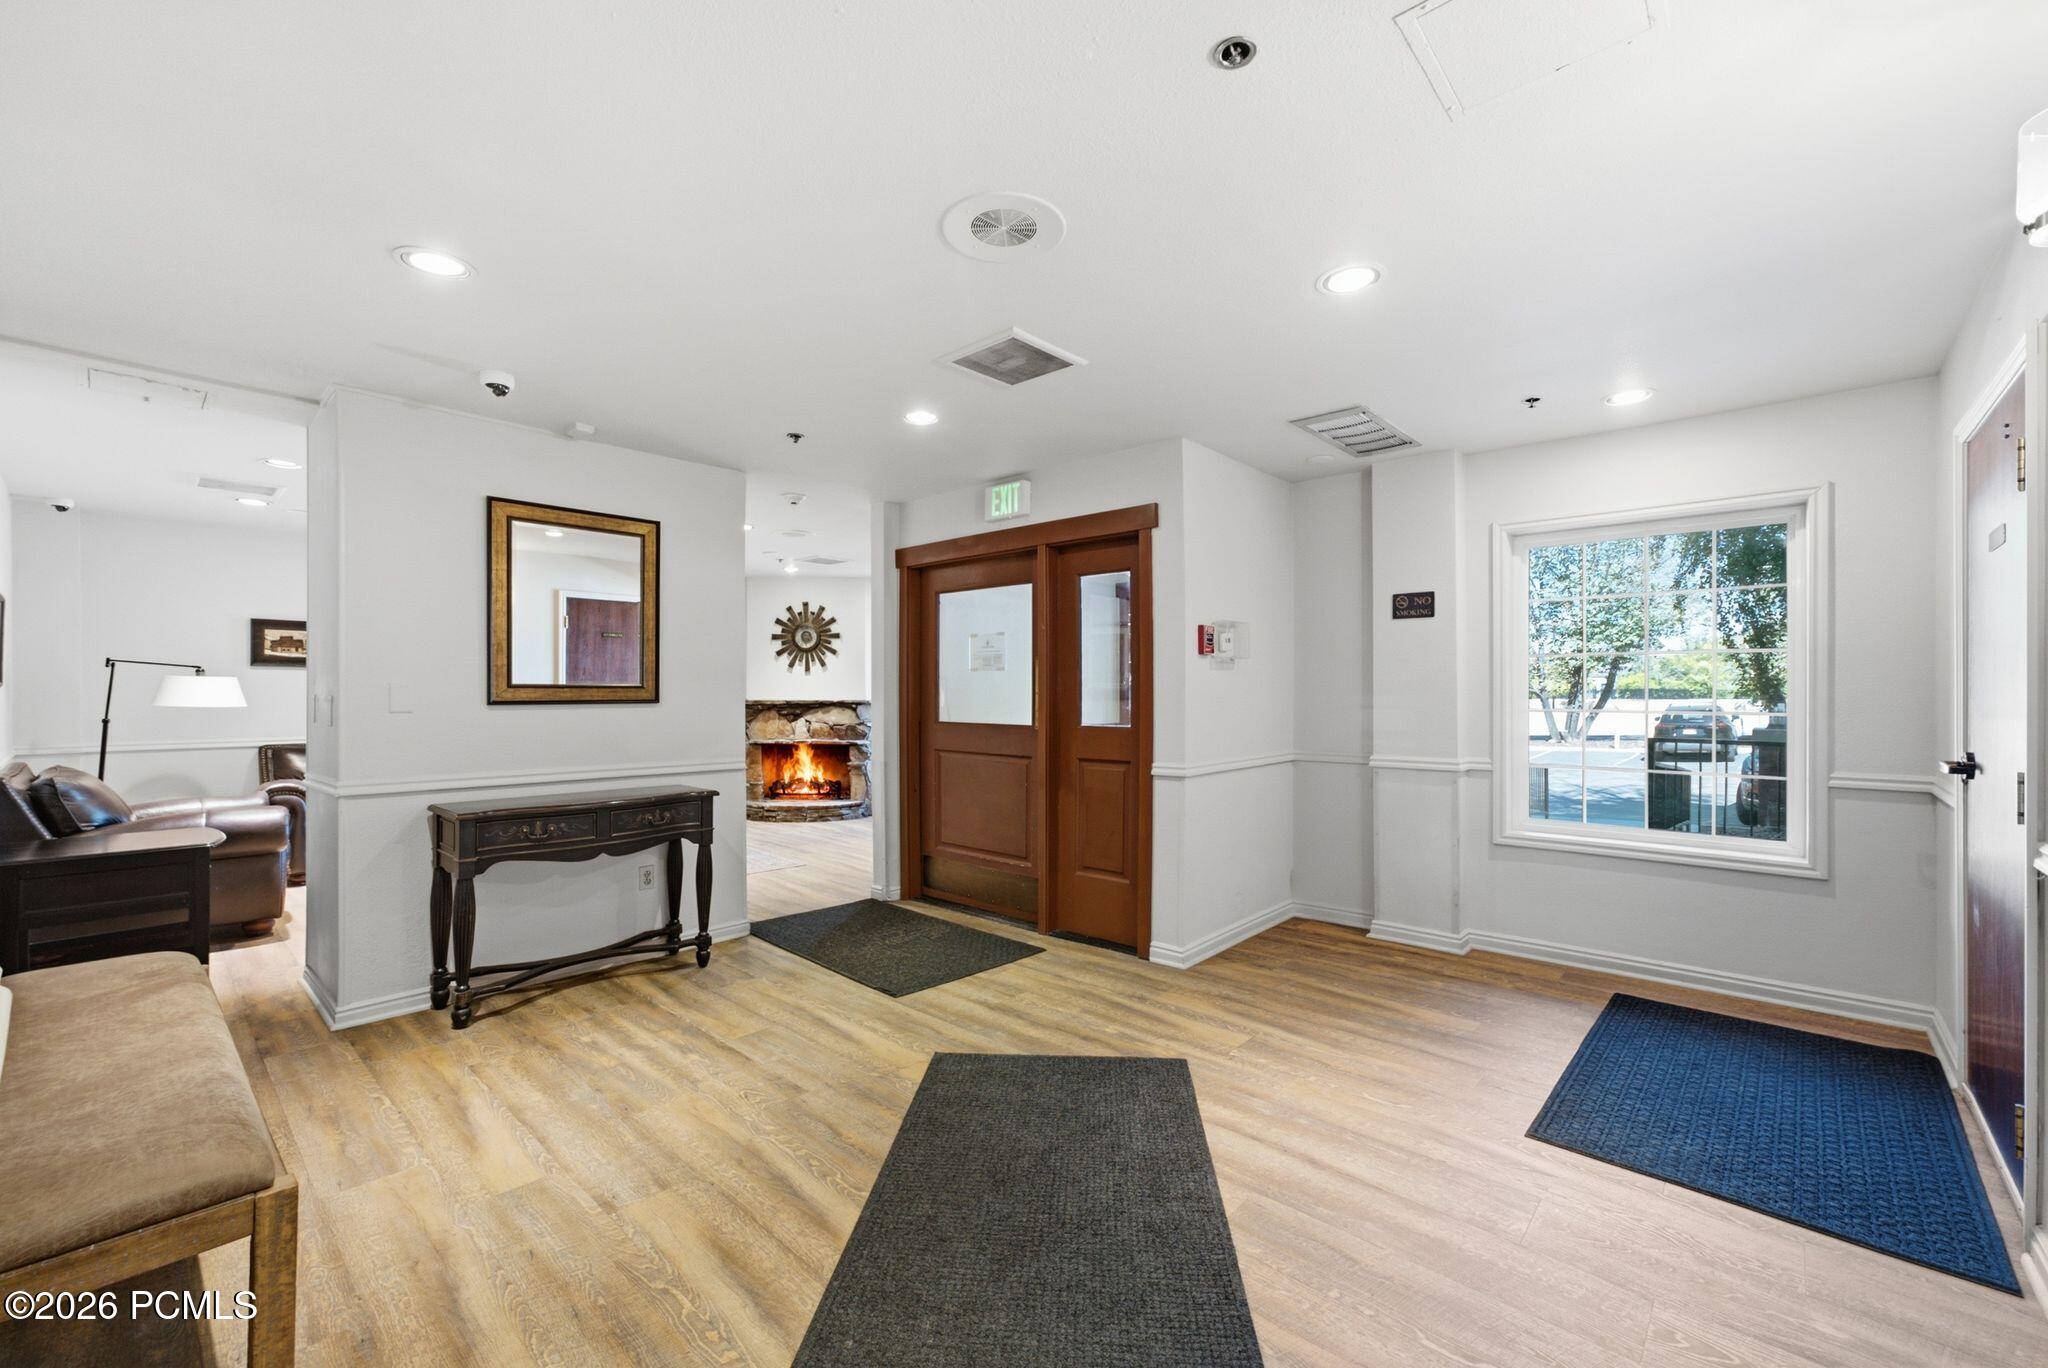
Condominium lobby with wood entry doors, seating, and a stone fireplace in the adjoining room.
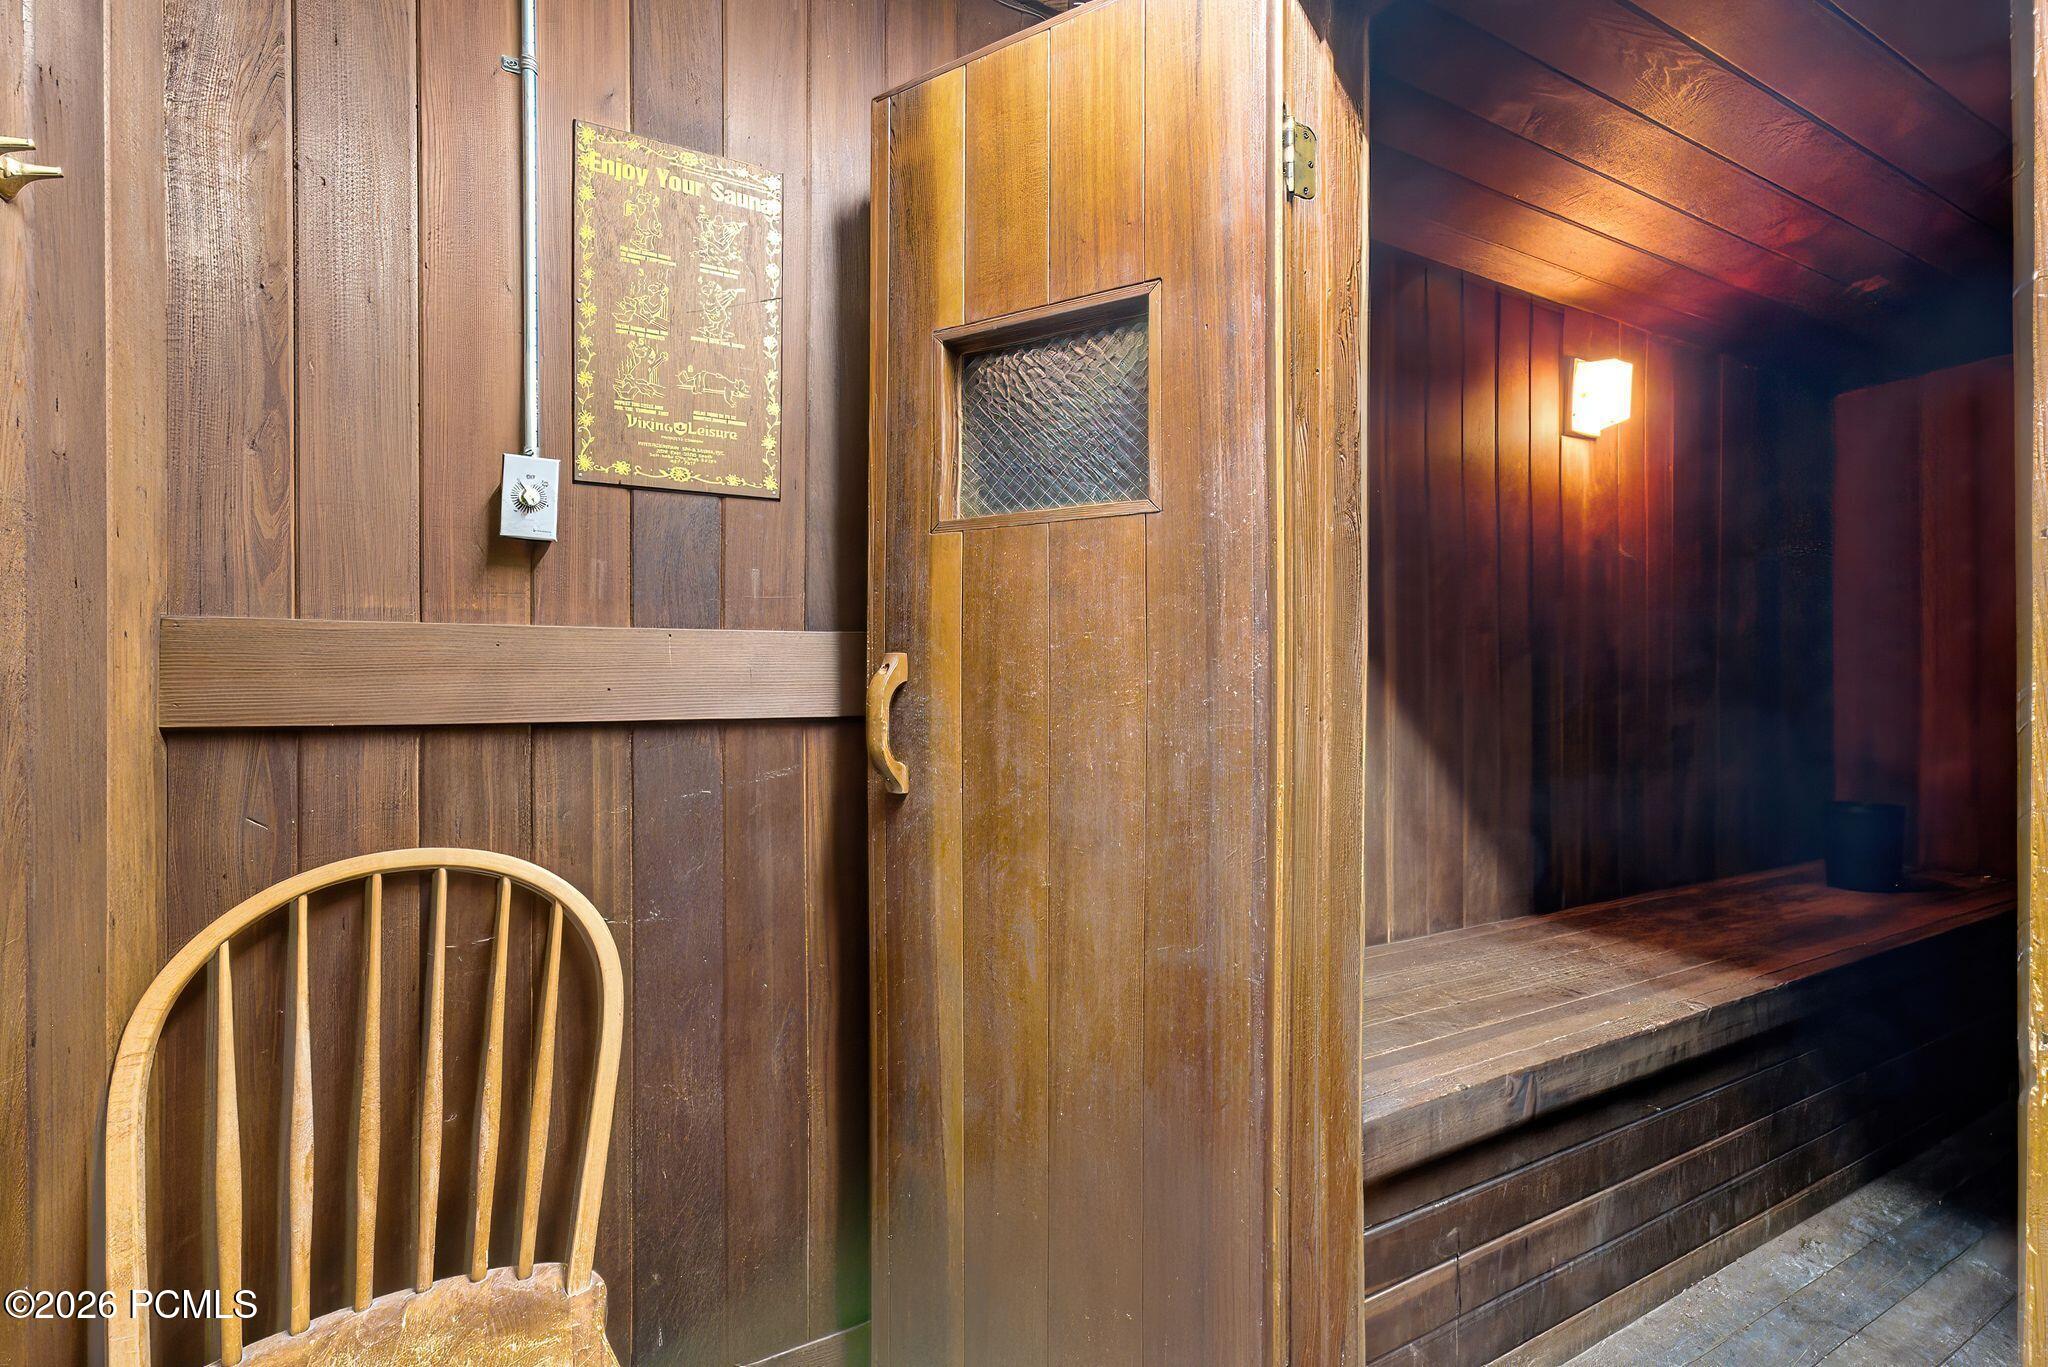
Wood-paneled sauna with tiered bench, open door, and wooden chair.
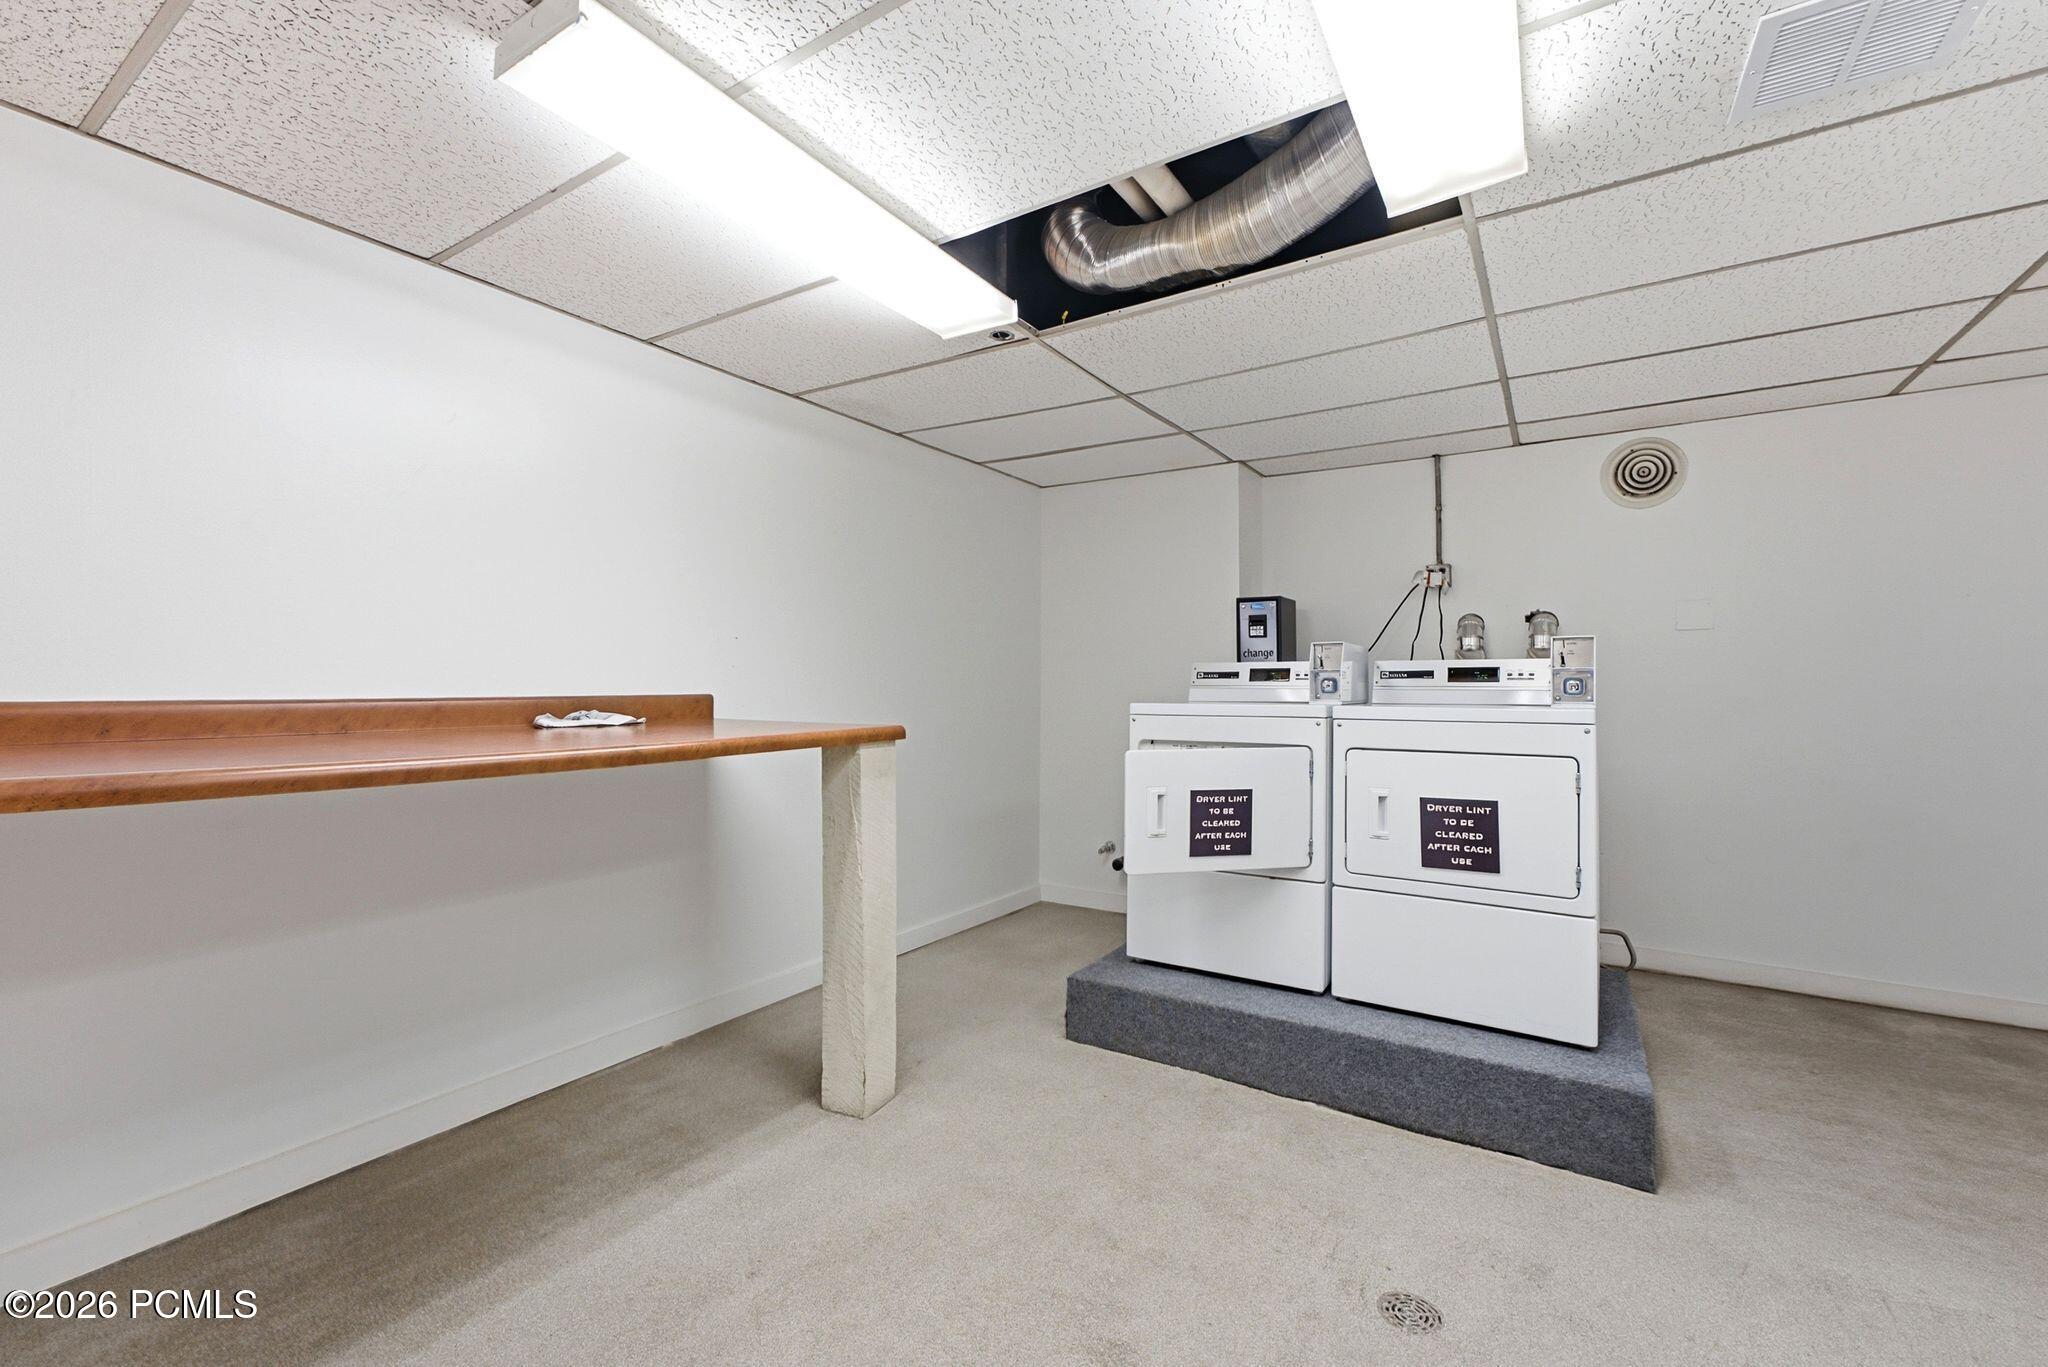
Laundry room with two commercial dryers and a long wooden folding counter.
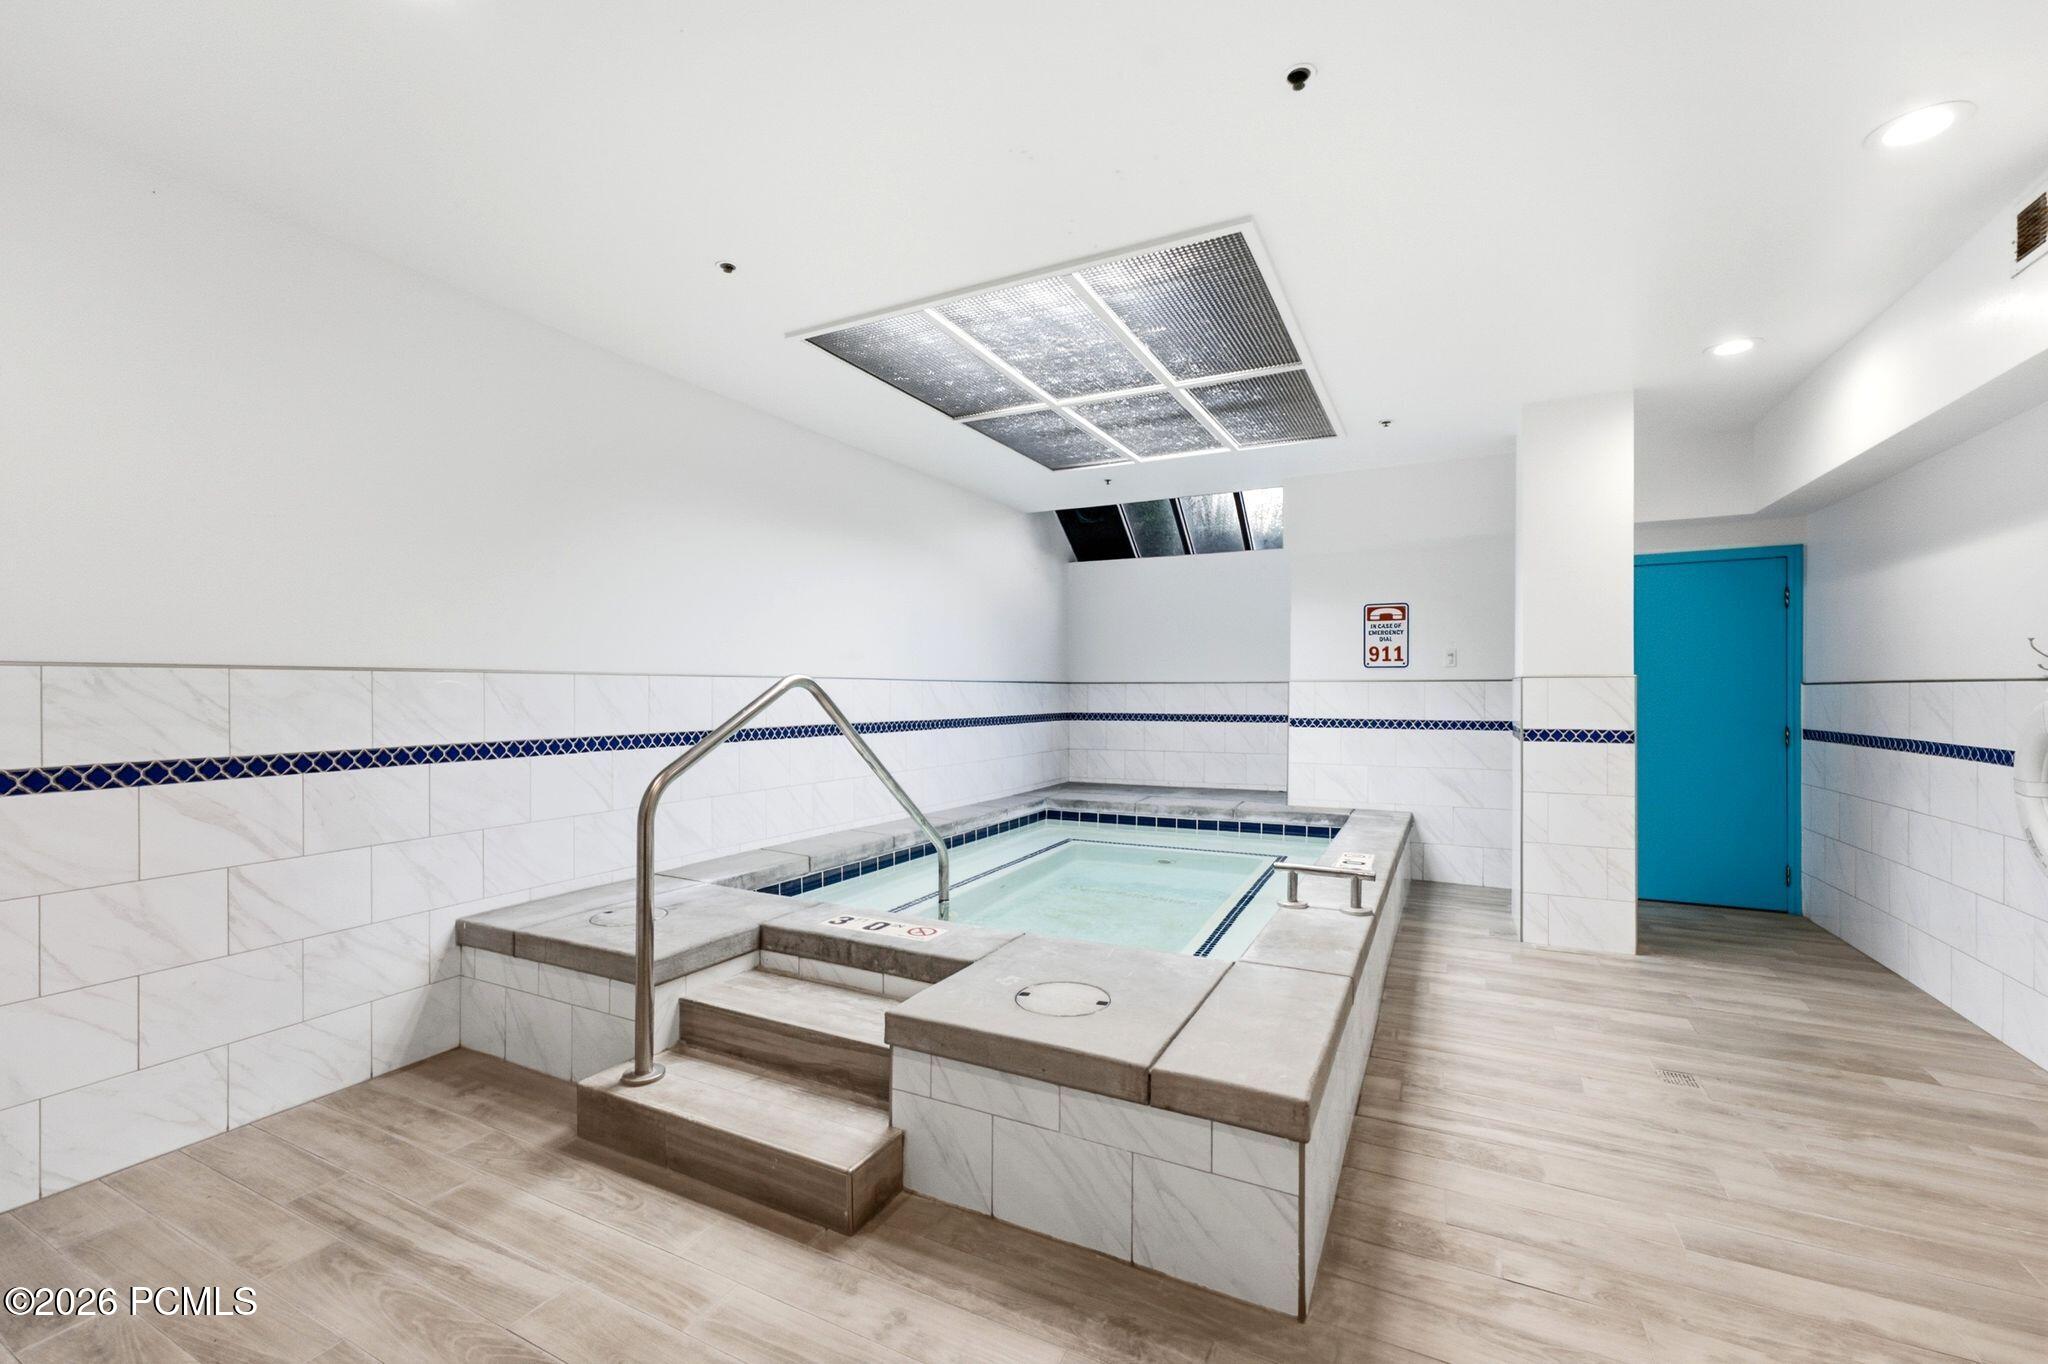
Indoor pool with tiled steps, a stainless-steel handrail, and a bright blue door.
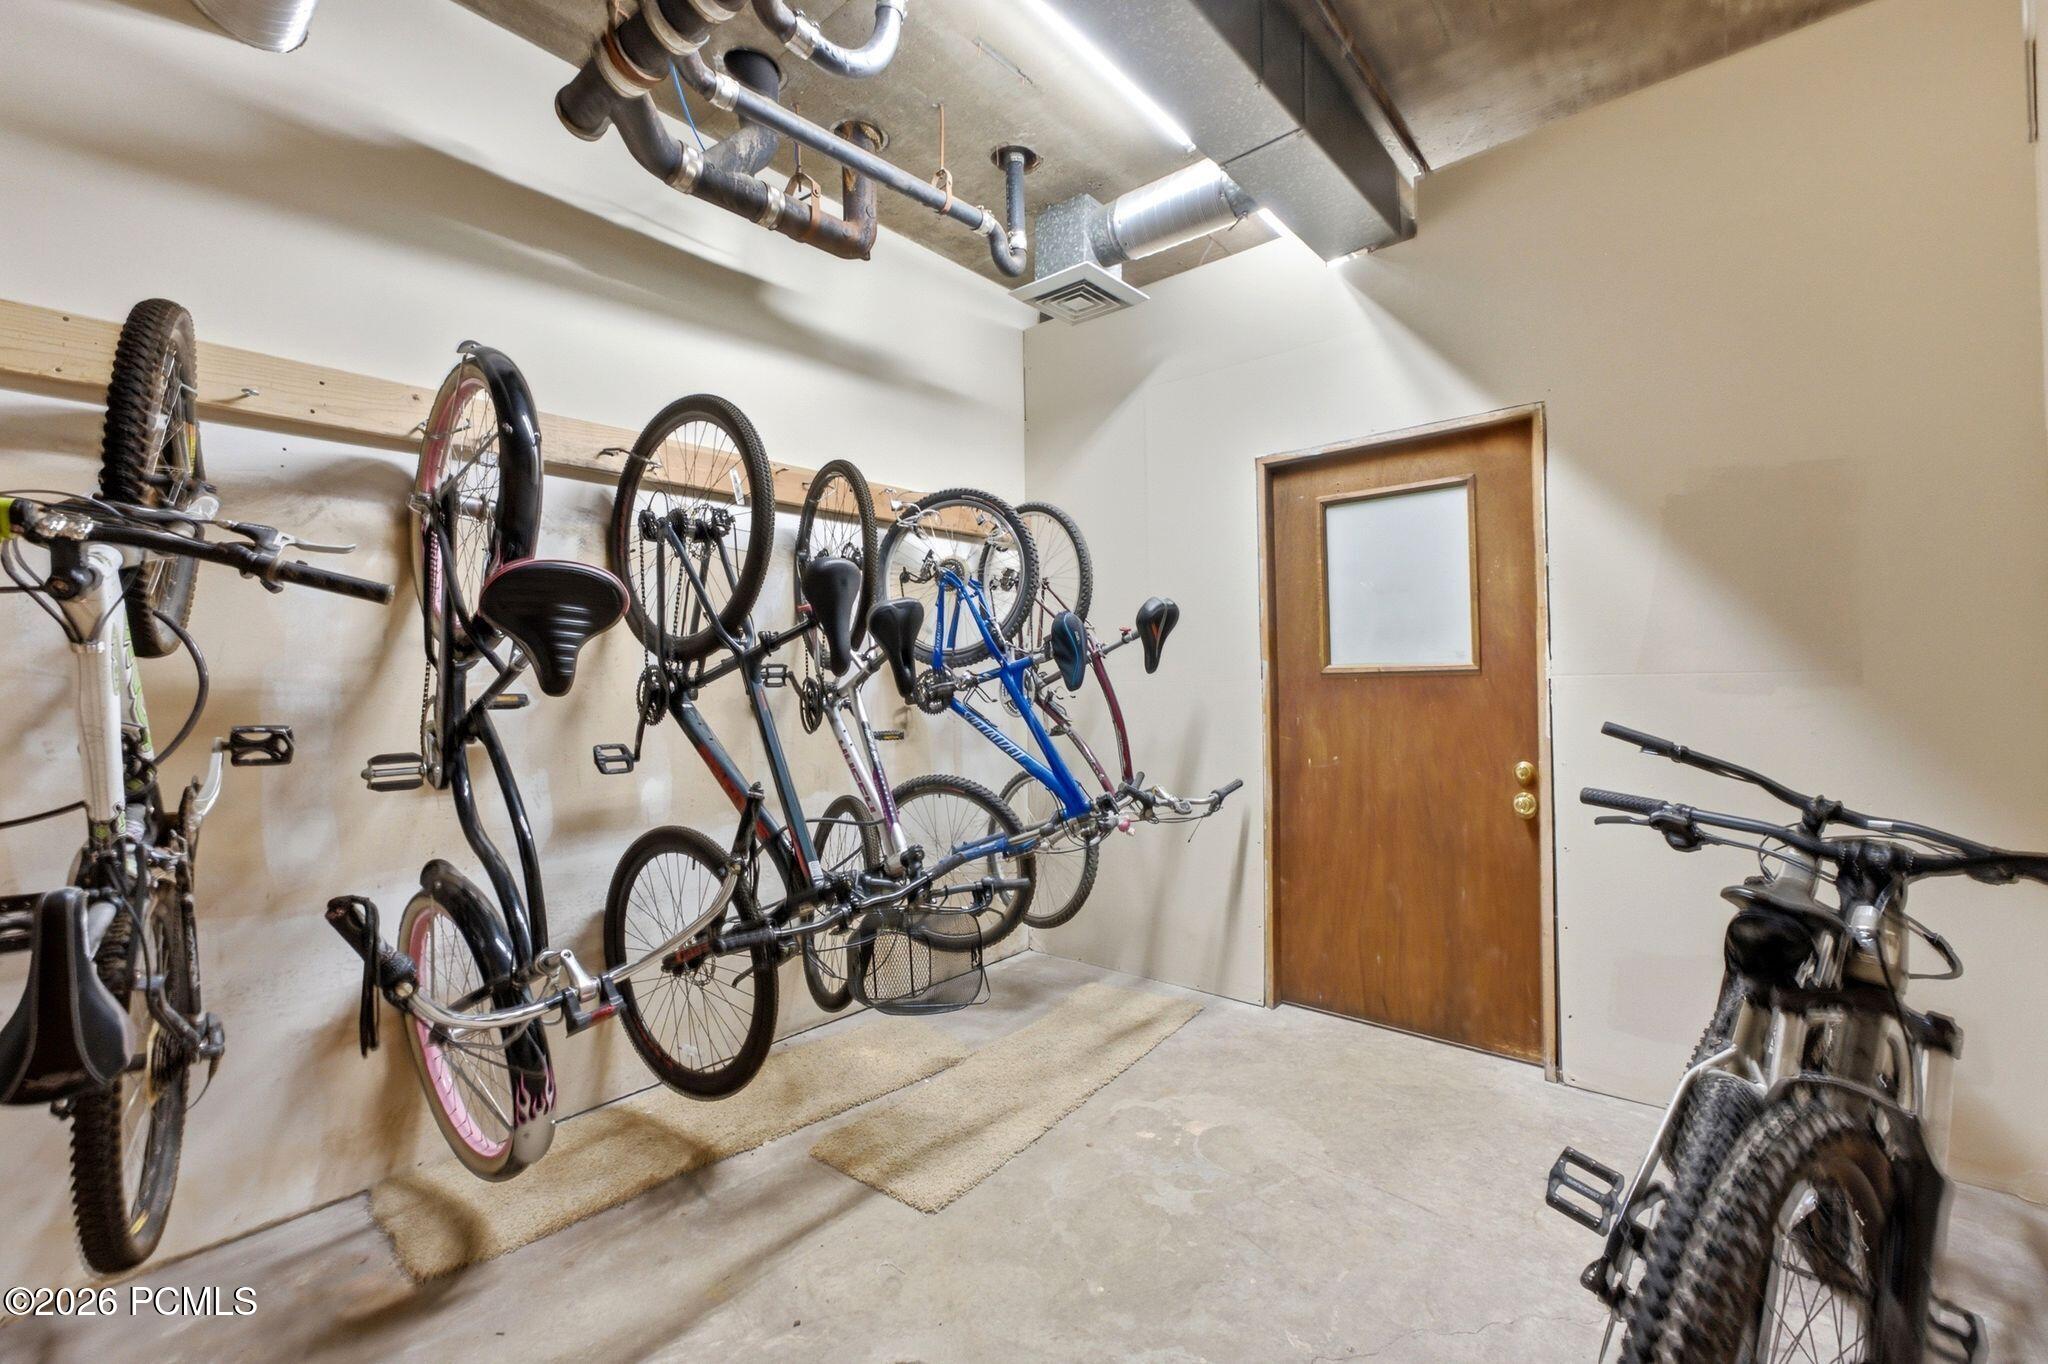
Bicycle storage room with wall-mounted bikes, exposed ceiling ducts, and a wooden door.
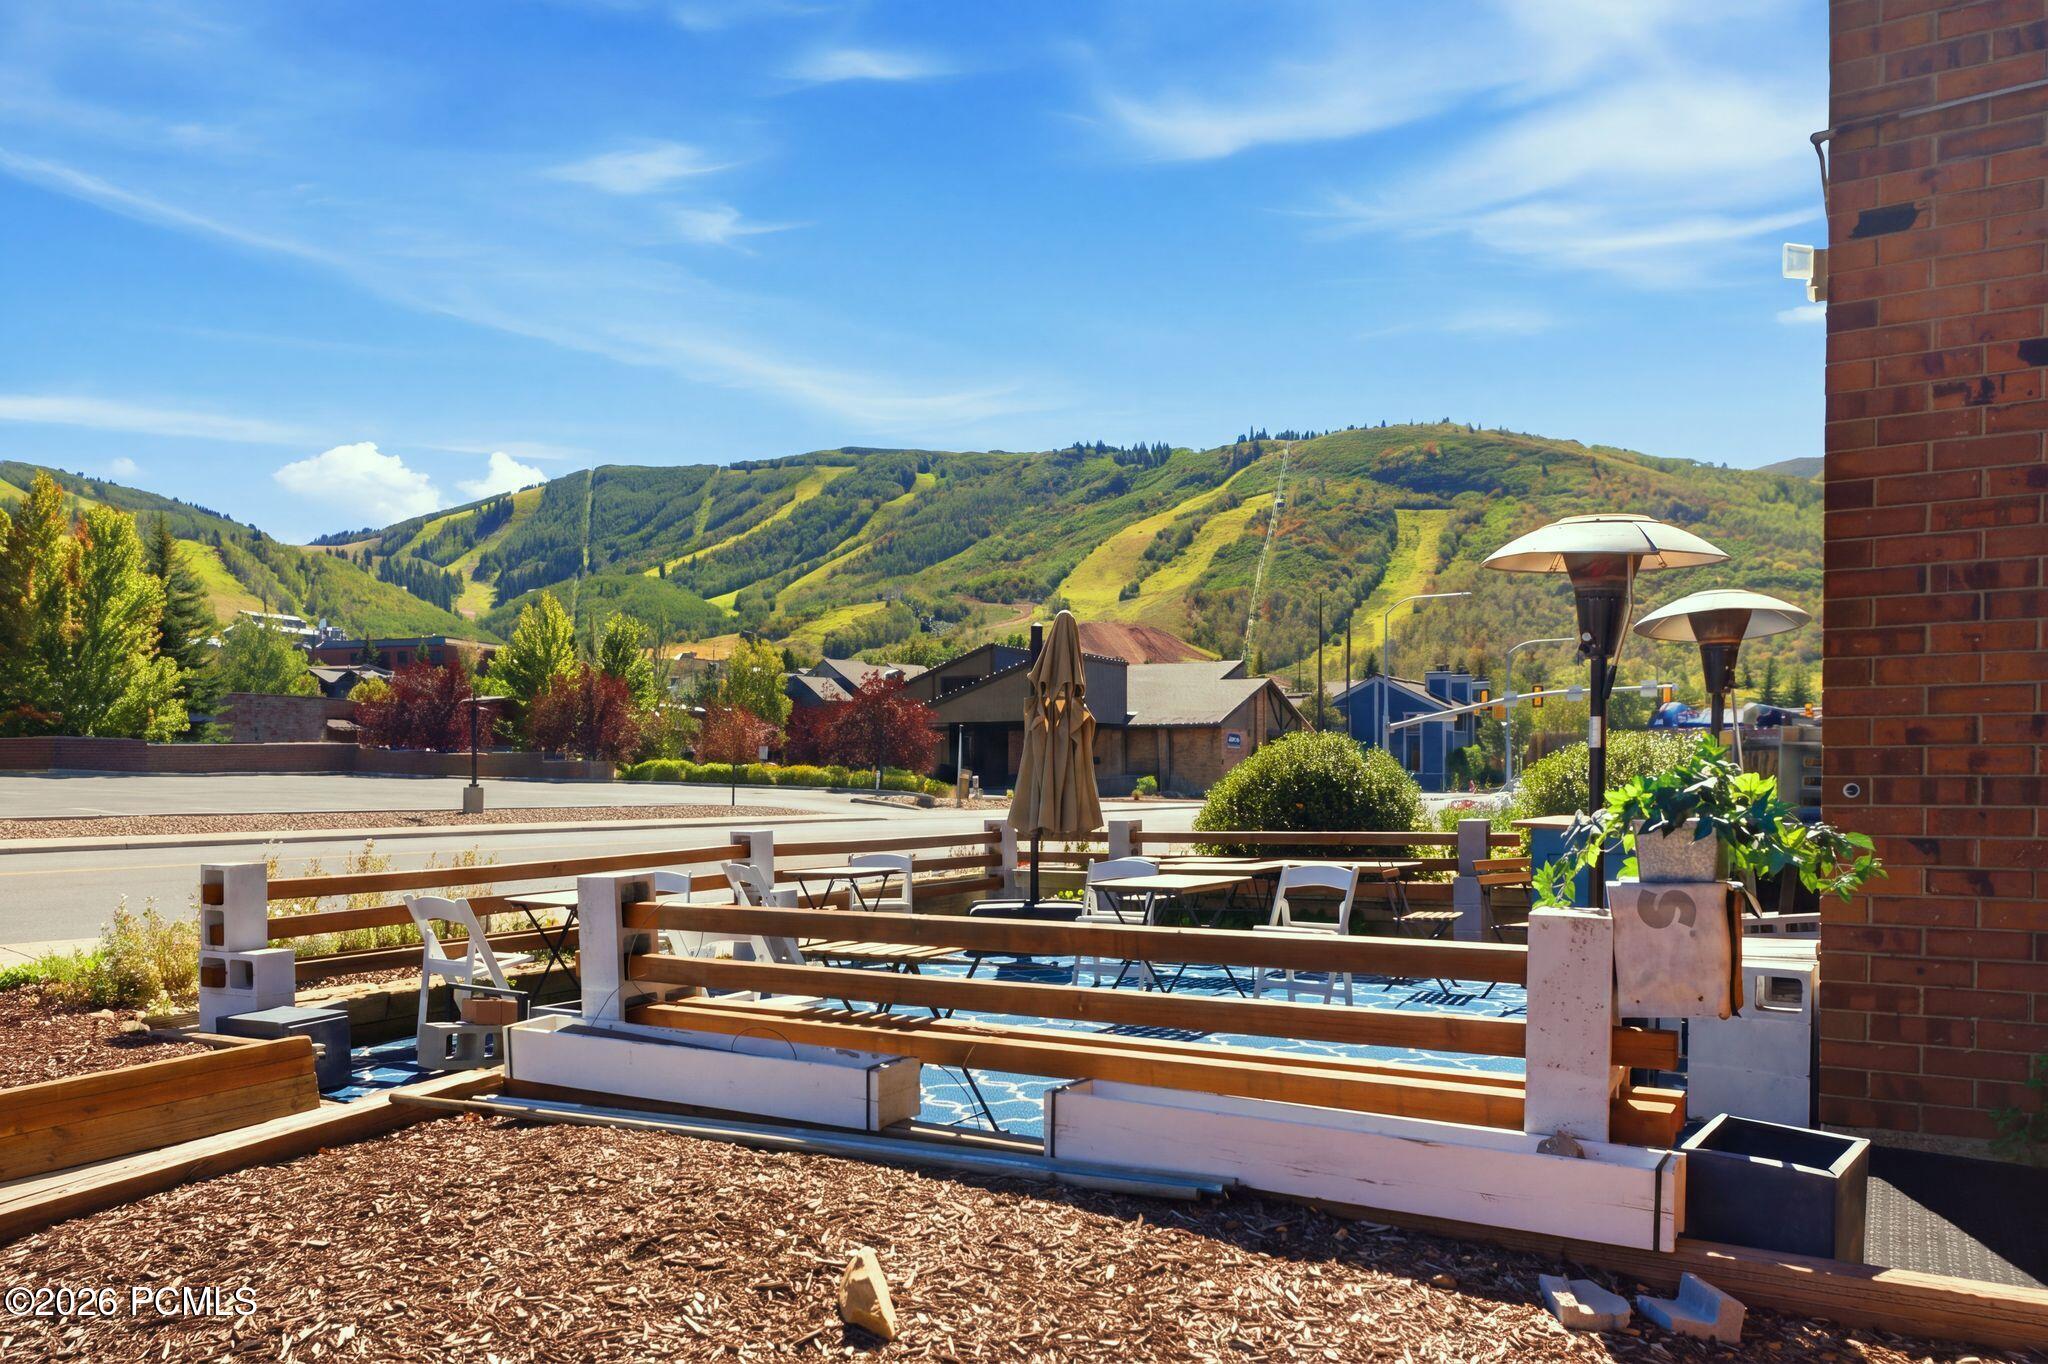
Outdoor pool patio with seating and umbrellas, backed by mountain slopes.
SEE ALL PHOTOS
Copperbottom Inn entrance beneath a burgundy awning, with brick walls and a railed access ramp.
Living room with a lit fireplace, cream sectional sofa, and red sideboard.
Furnished living room with a cream sofa, tufted ottomans, and rustic brick fireplace.
Living room with open kitchenette, light seating, red cabinet, and a brick fireplace with a lit fire.
Kitchen with granite breakfast bar, wooden stools, light wood cabinets, and white appliances.
Kitchen with light wood cabinets and white appliances beside a living room with a beige sofa.
Kitchen with wood cabinetry, a granite counter and sink, and a refrigerator beside the living area.
Kitchen with honey-colored wood cabinets, dark granite counters, white appliances, and a sink overlooking the living area.
Bathroom doorway opens toward a kitchen and living room, with a tiled shower and warm wood doors.
Bathroom with a granite vanity and wood cabinetry beside a tiled tub-shower with glass doors.
Bedroom with a dark wood bed, pale bedding, curtained window, and wooden louvered closet doors.
Bedroom with white patterned bedding, warm wood doors, and a framed mountain landscape.
Furnished bedroom with a dark wood bed, white bedding, and warm-toned wood doors.
Bathroom with a wood vanity, granite countertop, and tan-tiled tub and shower.
Apartment balcony with brick walls and black railing overlooking leafy trees and parked vehicles.
Apartment balcony overlooking a parking lot, neighboring buildings, and a green mountain ridge.
Condominium building entrance with brick chimney, balconies, accessible ramp, and parked cars.
Condominium lobby with wood entry doors, seating, and a stone fireplace in the adjoining room.
Wood-paneled sauna with tiered bench, open door, and wooden chair.
Laundry room with two commercial dryers and a long wooden folding counter.
Indoor pool with tiled steps, a stainless-steel handrail, and a bright blue door.
Bicycle storage room with wall-mounted bikes, exposed ceiling ducts, and a wooden door.
Outdoor pool patio with seating and umbrellas, backed by mountain slopes.
For Sale

1637 Shortline Road 106

1637 Shortline Road 106, Park City, UT 84060

$599,000
Copper Bottom Inn is now available! Ideally located close to skiing, golf, biking and hiking trails, with easy access to everything the area has to offer. This ground-floor unit provides convenient access, plenty of parking, and is locate directly on the bus route. Offered fully furnished and truly turnkey, this property is an excellent investment with strong potential for nightly or long-term rental income. It also makes an ideal apartment for a ski resort employee or seasonal worker. The HOA covers virtually all operating expenses, including heat, water, electricity, sewer, cable, internet, garbage removal, insurance, exterior and grounds maintenance, landscaping, and snow removal. Just bring your toothbrush, skis and bike and move right in! Unit 108 is also being offered by the same owners.

1
bed

2
baths

670 Sq.Ft. LIVING AREA

Brad Jensen

Brad Jensen

Features & Amenities

Interior

  • total bedrooms1
  • Total bathrooms2
  • full bathrooms2
  • Flooring Tile, Wood
  • Fireplace Gas
  • APPLIANCES Disposal, Electric Range, Microwave, Oven, Refrigerator
  • other interior Features Storage, Spa/Hot Tub, Sauna, Breakfast Bar

Area & Lot

  • Status For Sale
  • Living Area670 Sq.Ft.
  • Total Area670 Sq.Ft.
  • MLS® ID12604110
  • TypeCondo
  • YEAR BUILT1980
  • NeighborhoodEmpire Pass
  • Architecture StylesSingle Level Unit
  • View DescriptionOther

Exterior

  • water SourcePublic
  • utilitiesCable Available, Electricity Connected, High Speed Internet Available, Natural Gas Connected
  • roofMetal
  • lot featuresCorner Lot, Level, On Bus Route
  • parkingUnassigned, No Garage
  • HEAT TYPEBoiler, Forced Air
  • AIR CONDITIONINGNone
  • sewerPublic Sewer
  • SubstructureConcrete Perimeter
  • Disability FeaturesAccessible Approach with Ramp
  • HOA AmenitiesSauna, Hot Tub
  • other exterior FeaturesBalcony

Financial

  • Sales Price$599,000
  • Real Estate Tax $3,377/yr
  • HOA $600/mo
Living room with a lit fireplace, cream sectional sofa, and red sideboard.

Schedule a Showing

We would love to show you our beautiful property. Please select your preferred date and time below. An agent will be in touch shortly to confirm your appointment.

Schedule a Showing

We would love to show you our beautiful property. Please select your preferred date and time below. An agent will be in touch shortly to confirm your appointment.
Thank you for your interest in 1637 Shortline Road 106, Park City, UT 84060. We are reviewing your request and will be in touch shortly!

Mortgage Calculator

Estimate your monthly mortgage payment, including the principal and interest, property taxes, and HOA. Adjust the values to generate a more accurate rate.
All estimates are provided for informational purposes only. Actual amounts may vary.
$0,000 Your Payment 20 15 65
$0,000 Your Payment

Empire Pass

A Symphony of Luxury and Natural Beauty

Explore

Work With Us

We ensure every aspect of a transaction contributes to a mutually beneficial agreement between buyers and sellers. We take great pride in giving our clients the attention they deserve.

Follow Us on Instagram