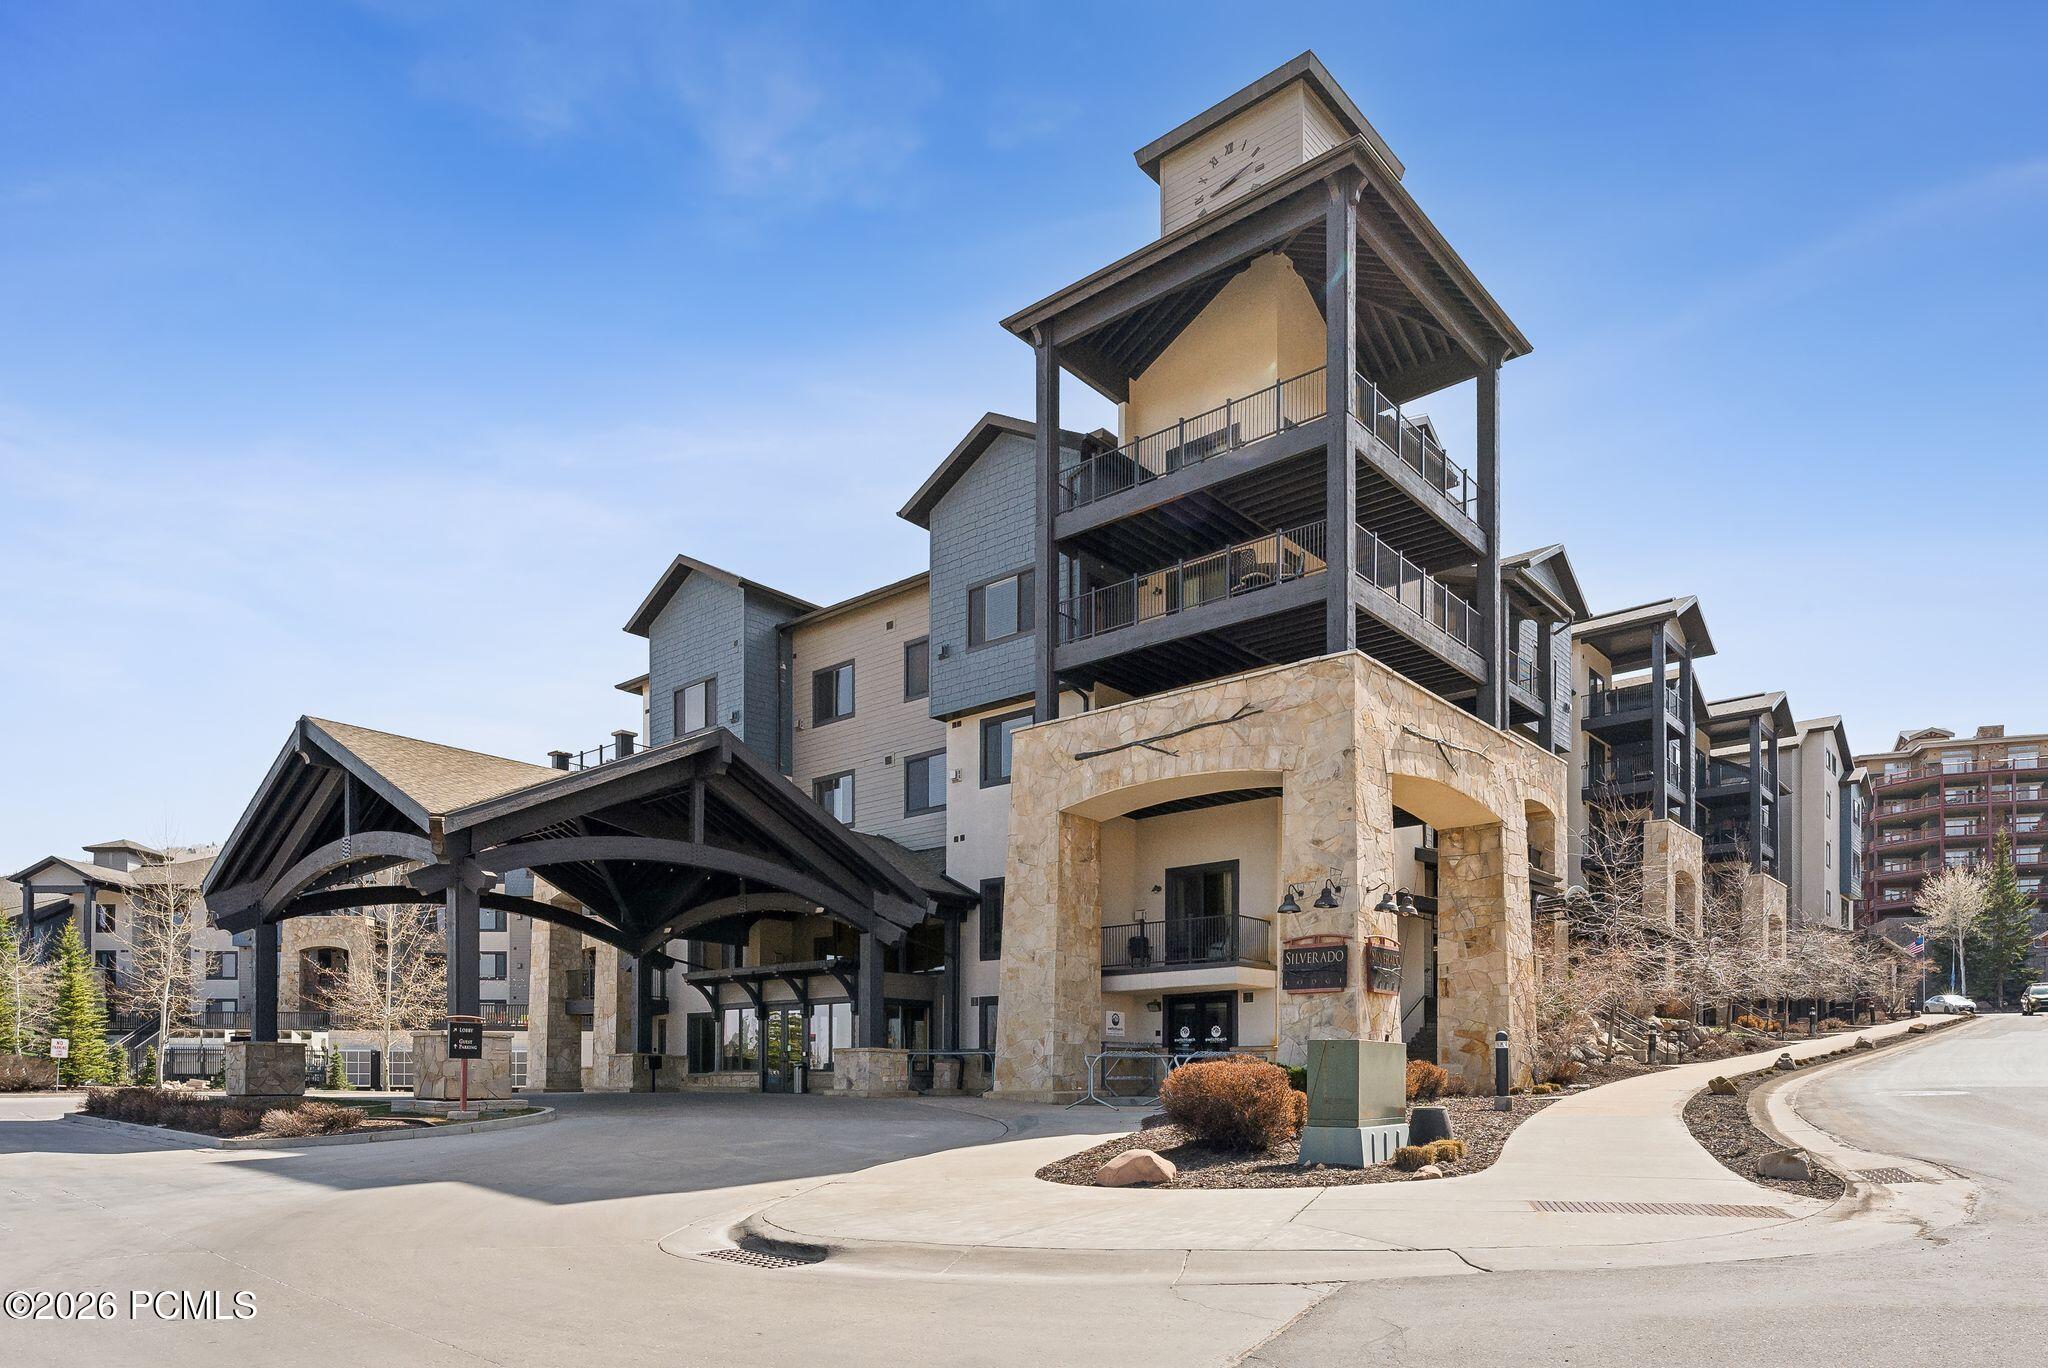
Lodge-style building with a clock tower, stone accents, and a covered entrance.
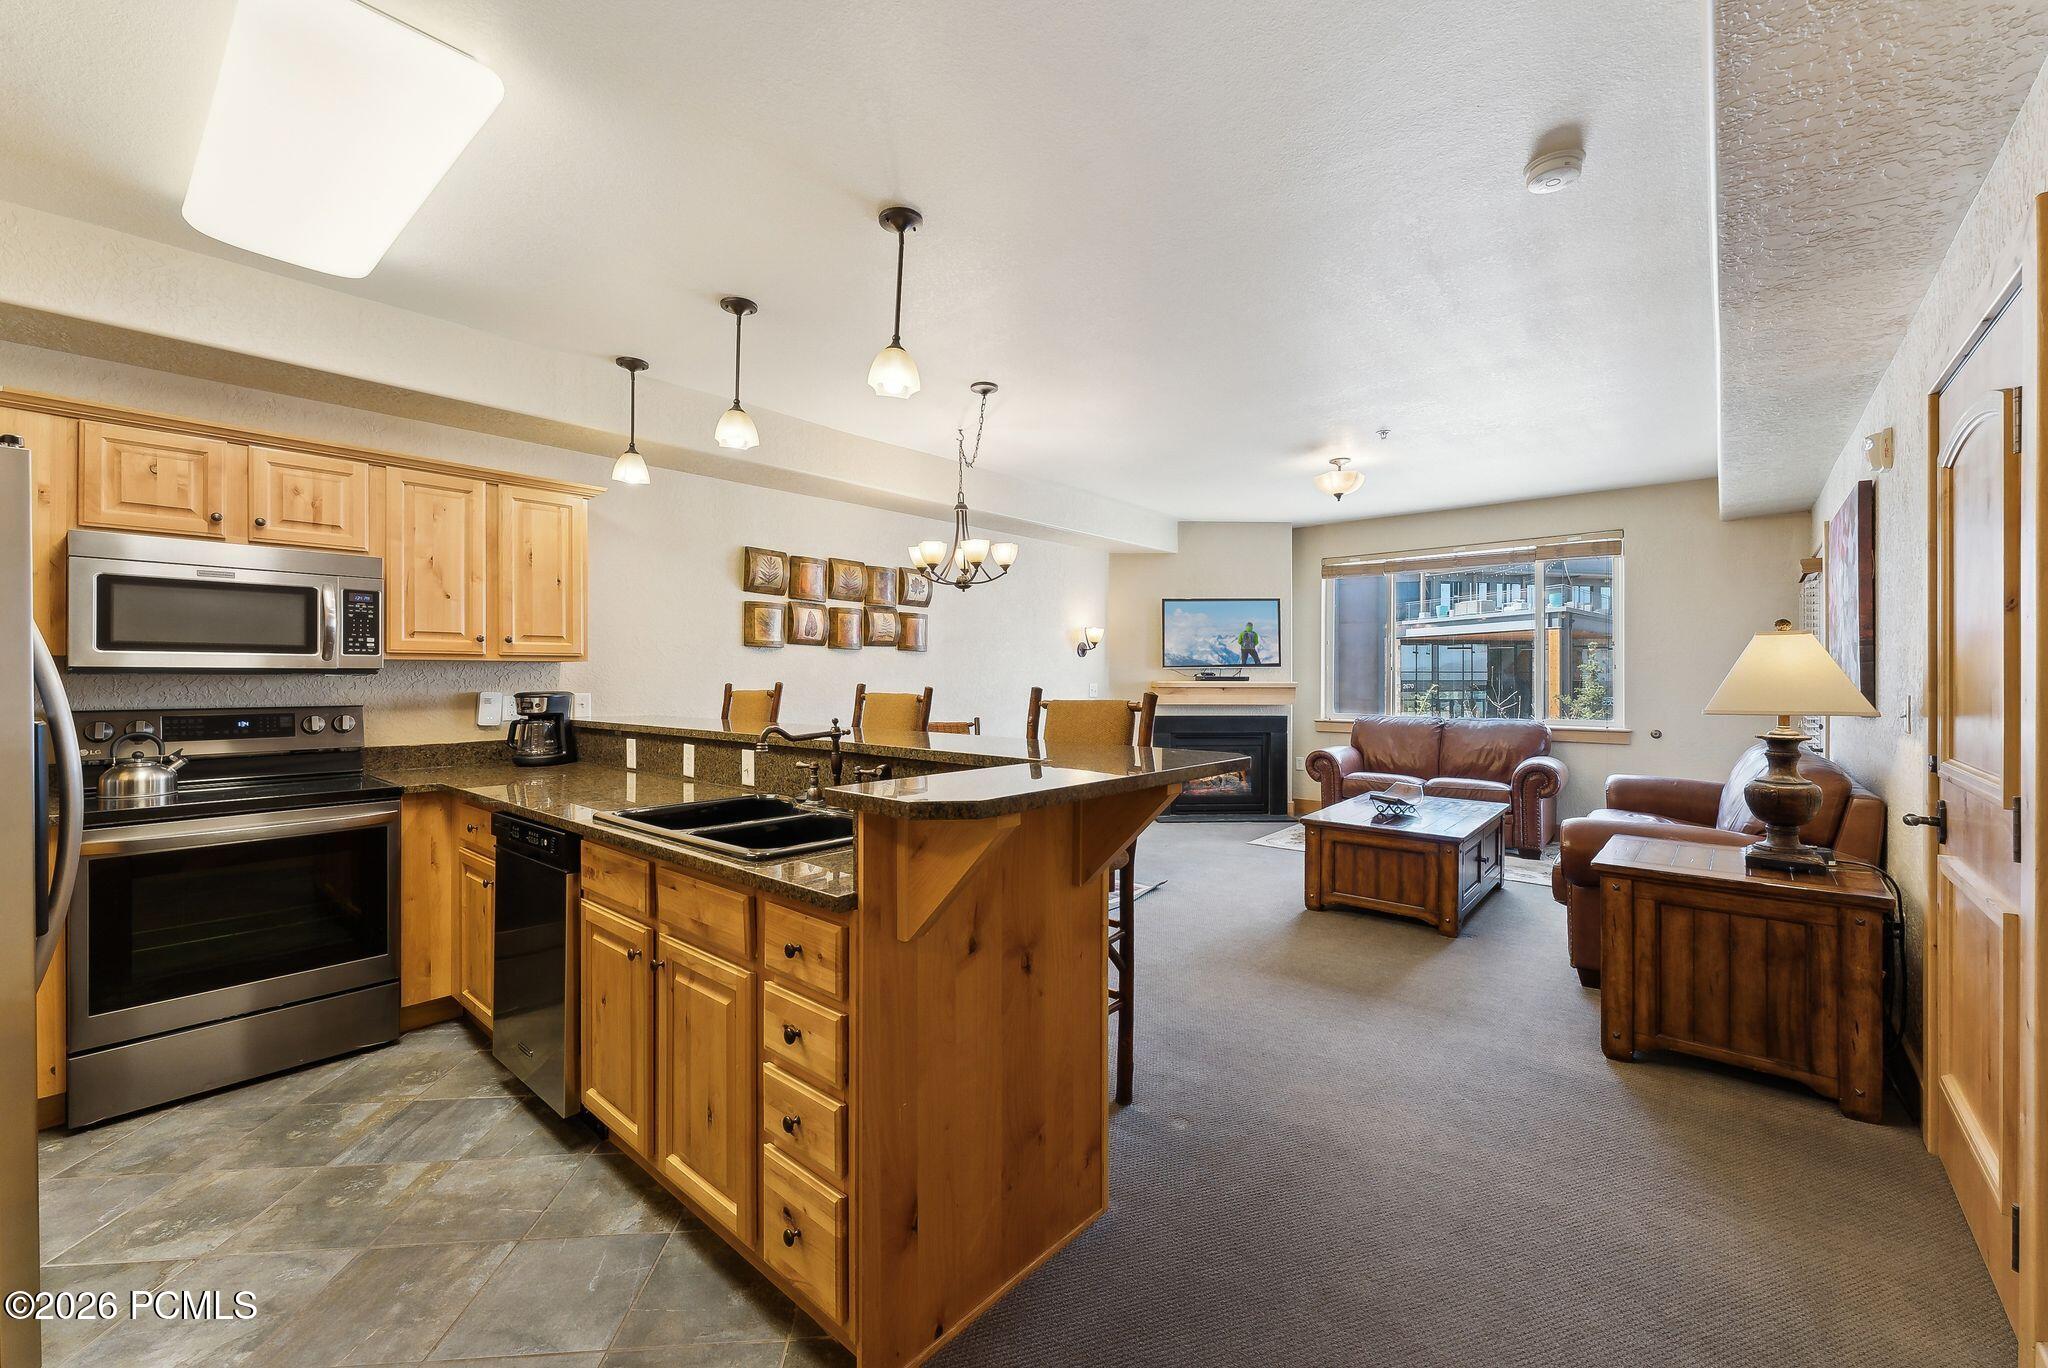
Open-plan kitchen and living area with a large granite island and fireplace.
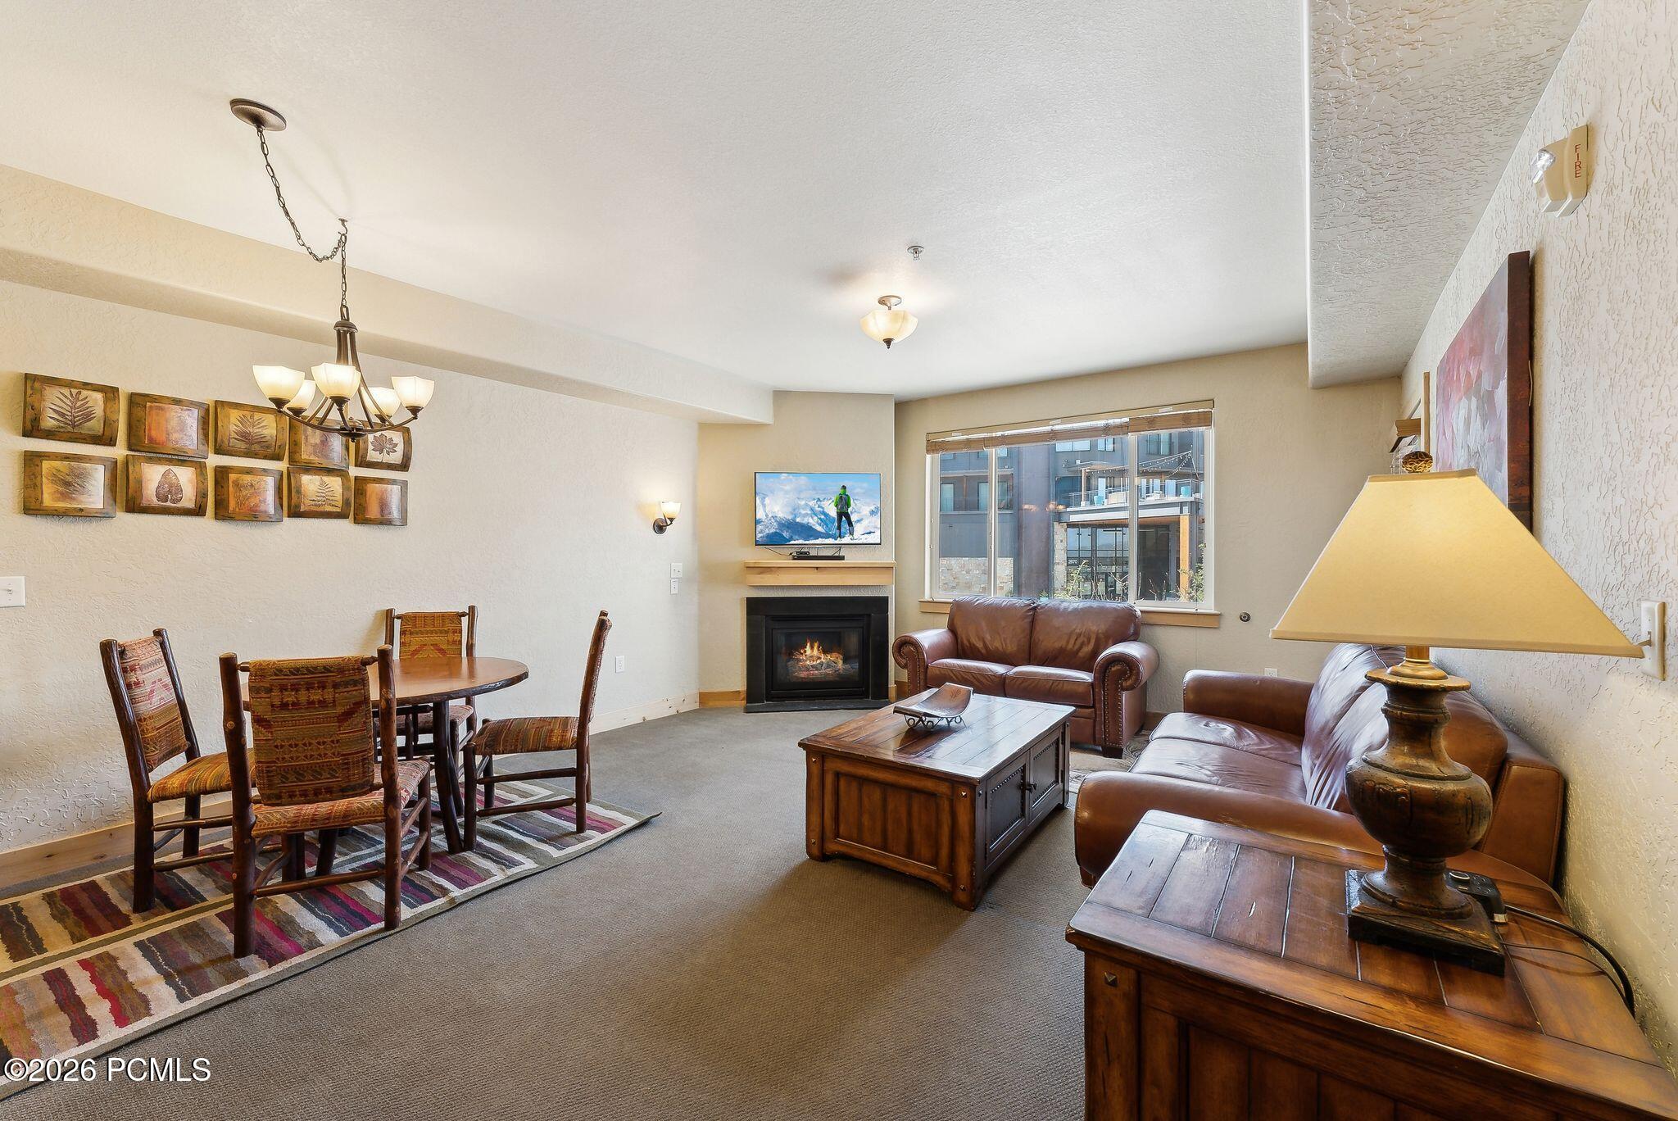
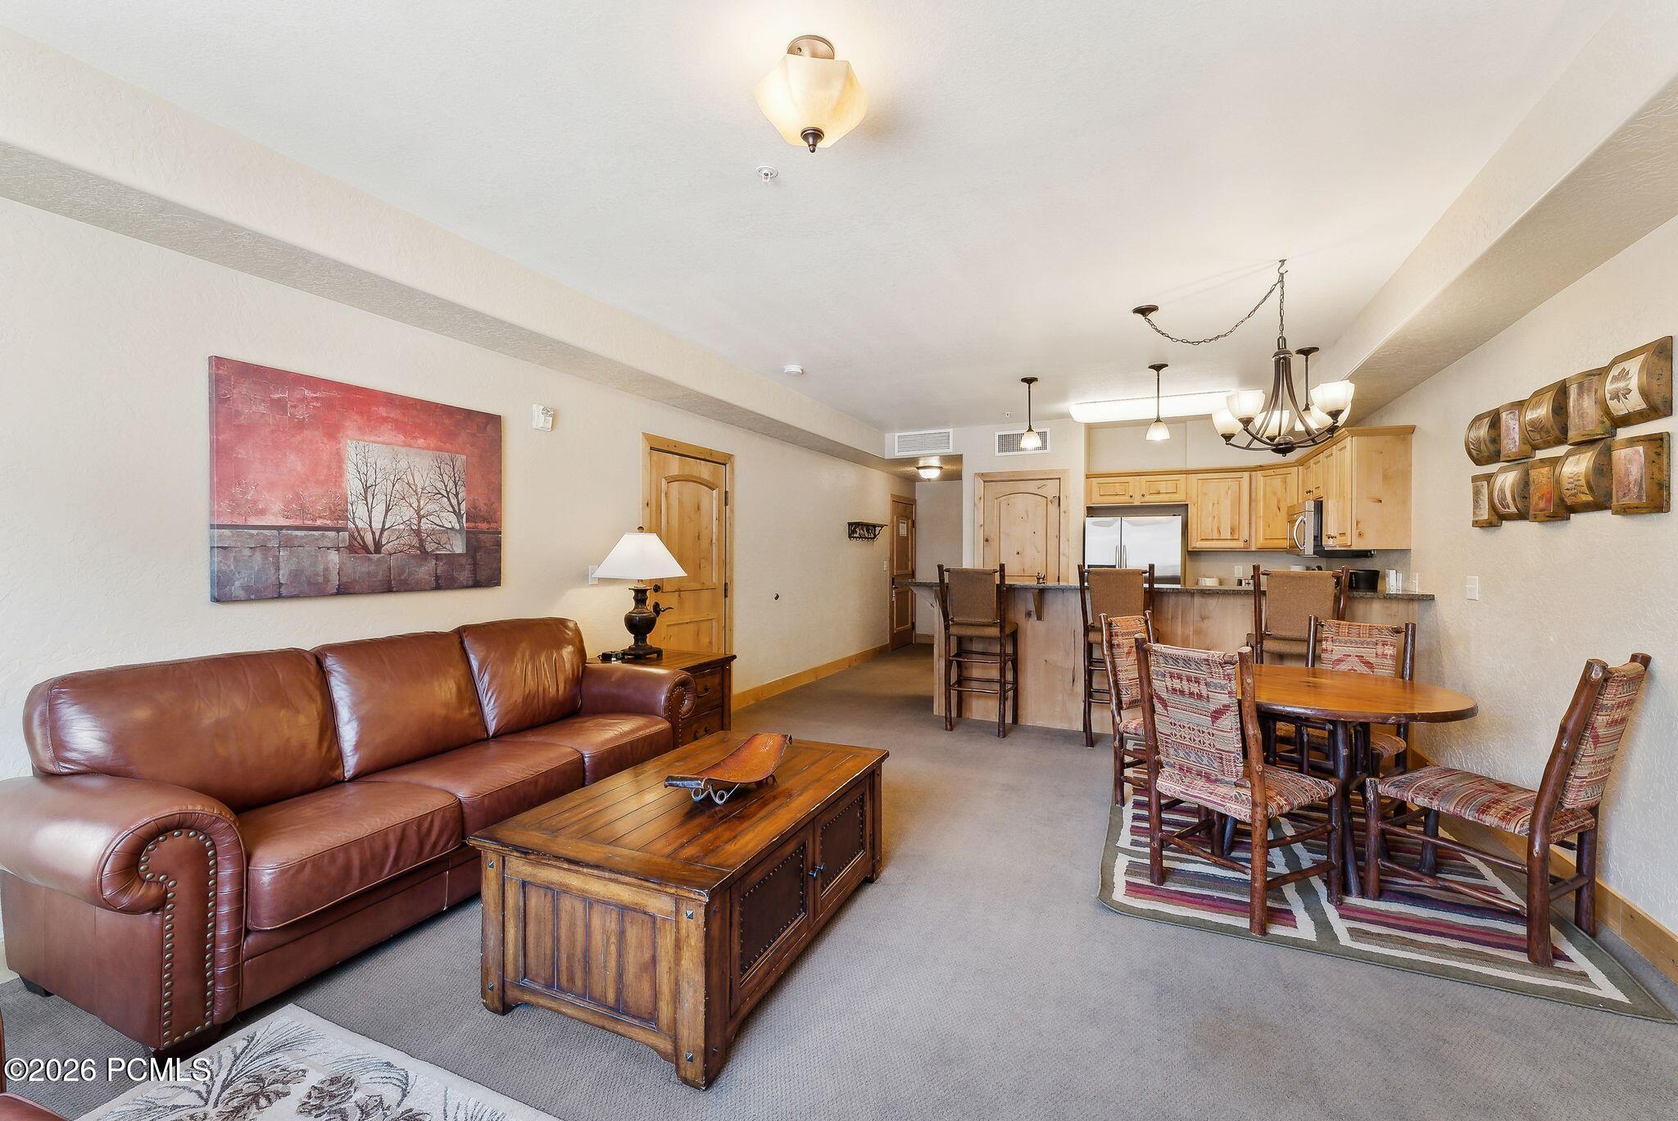
Furnished living and dining room with leather sofas, a wooden dining set, and a fireplace.
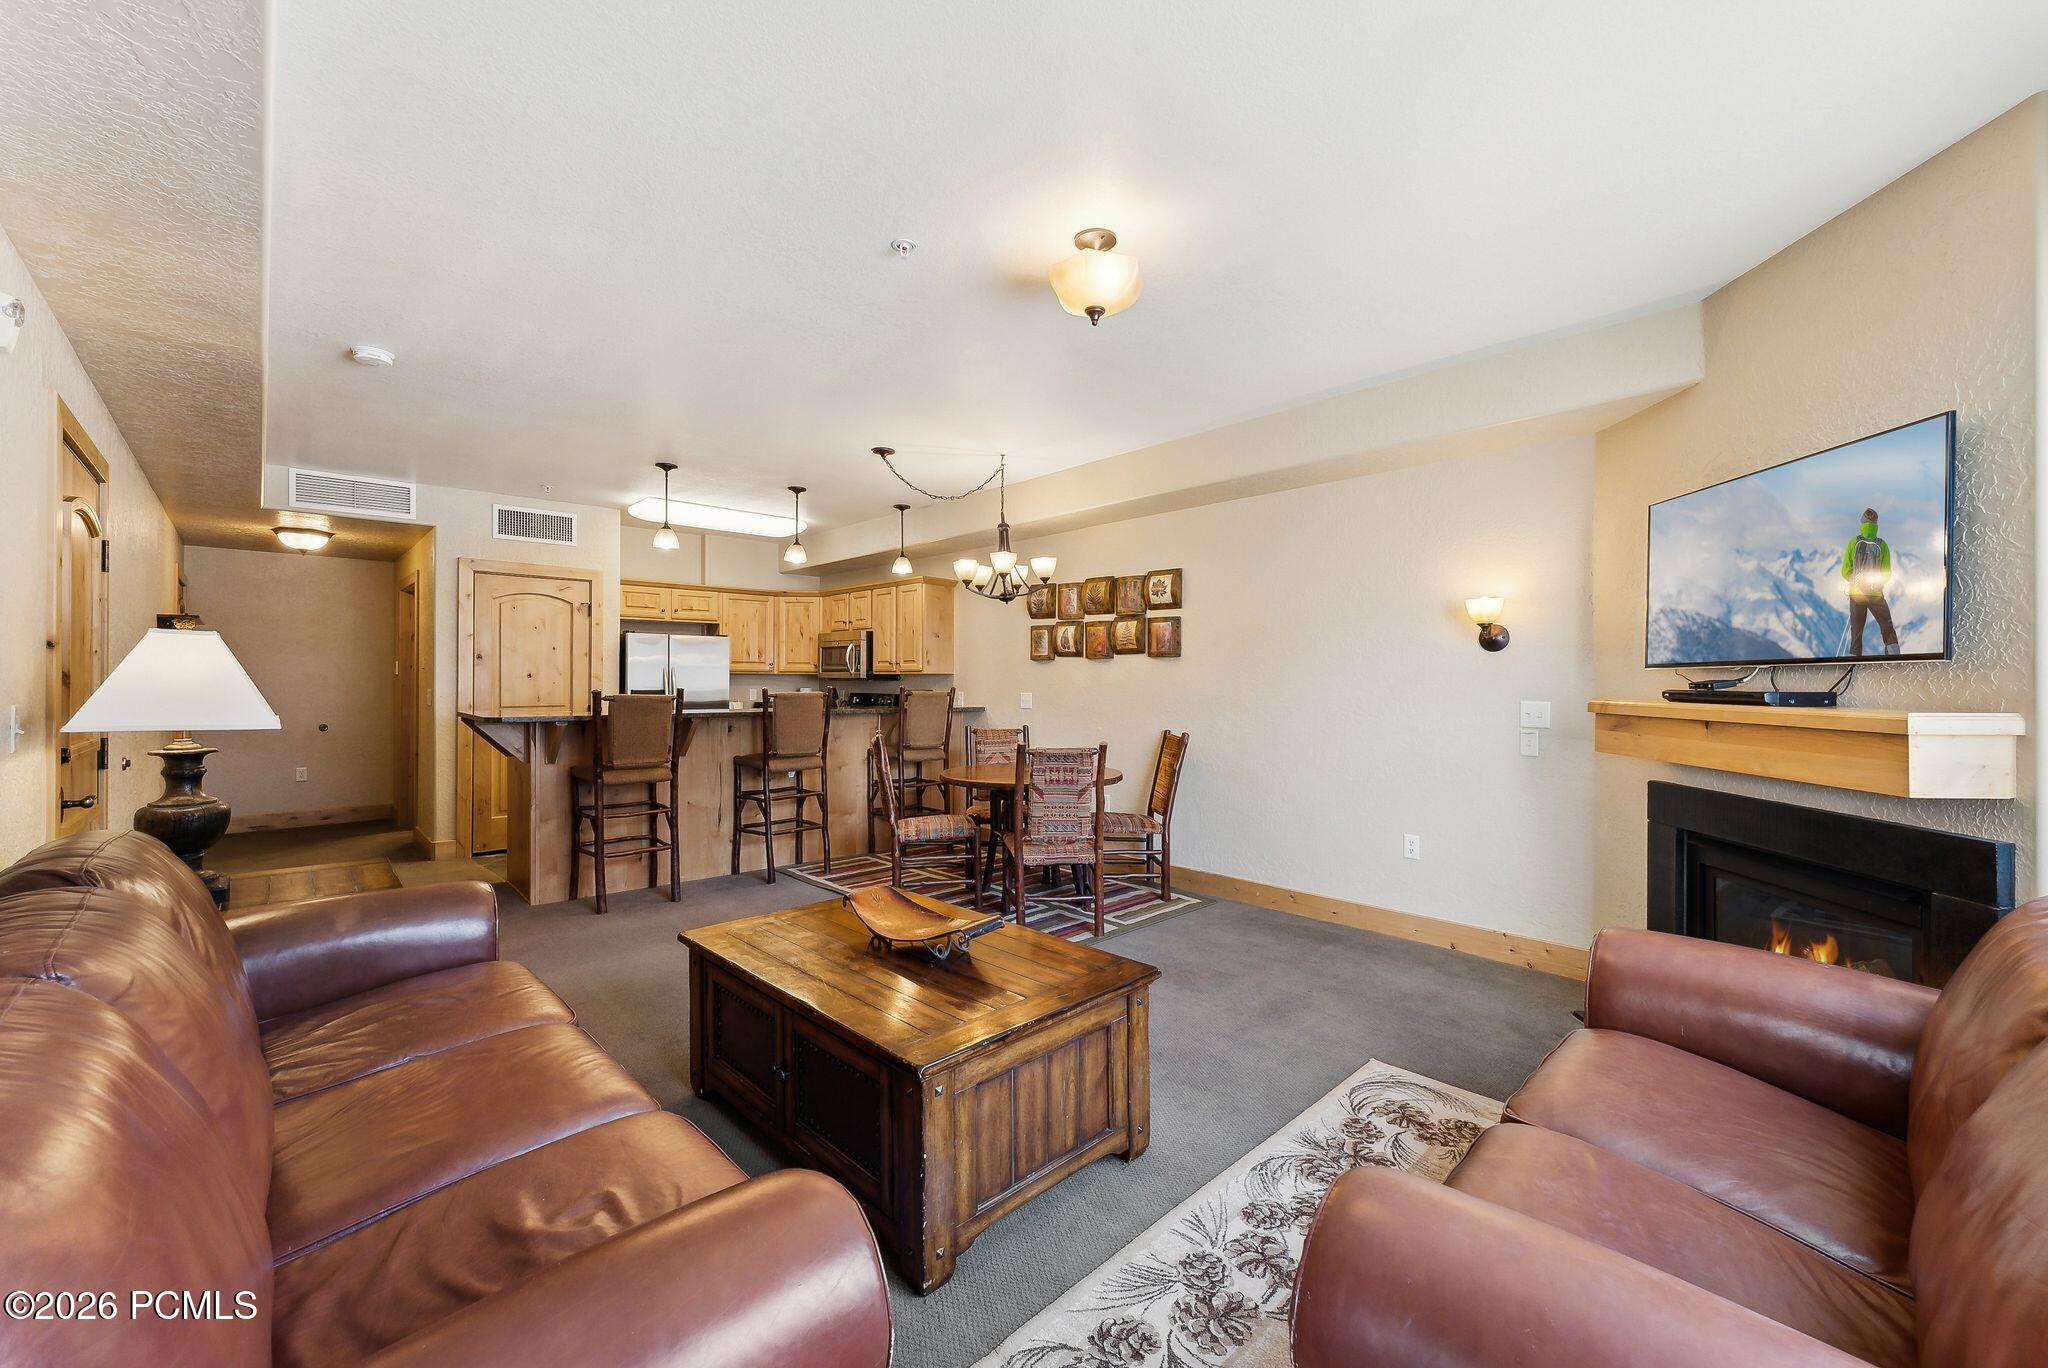
Furnished living room with leather sofas, wood coffee table, open kitchen, and gas fireplace.
Open-plan living room with leather sofa, dining area, and light wood kitchen cabinetry.
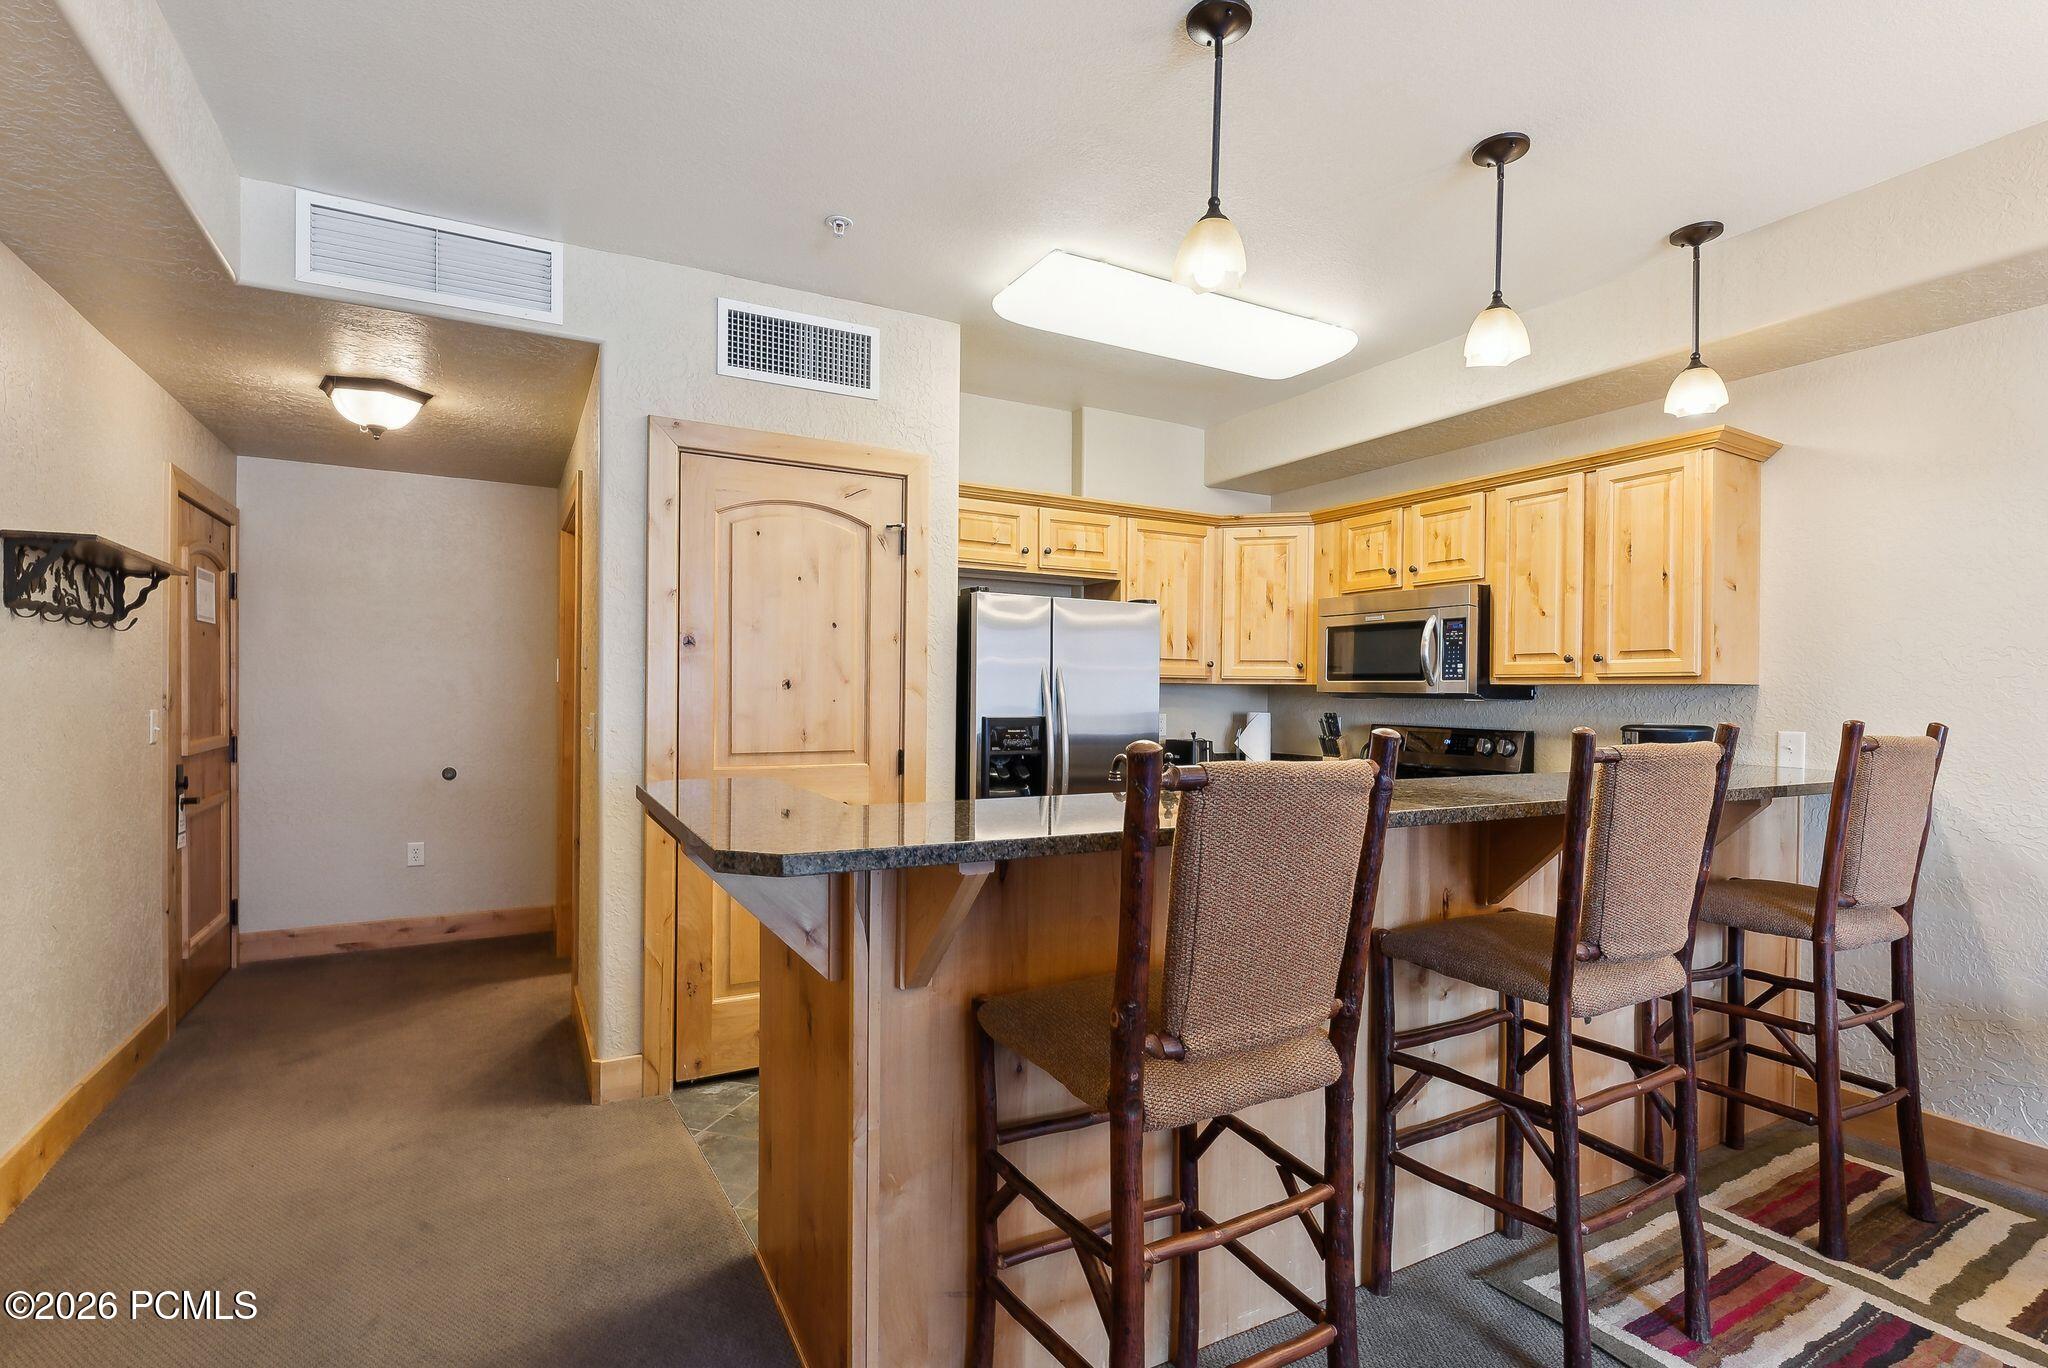
Kitchen with light wood cabinets, stainless steel appliances, and a granite island with four bar stools.
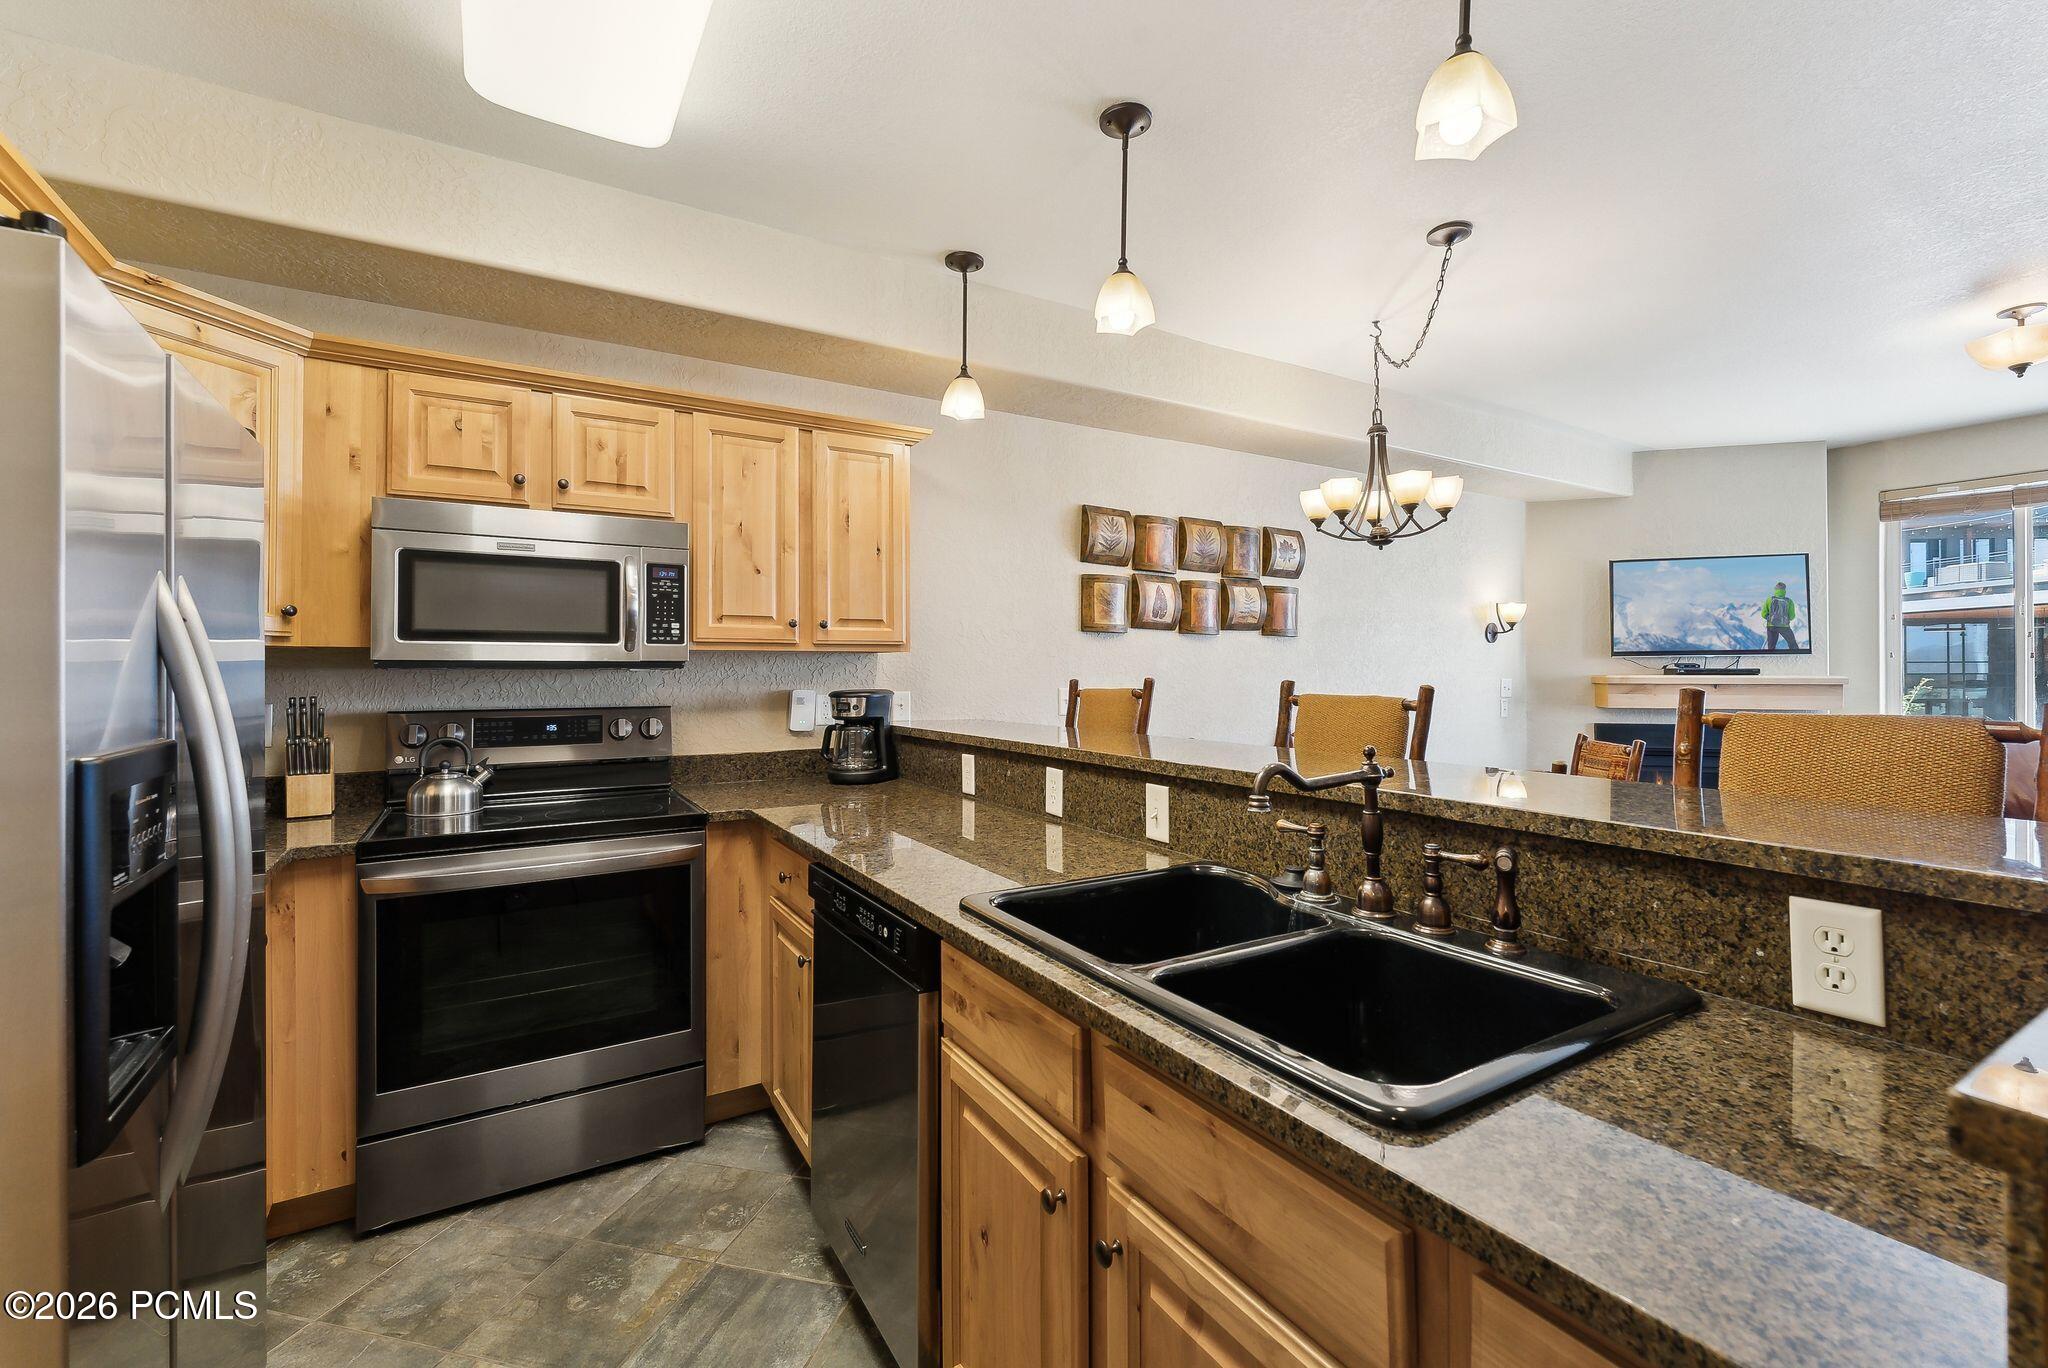
Kitchen with wood cabinets, stainless steel appliances, granite counters, and a double-basin sink.
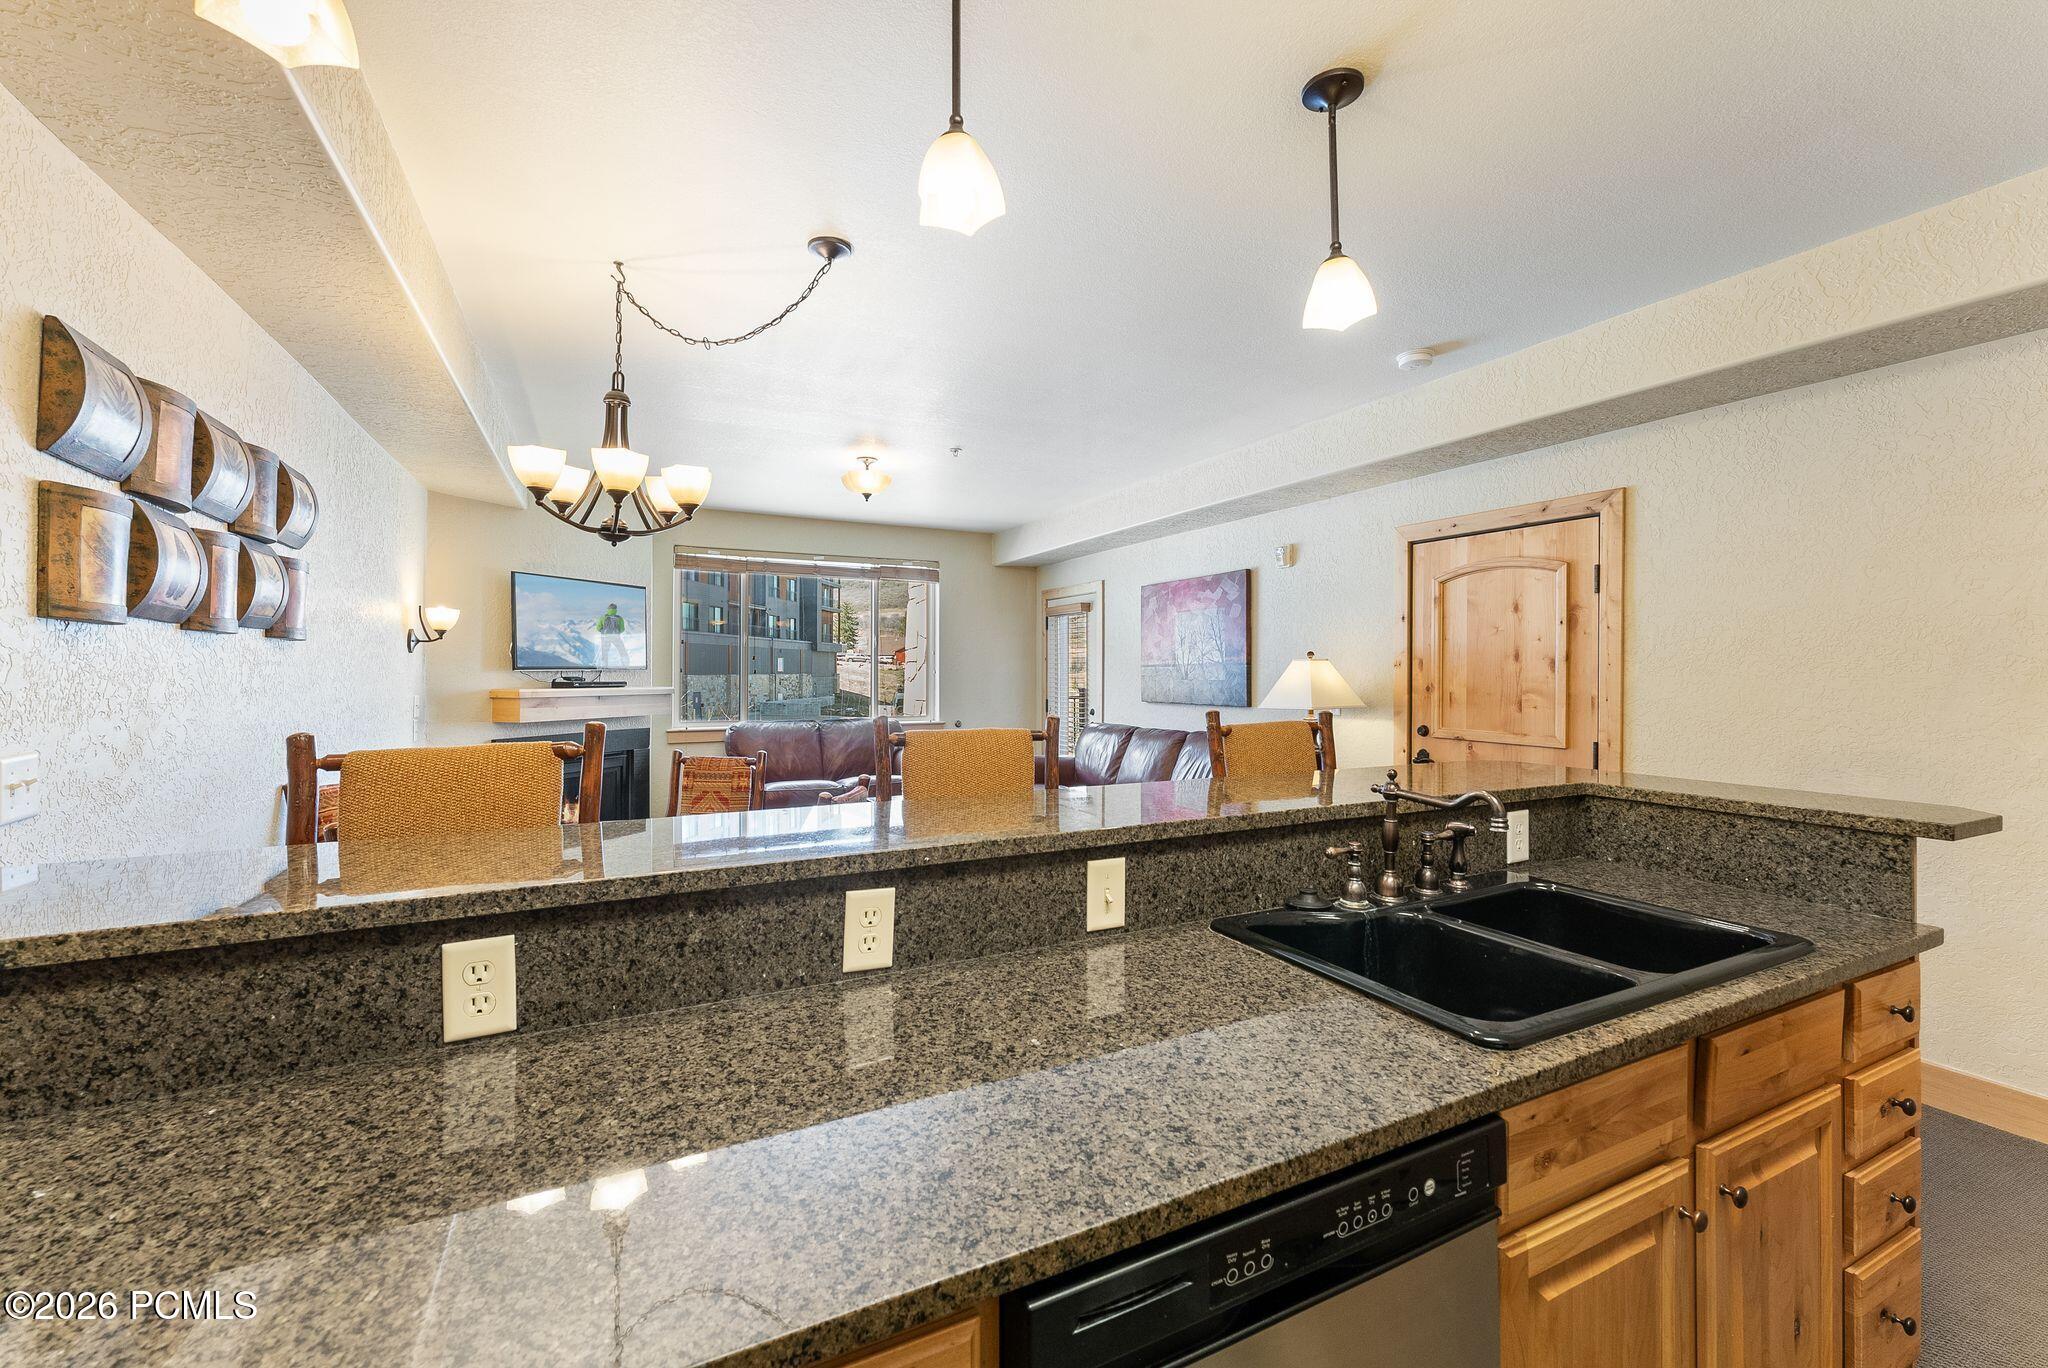
Kitchen with granite counters, double-basin sink, and wood cabinetry opening to a furnished living area.
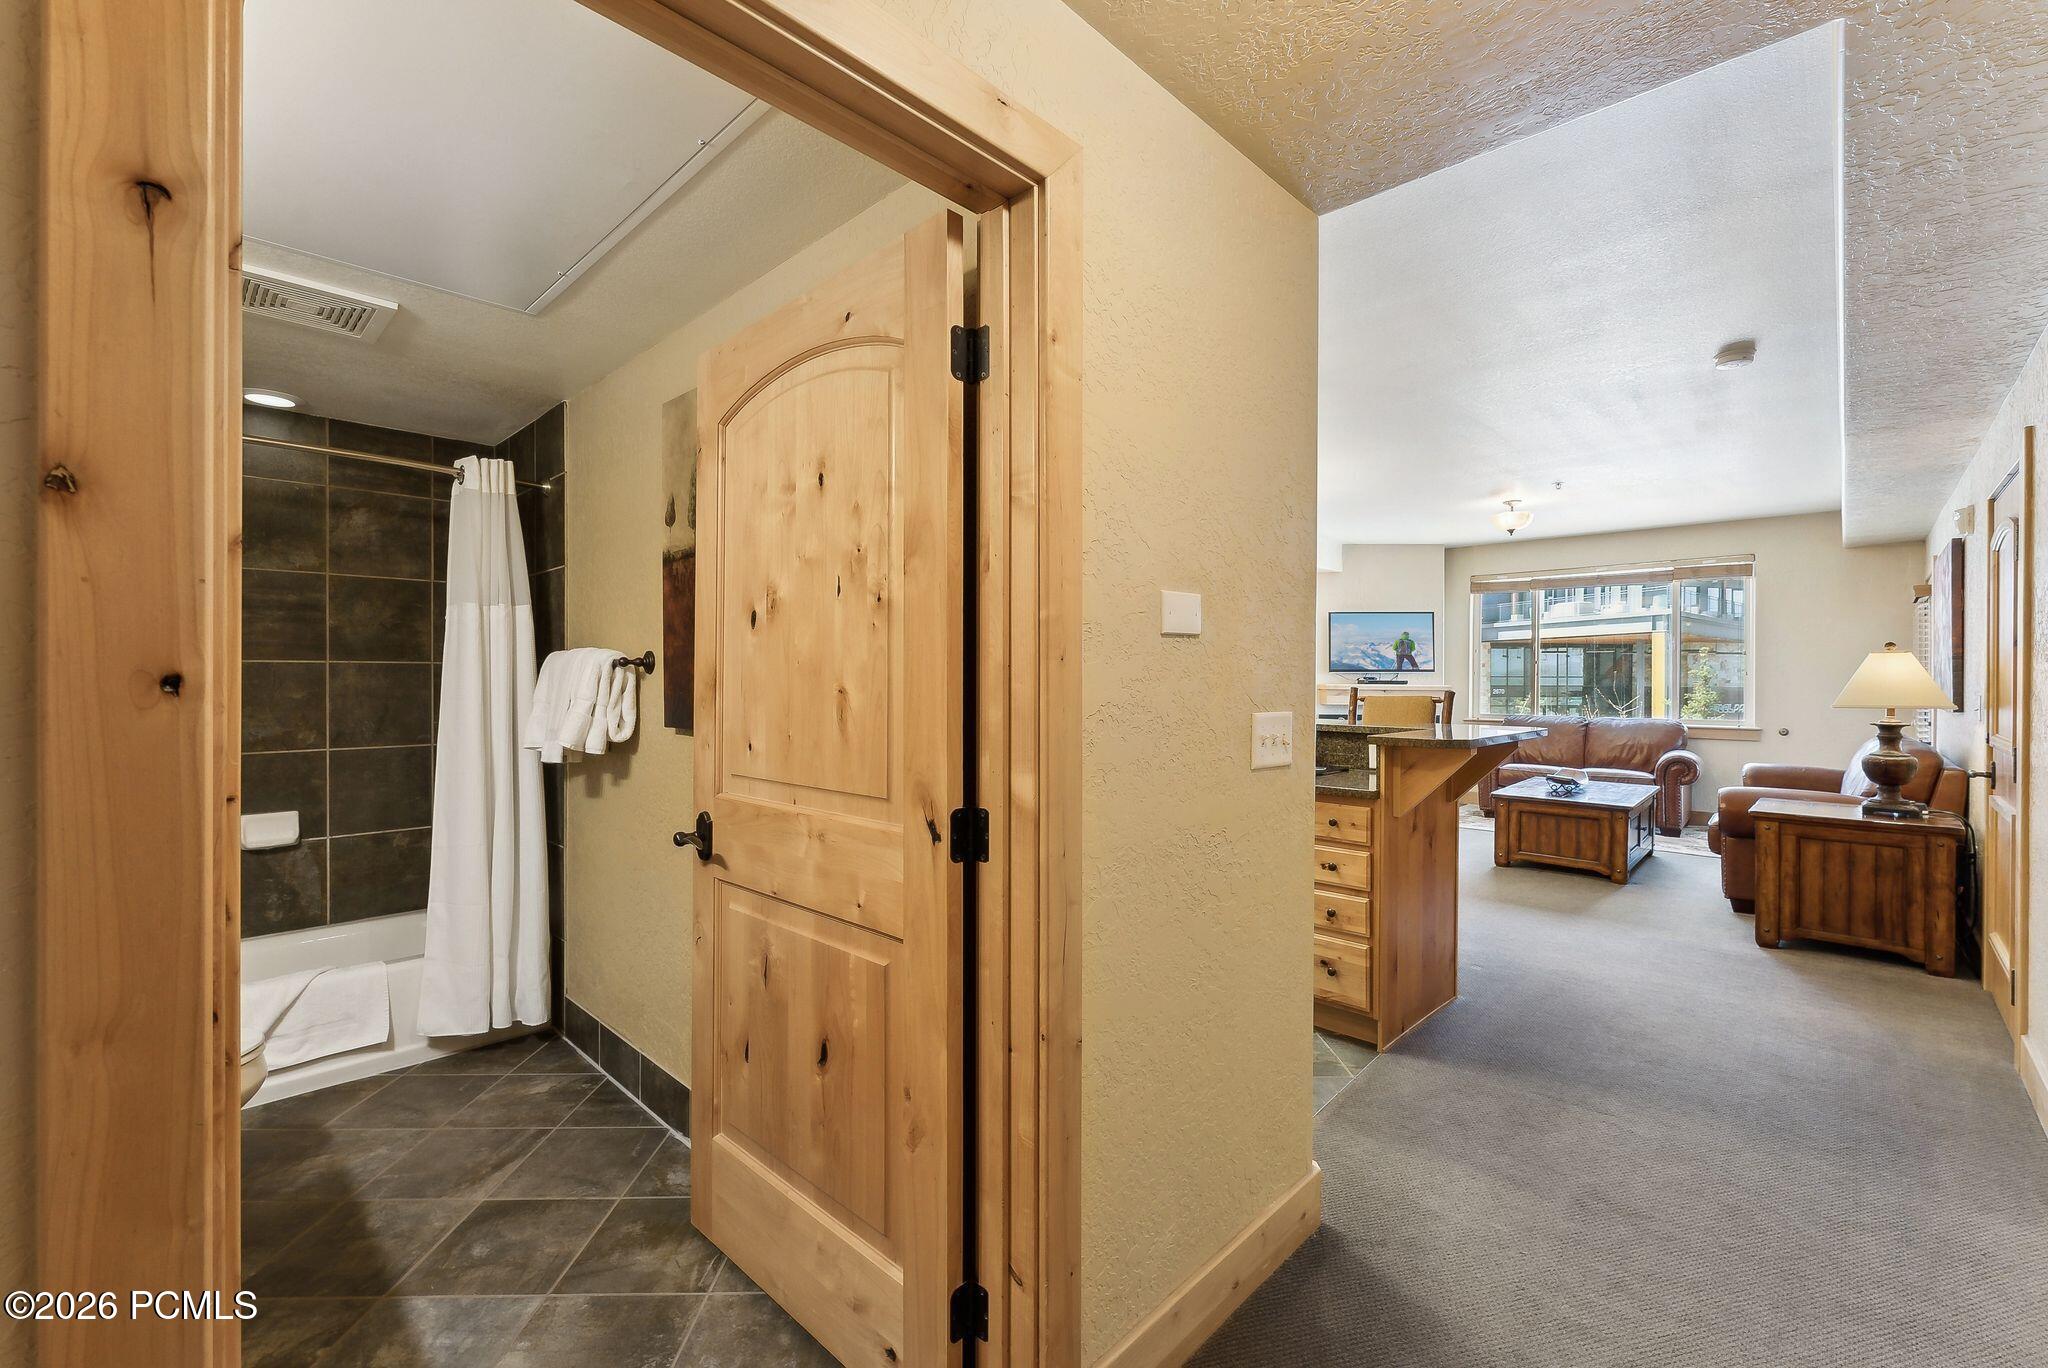
Tiled bathroom and wood door opening onto a furnished living room with leather seating and large windows.
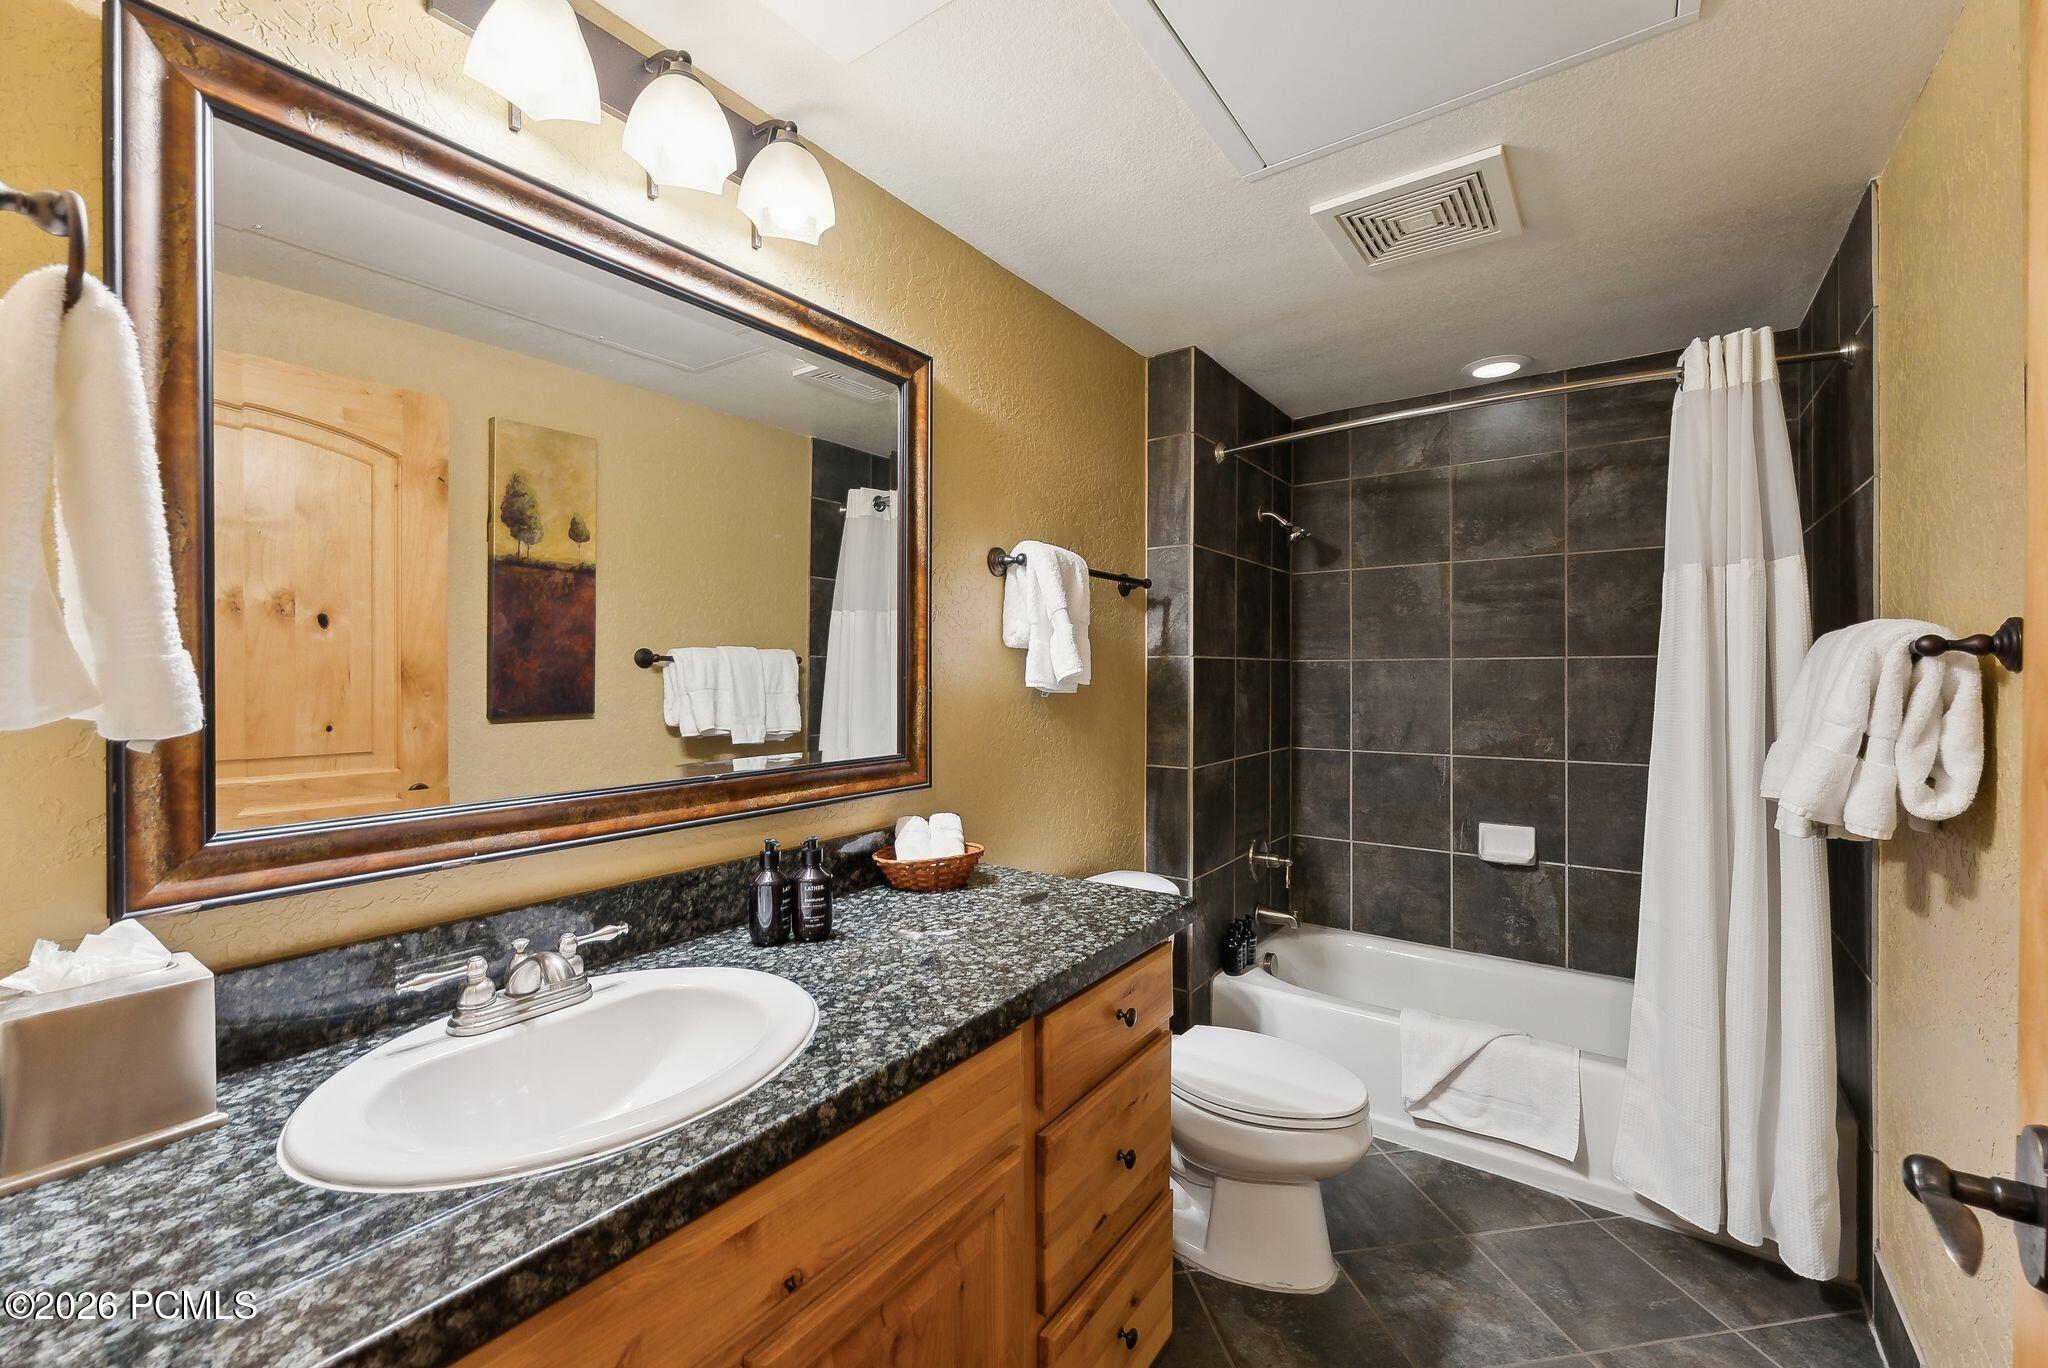
Bathroom with a granite vanity and sink beside a dark tiled tub-shower.
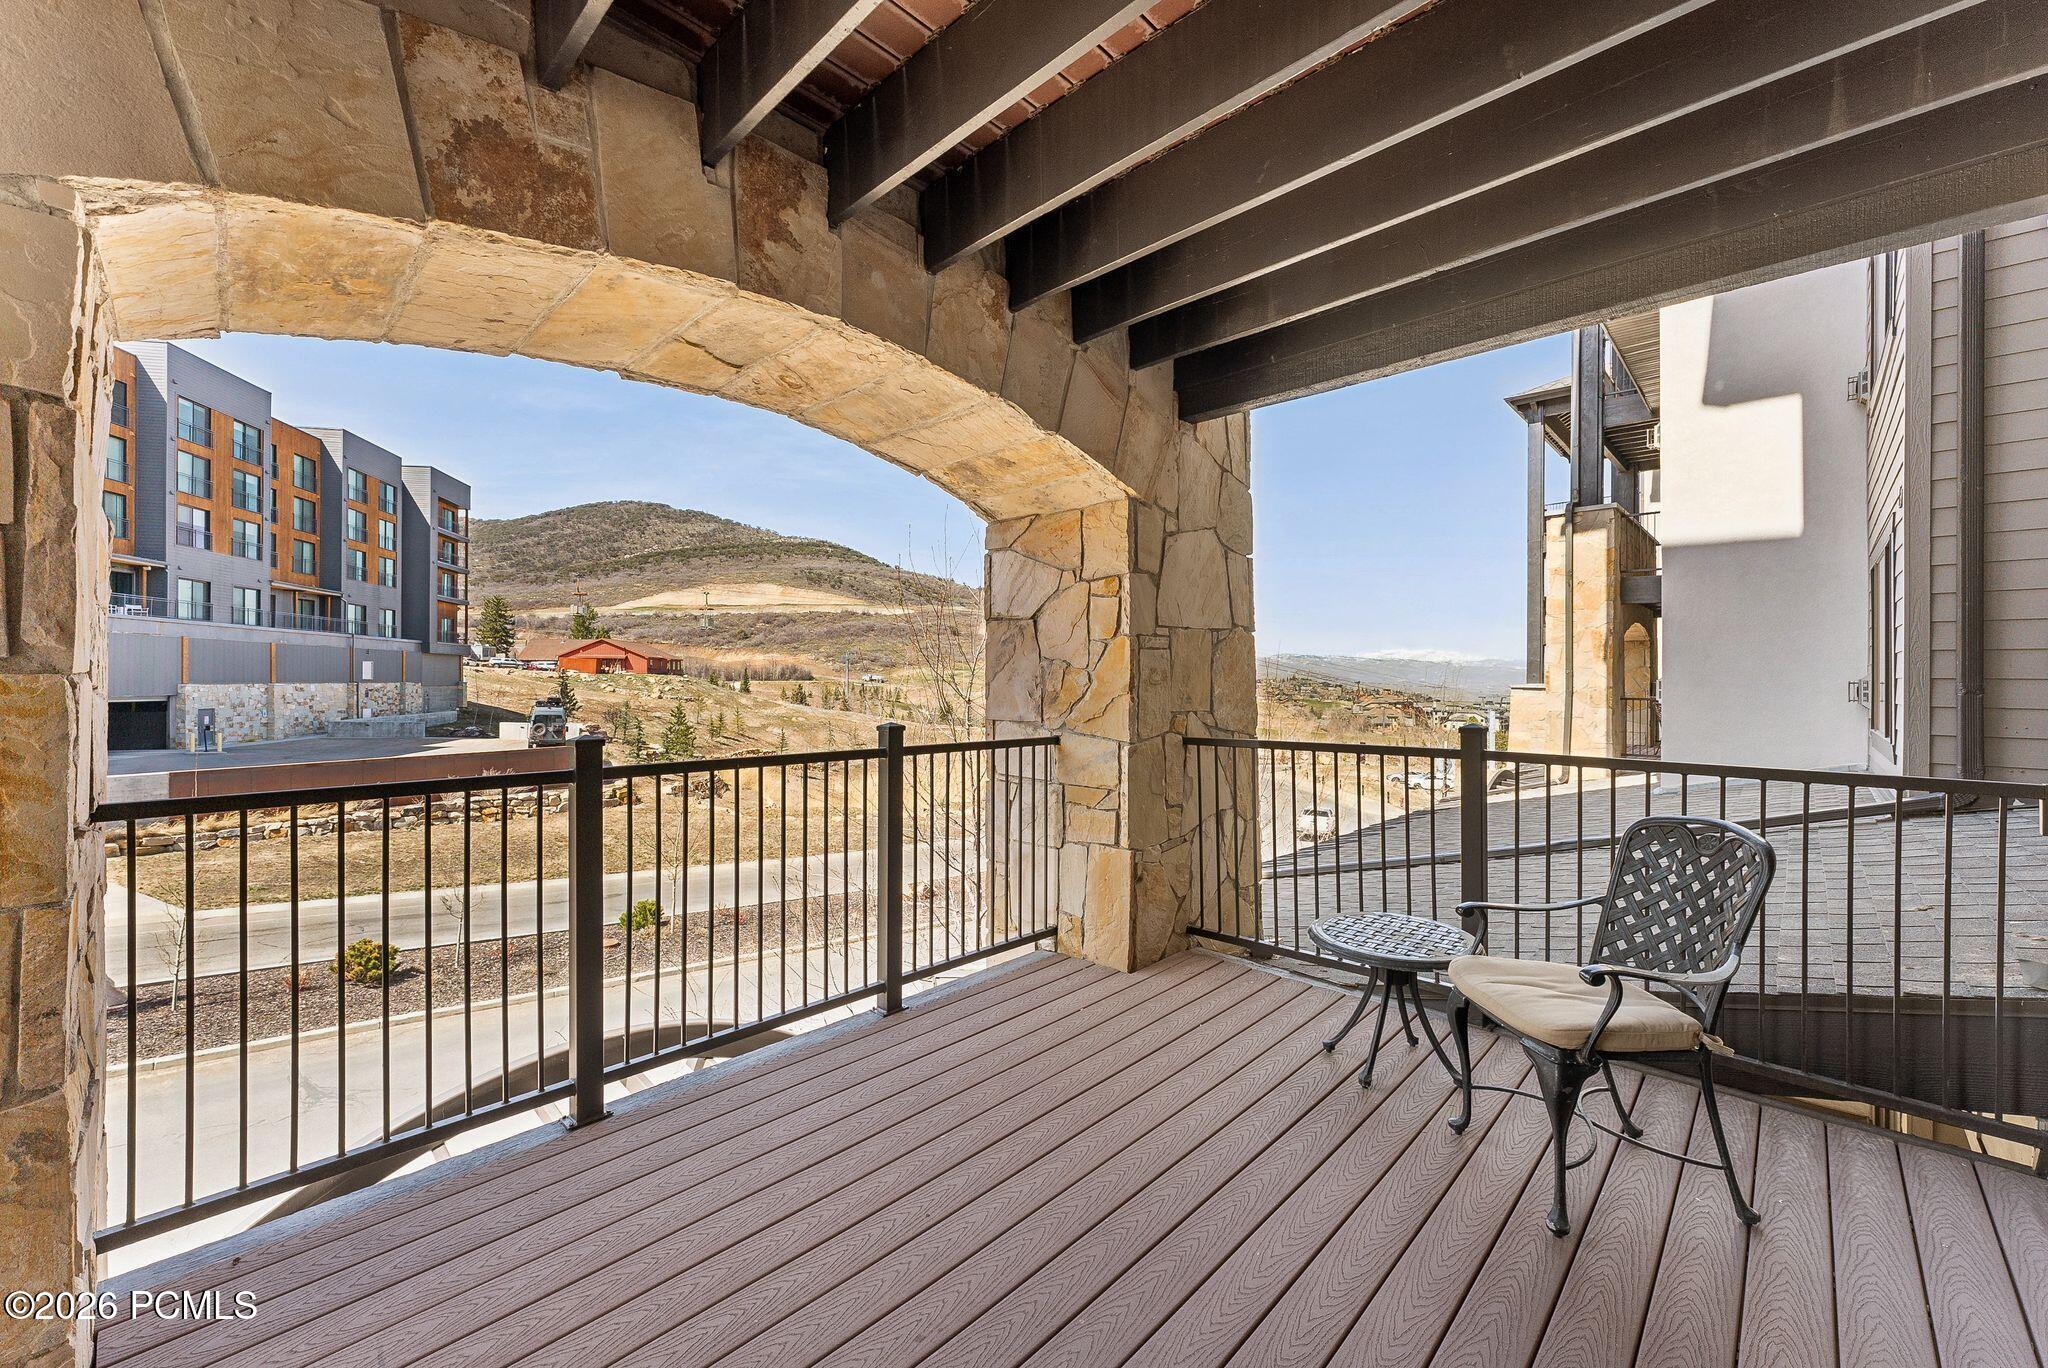
Covered stone balcony with patio seating and mountain views.
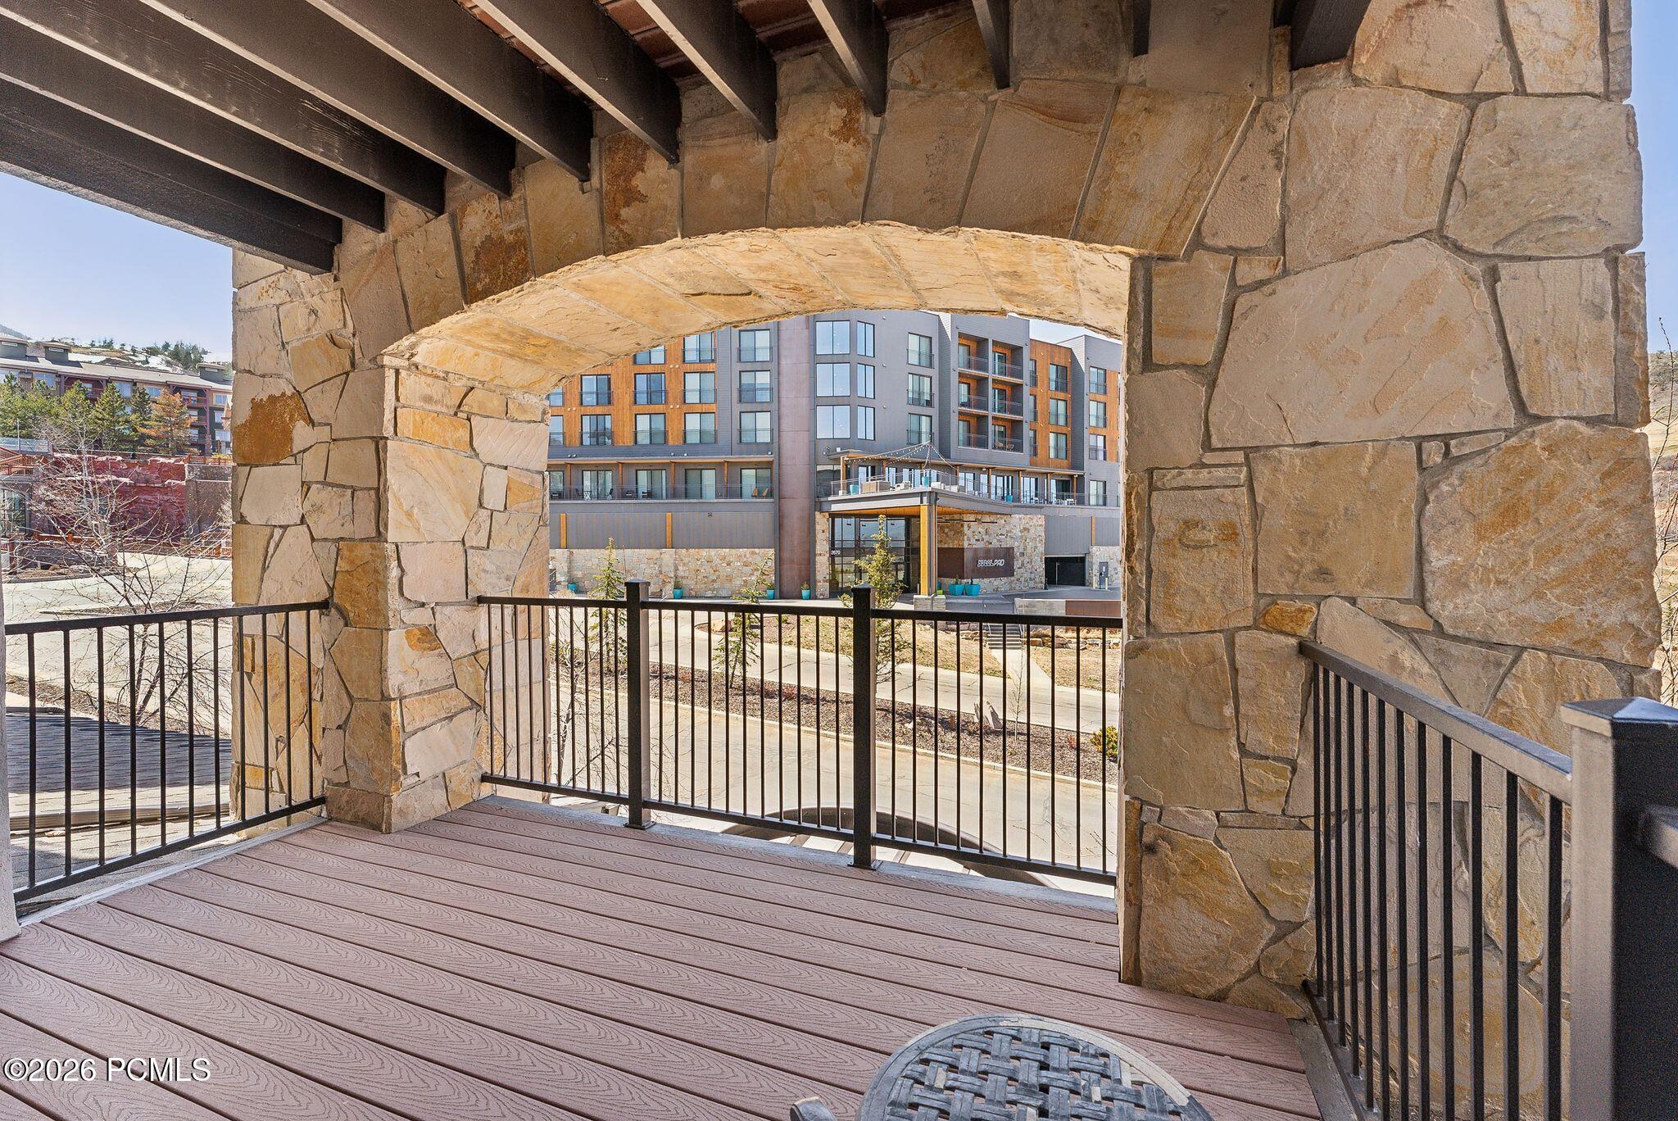
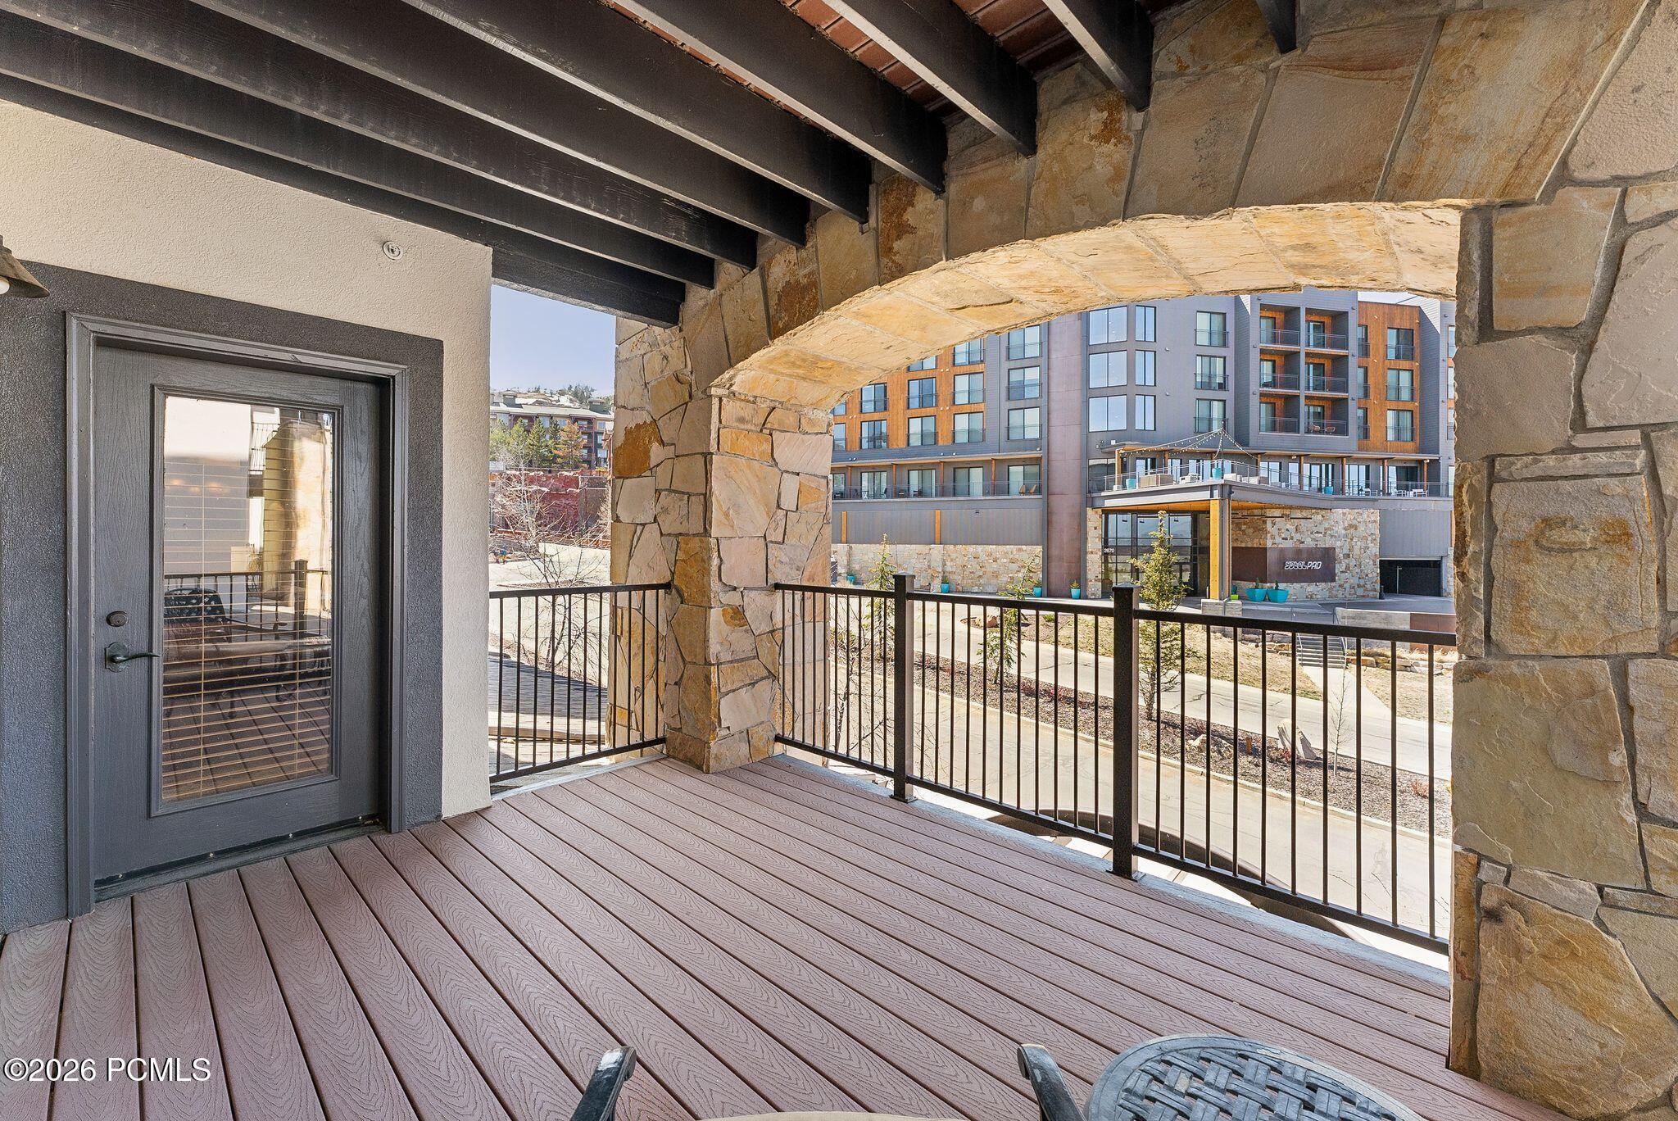
Covered deck with a stone arch framing a view of a modern resort building.
Covered deck with a stone archway and railing overlooking a modern multistory building.
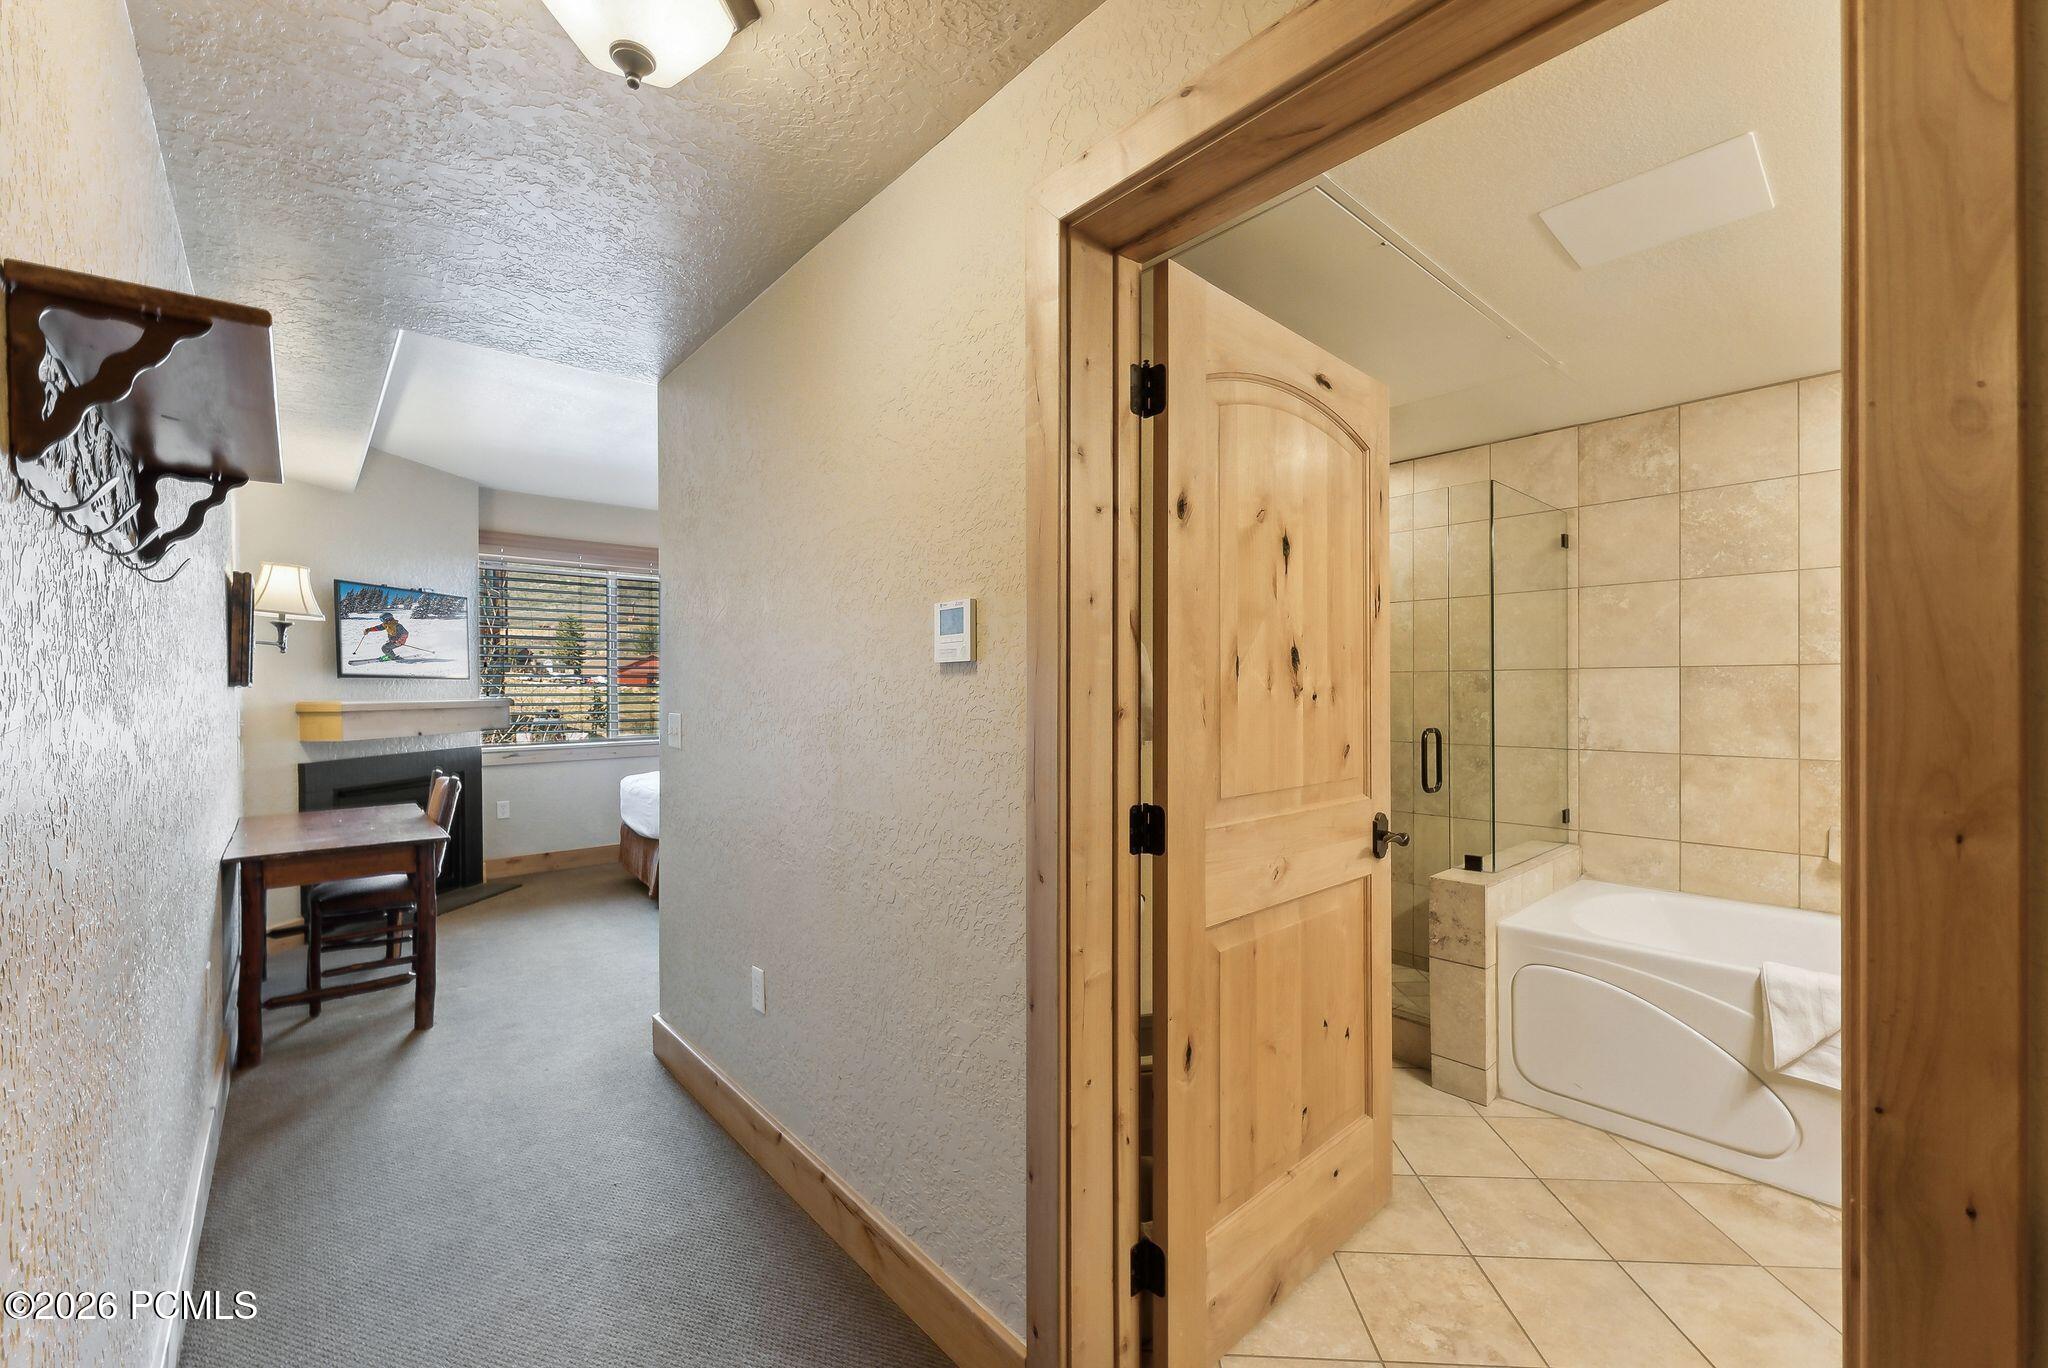
Tiled bathroom with glass shower and soaking tub beside a bedroom with a desk and fireplace.
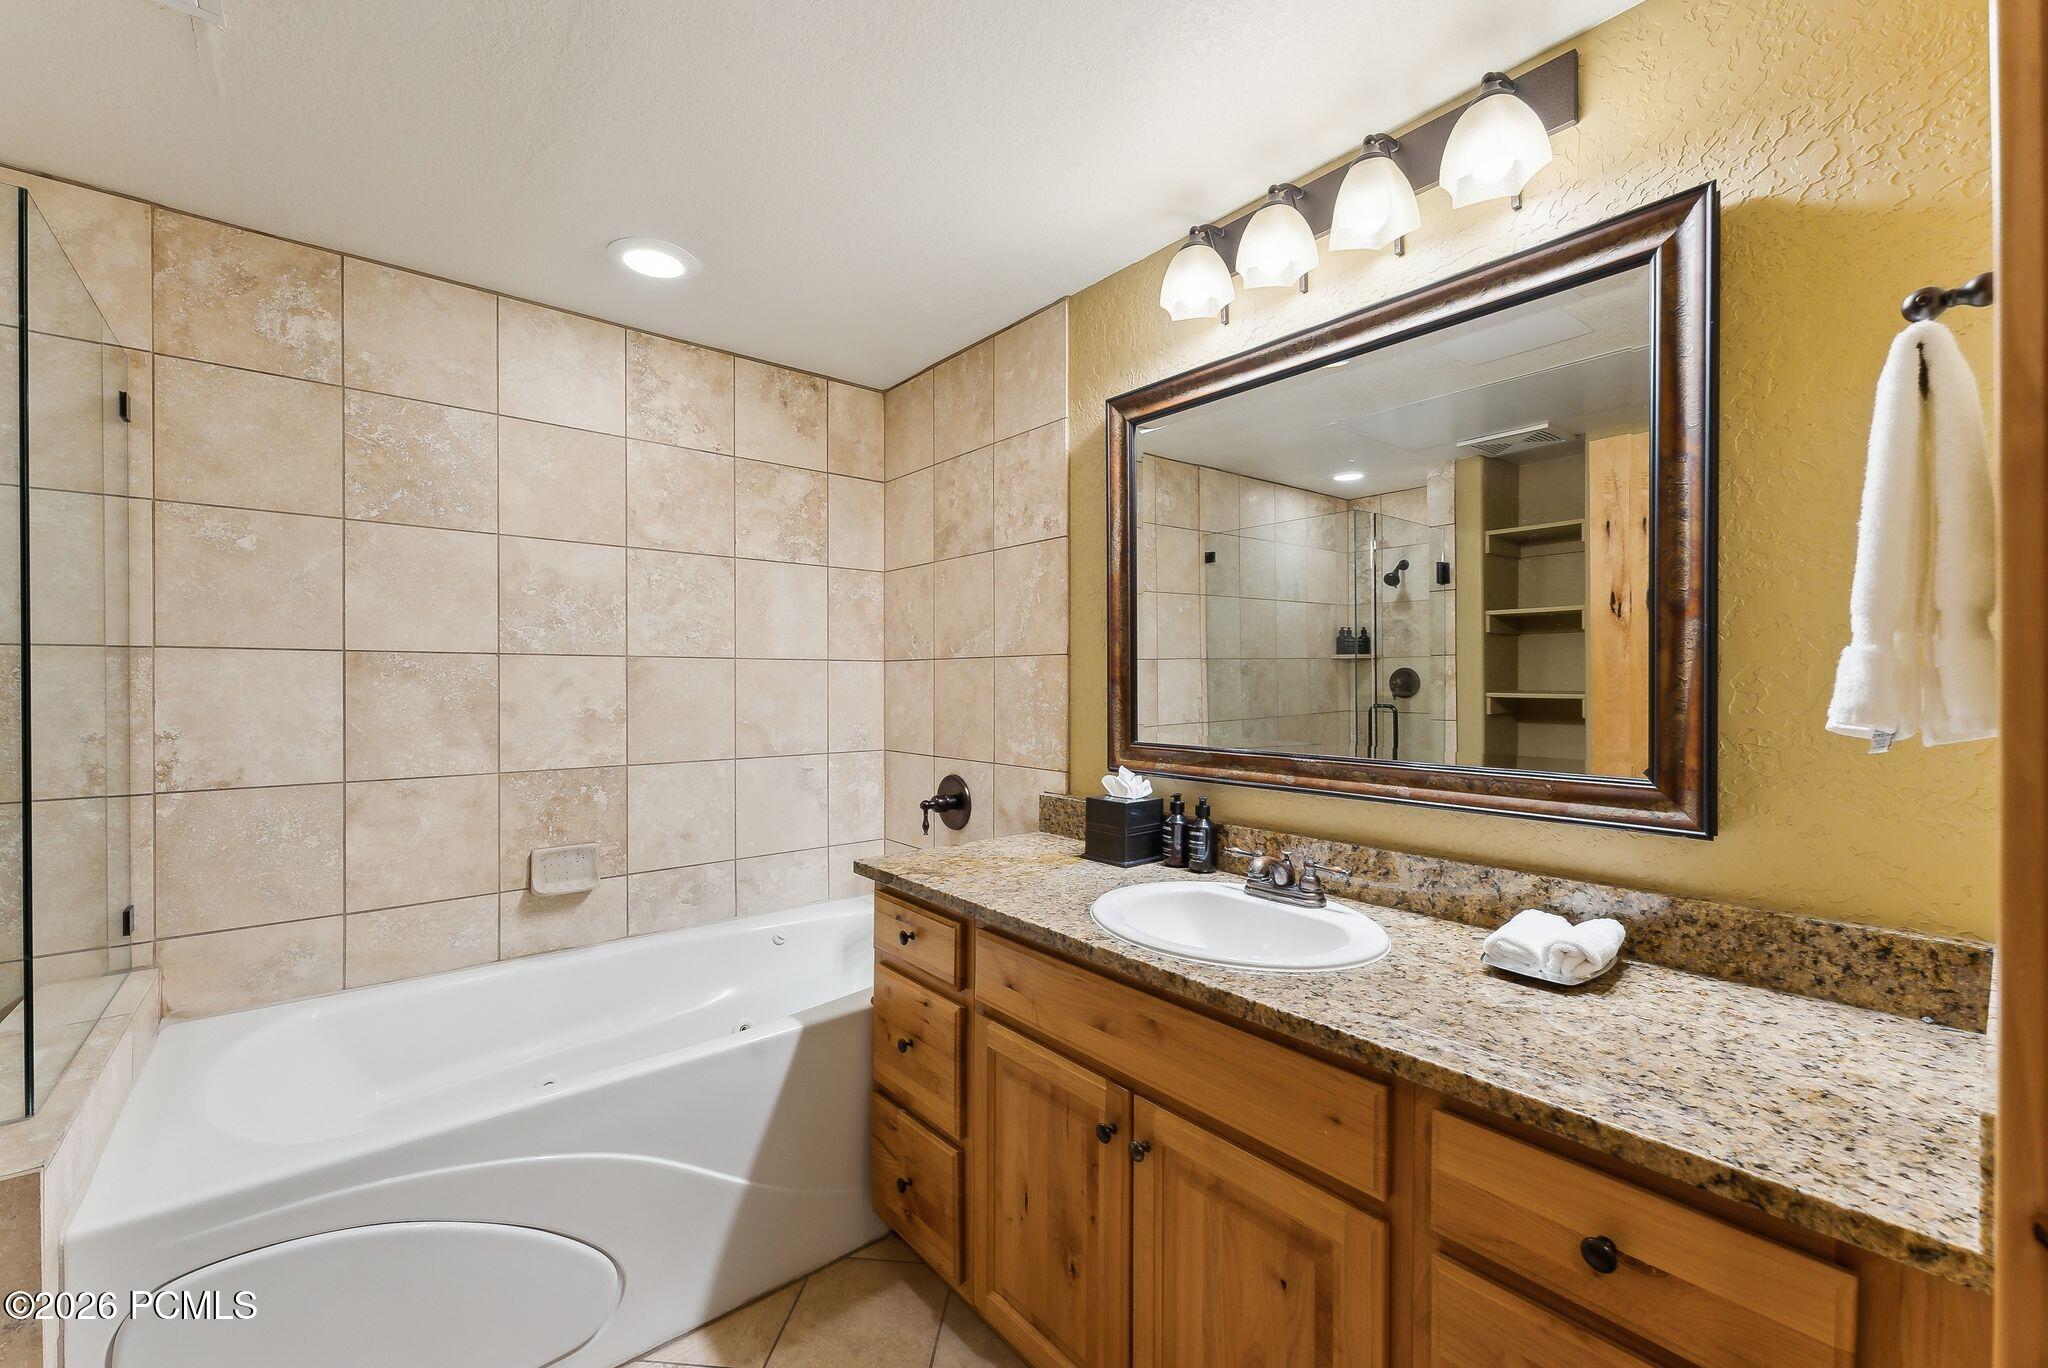
Bathroom with a jetted tub, glass shower, and wood vanity with granite countertop.
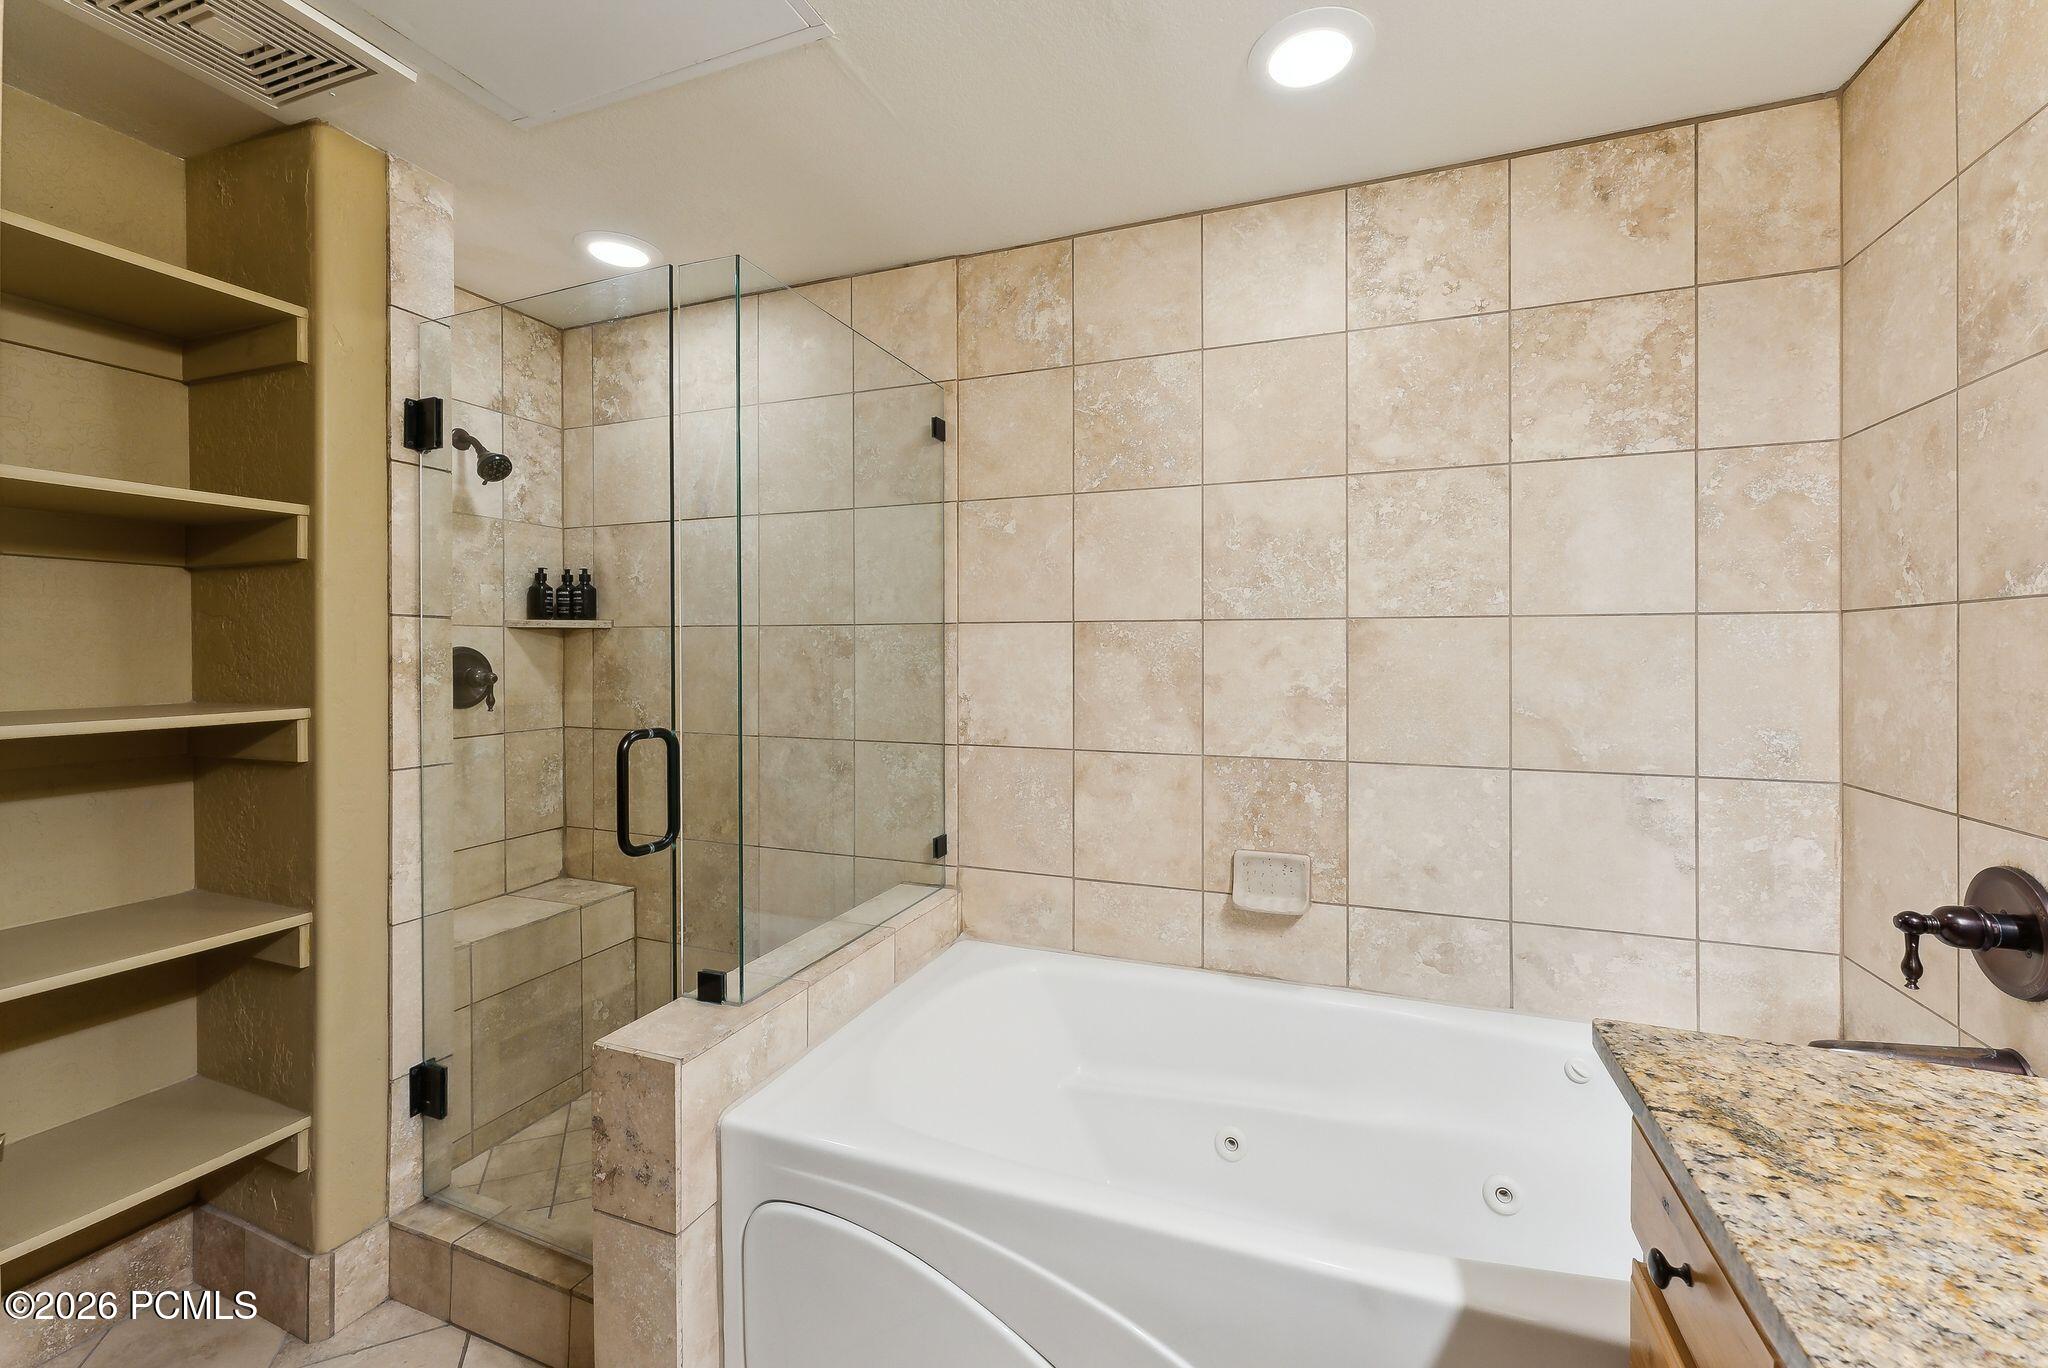
Bathroom with a jetted tub beside a glass-enclosed shower and built-in shelves.
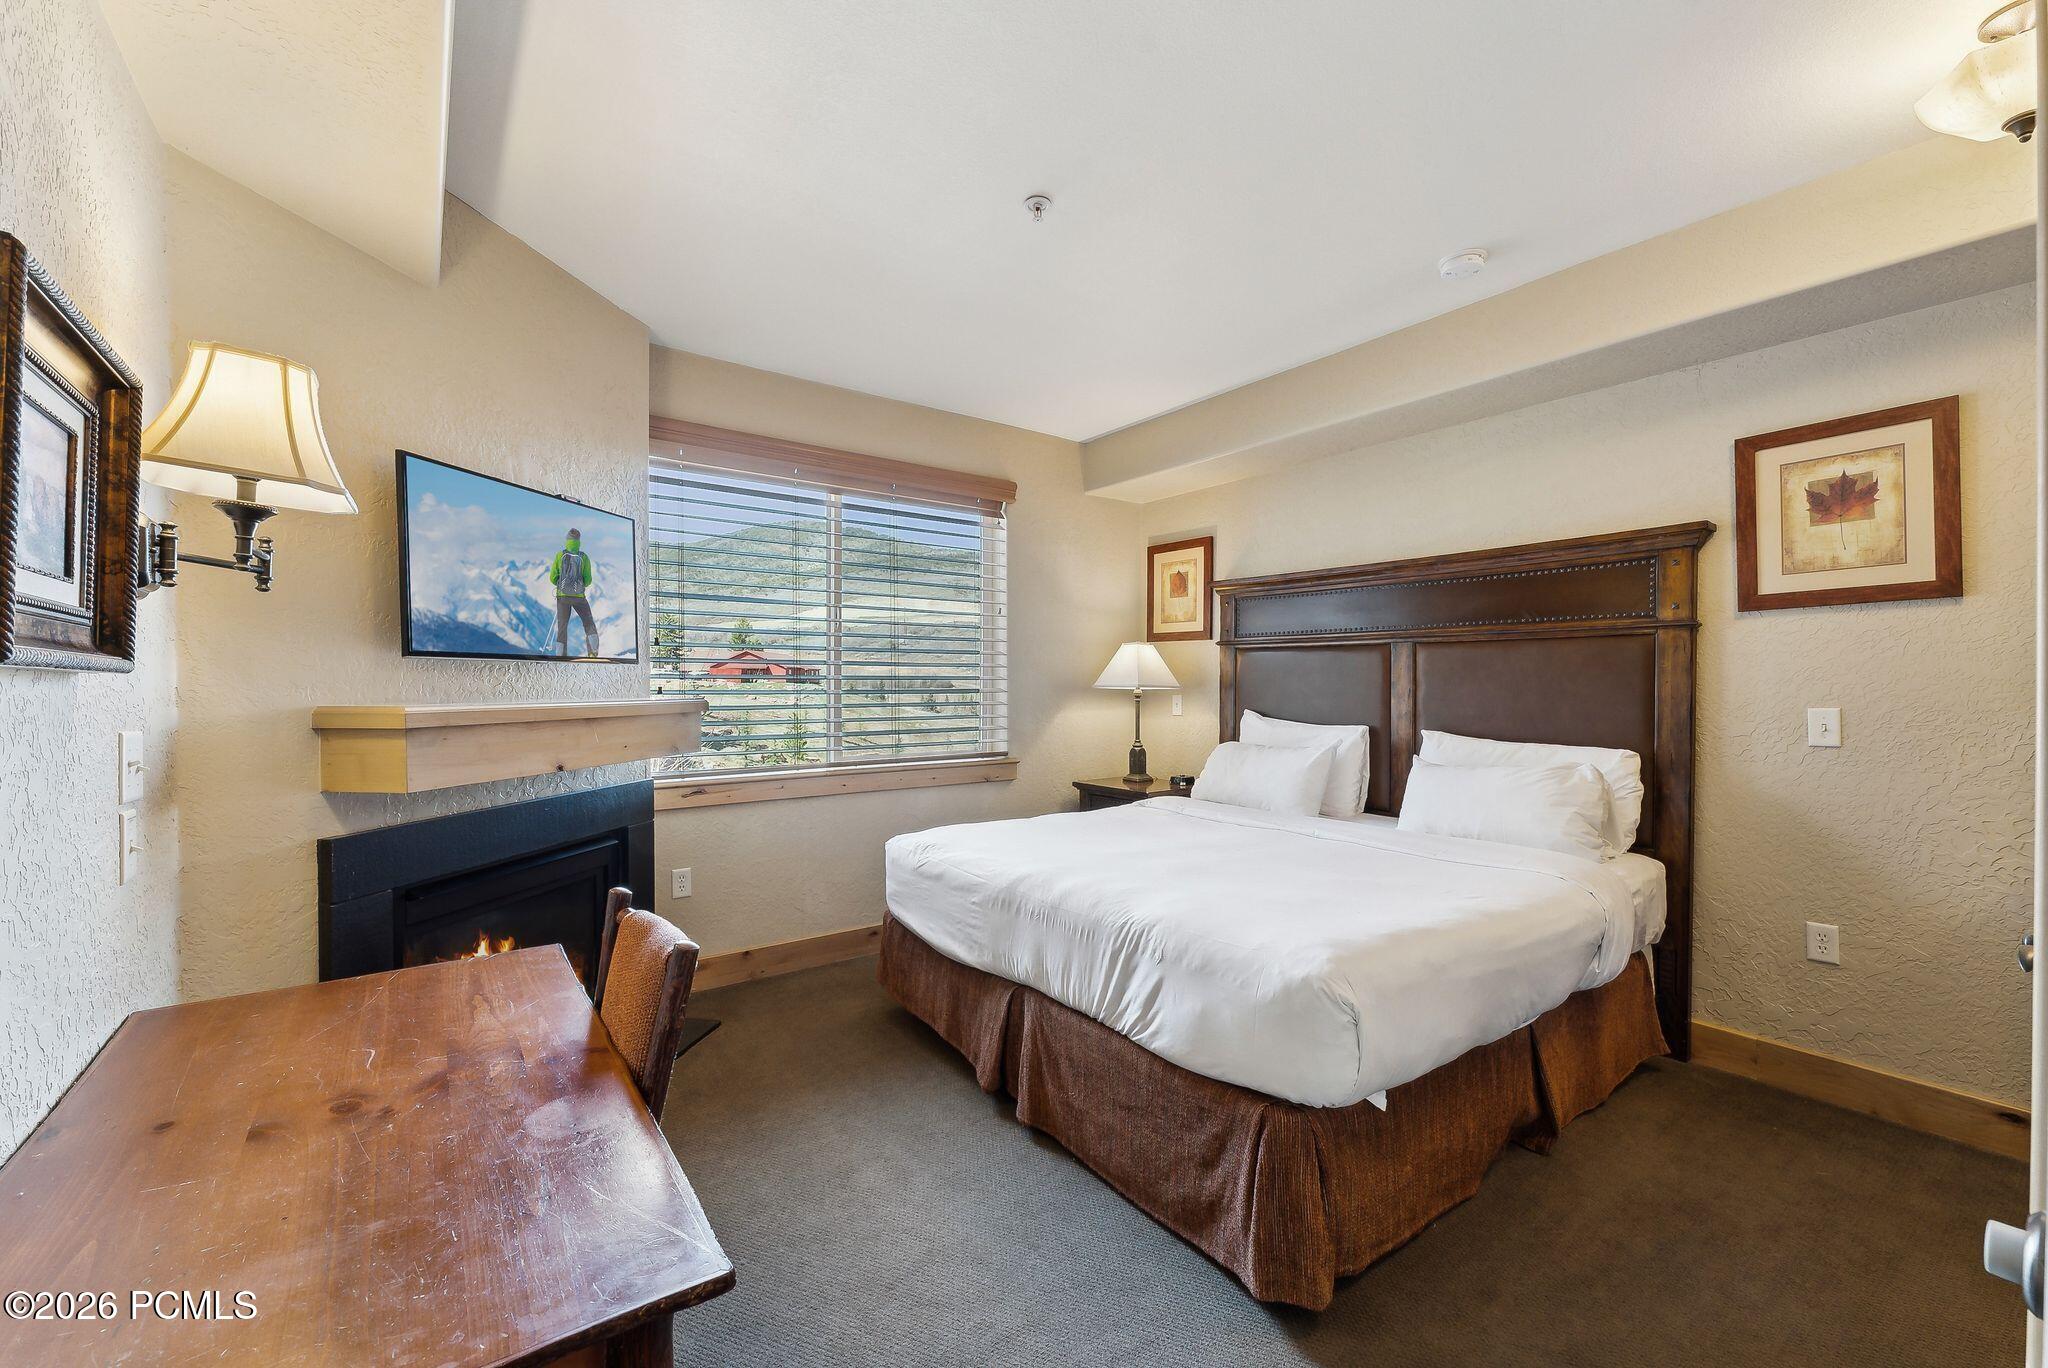
Furnished bedroom with a king bed, fireplace, and television beside a window.
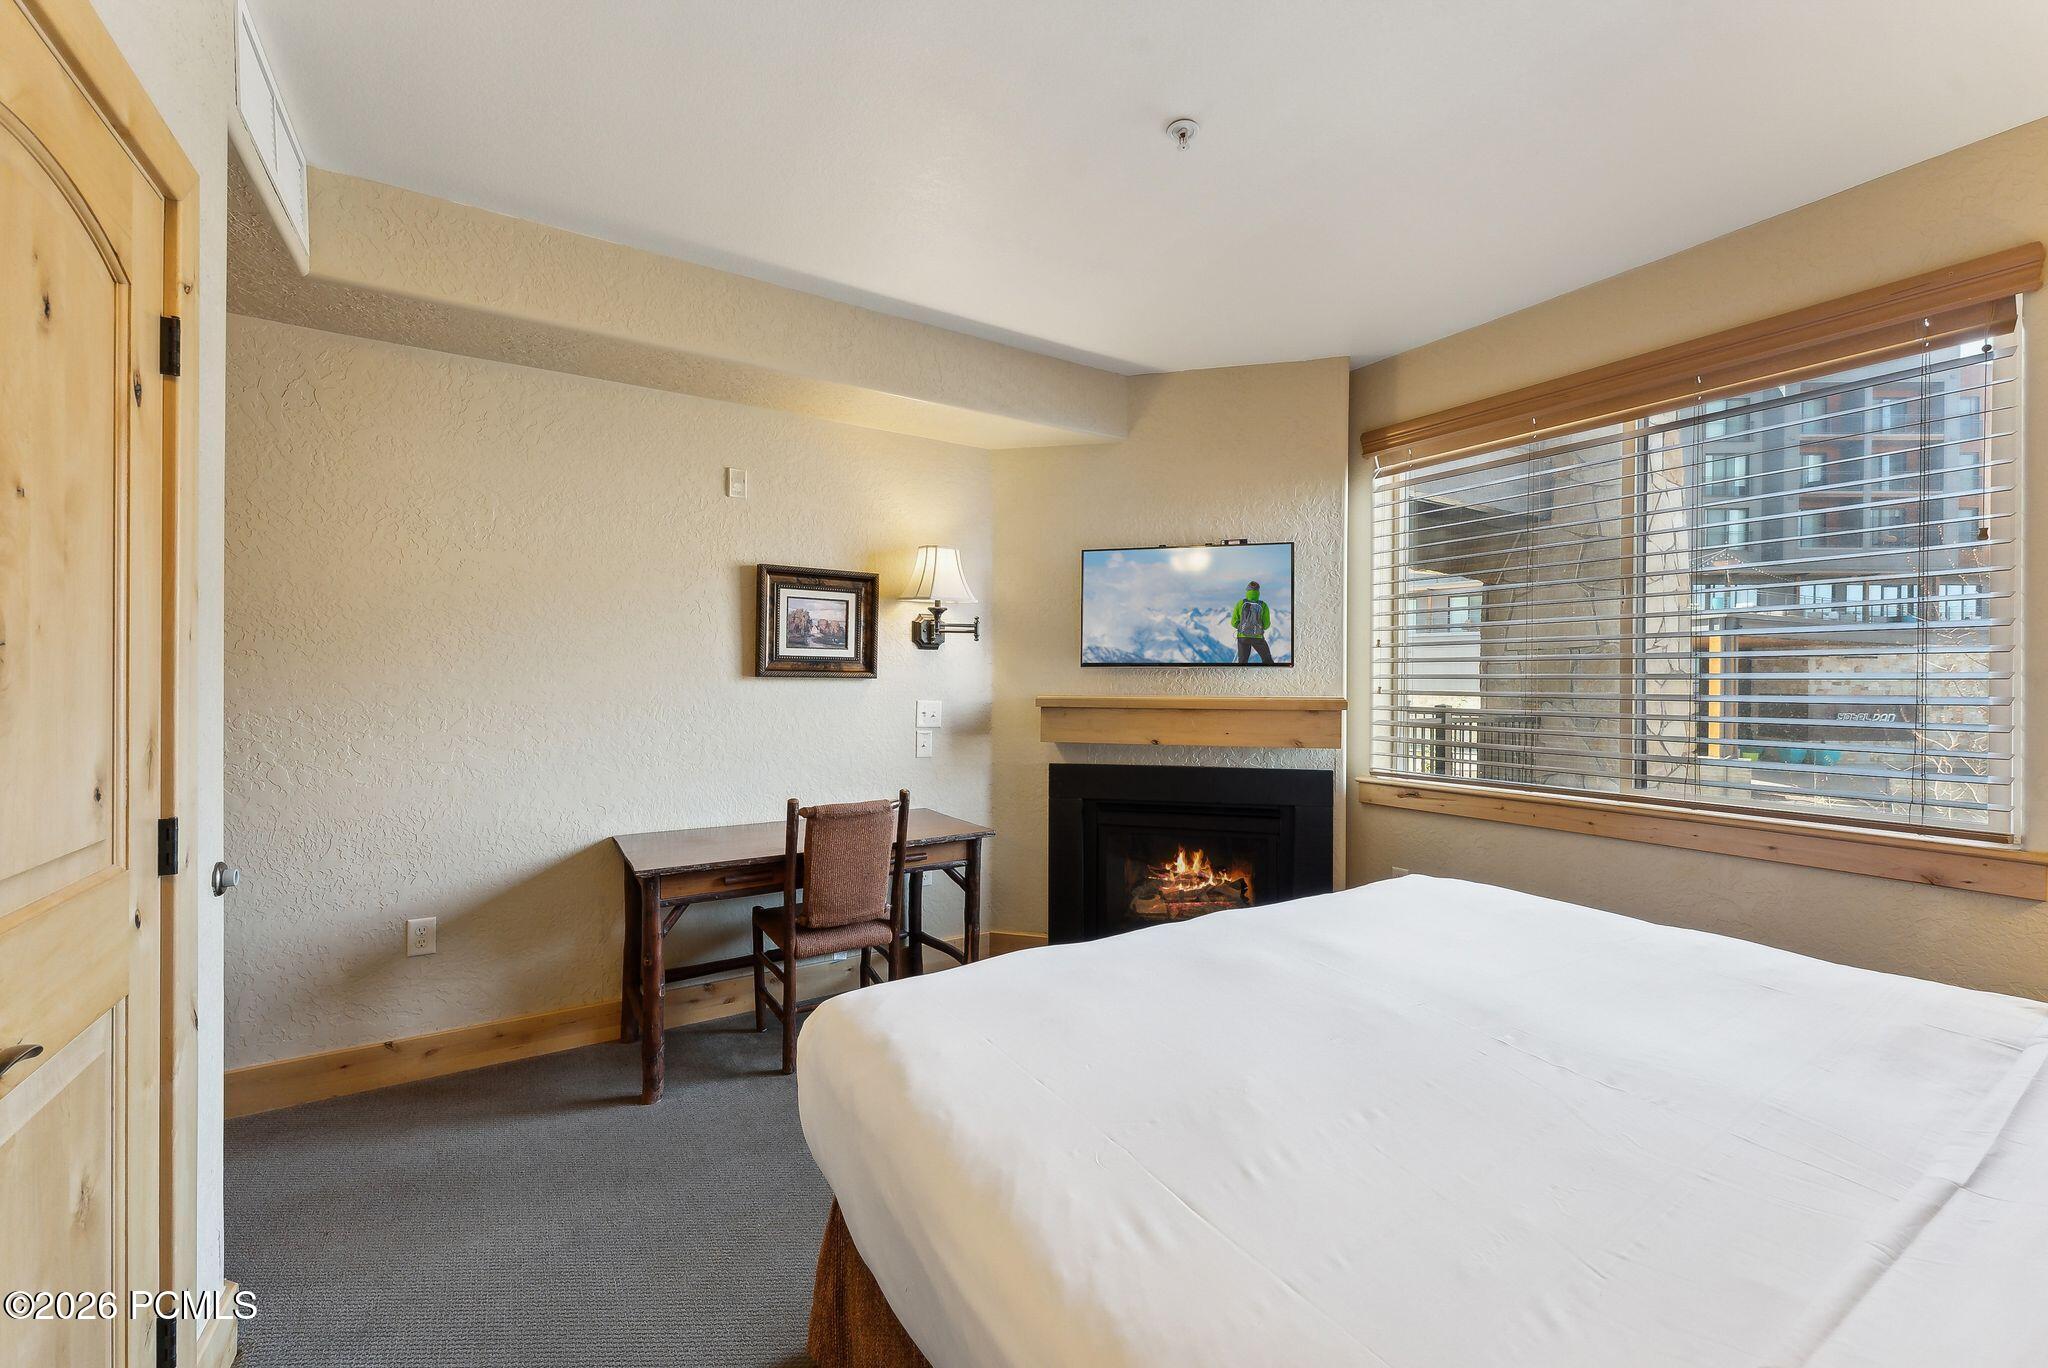
Bedroom with a fireplace, desk, and window overlooking neighboring resort buildings.
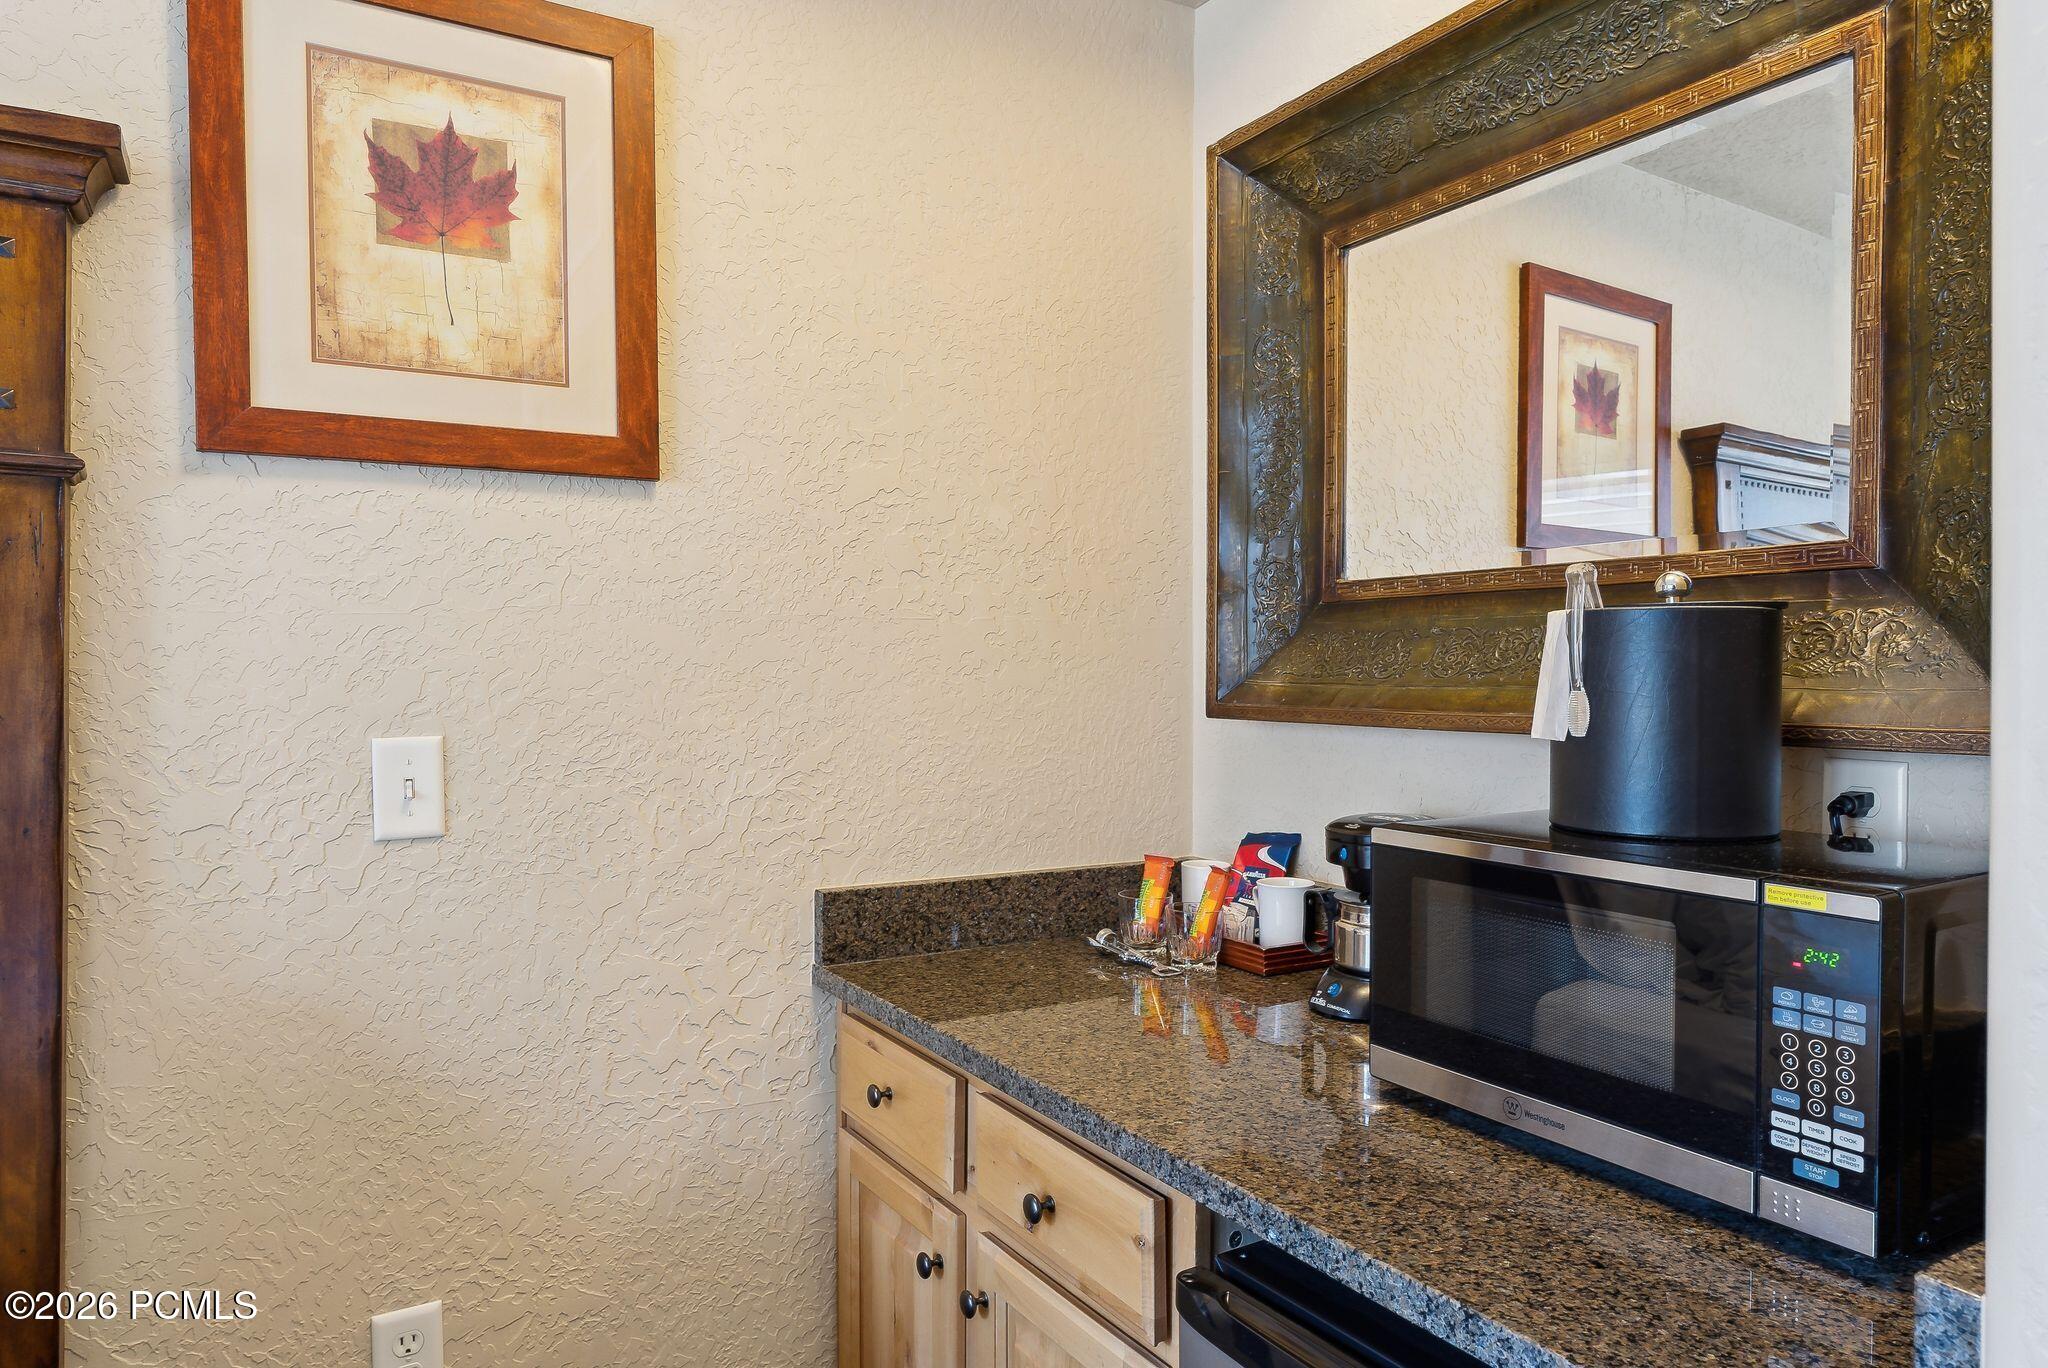
Kitchenette with granite counter, microwave, coffee station, and ornate mirror.
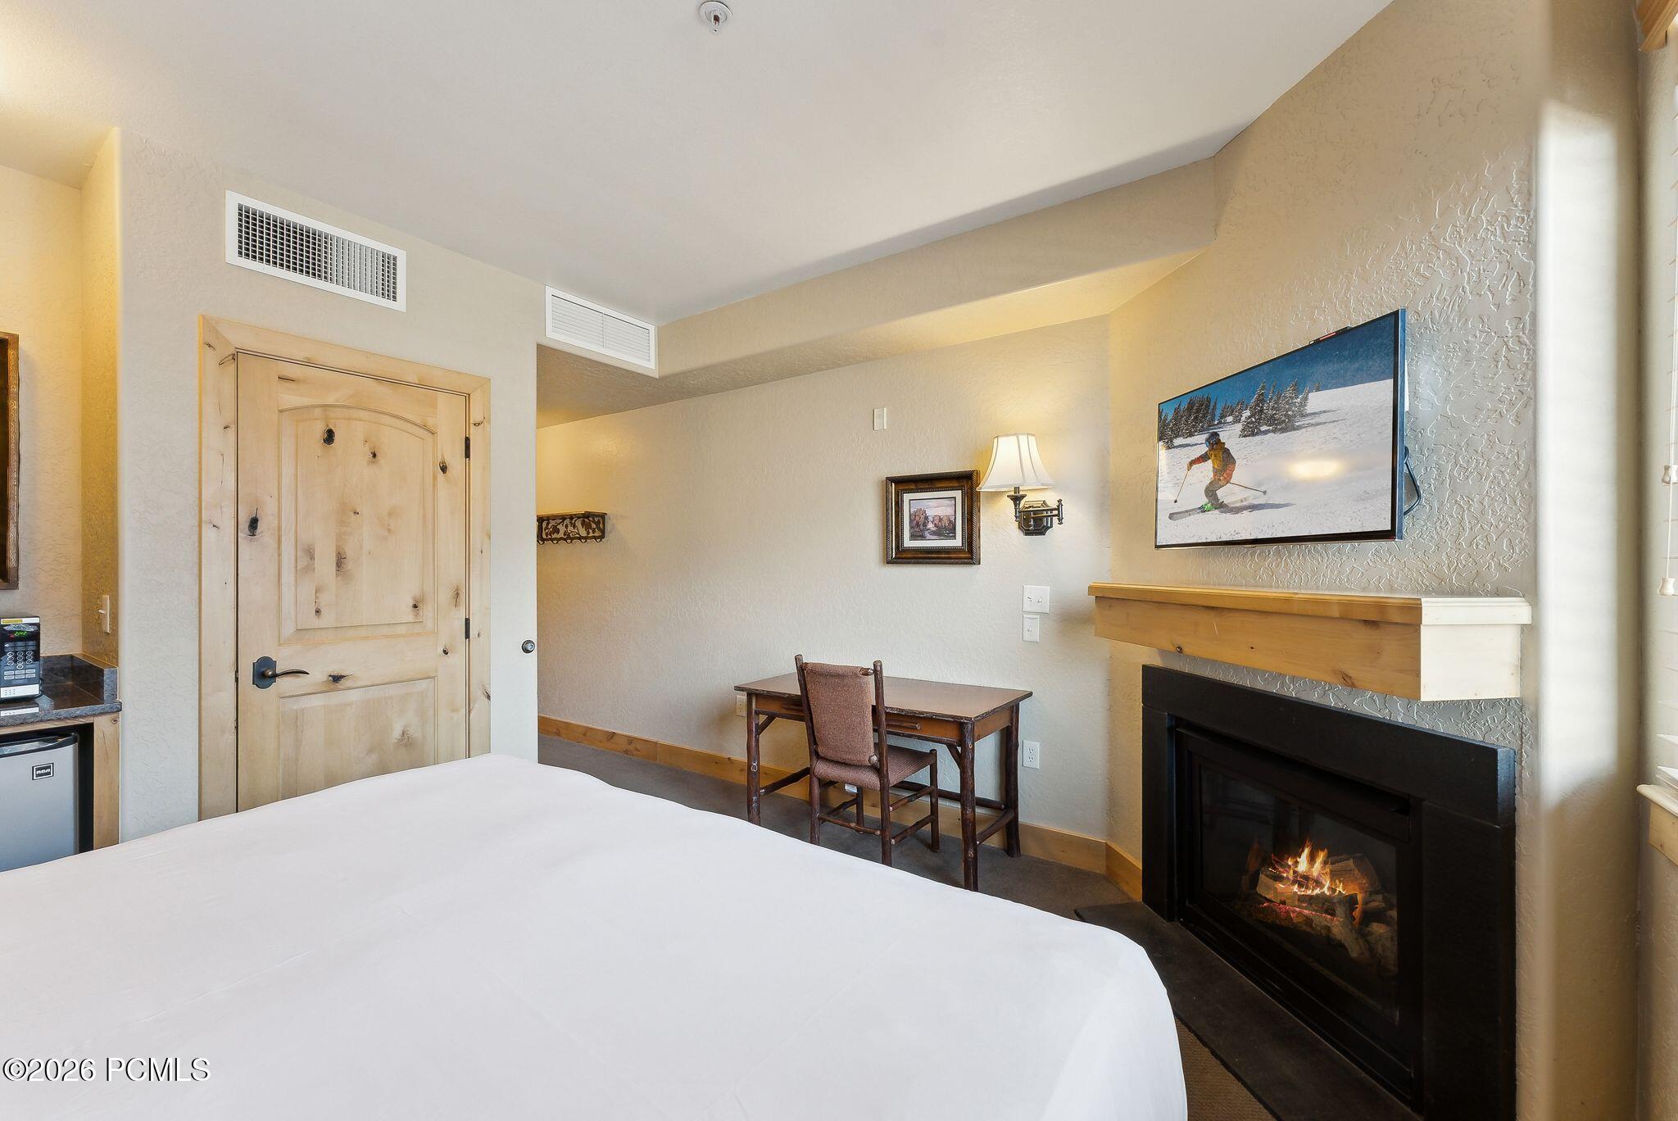
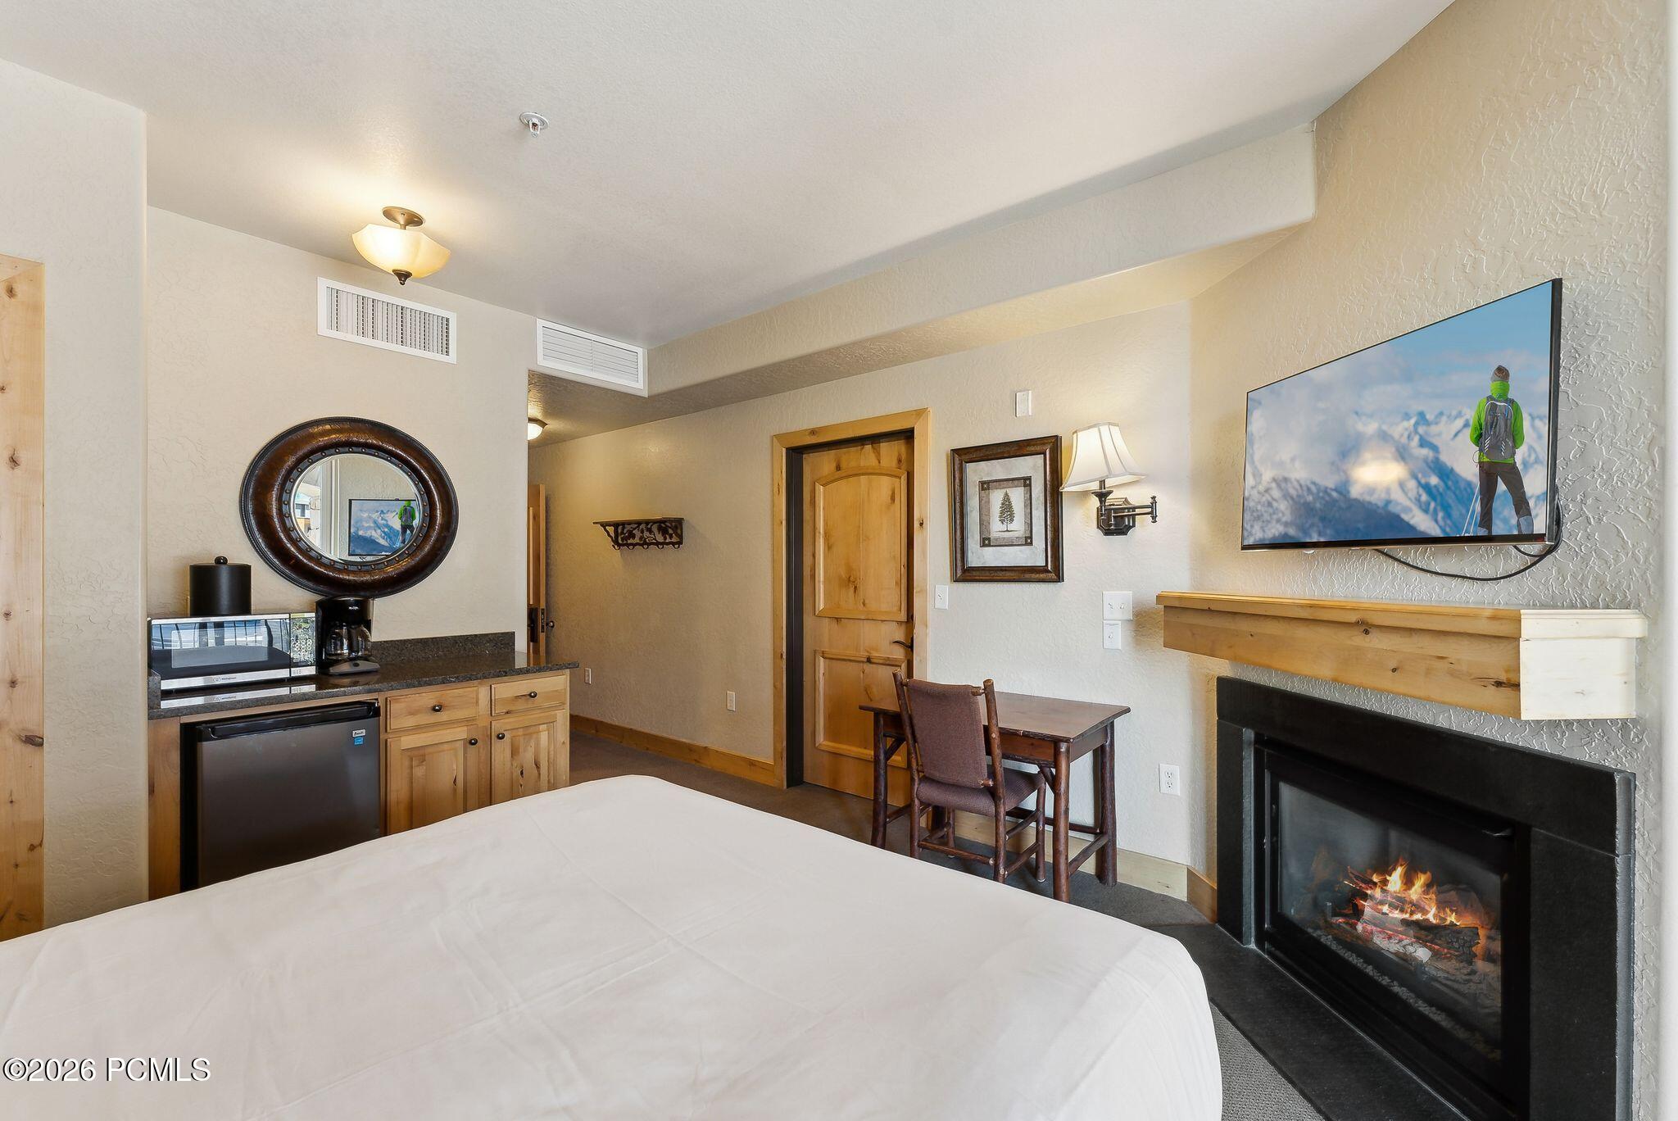
Bedroom with a white bed, wooden desk, and lit fireplace.
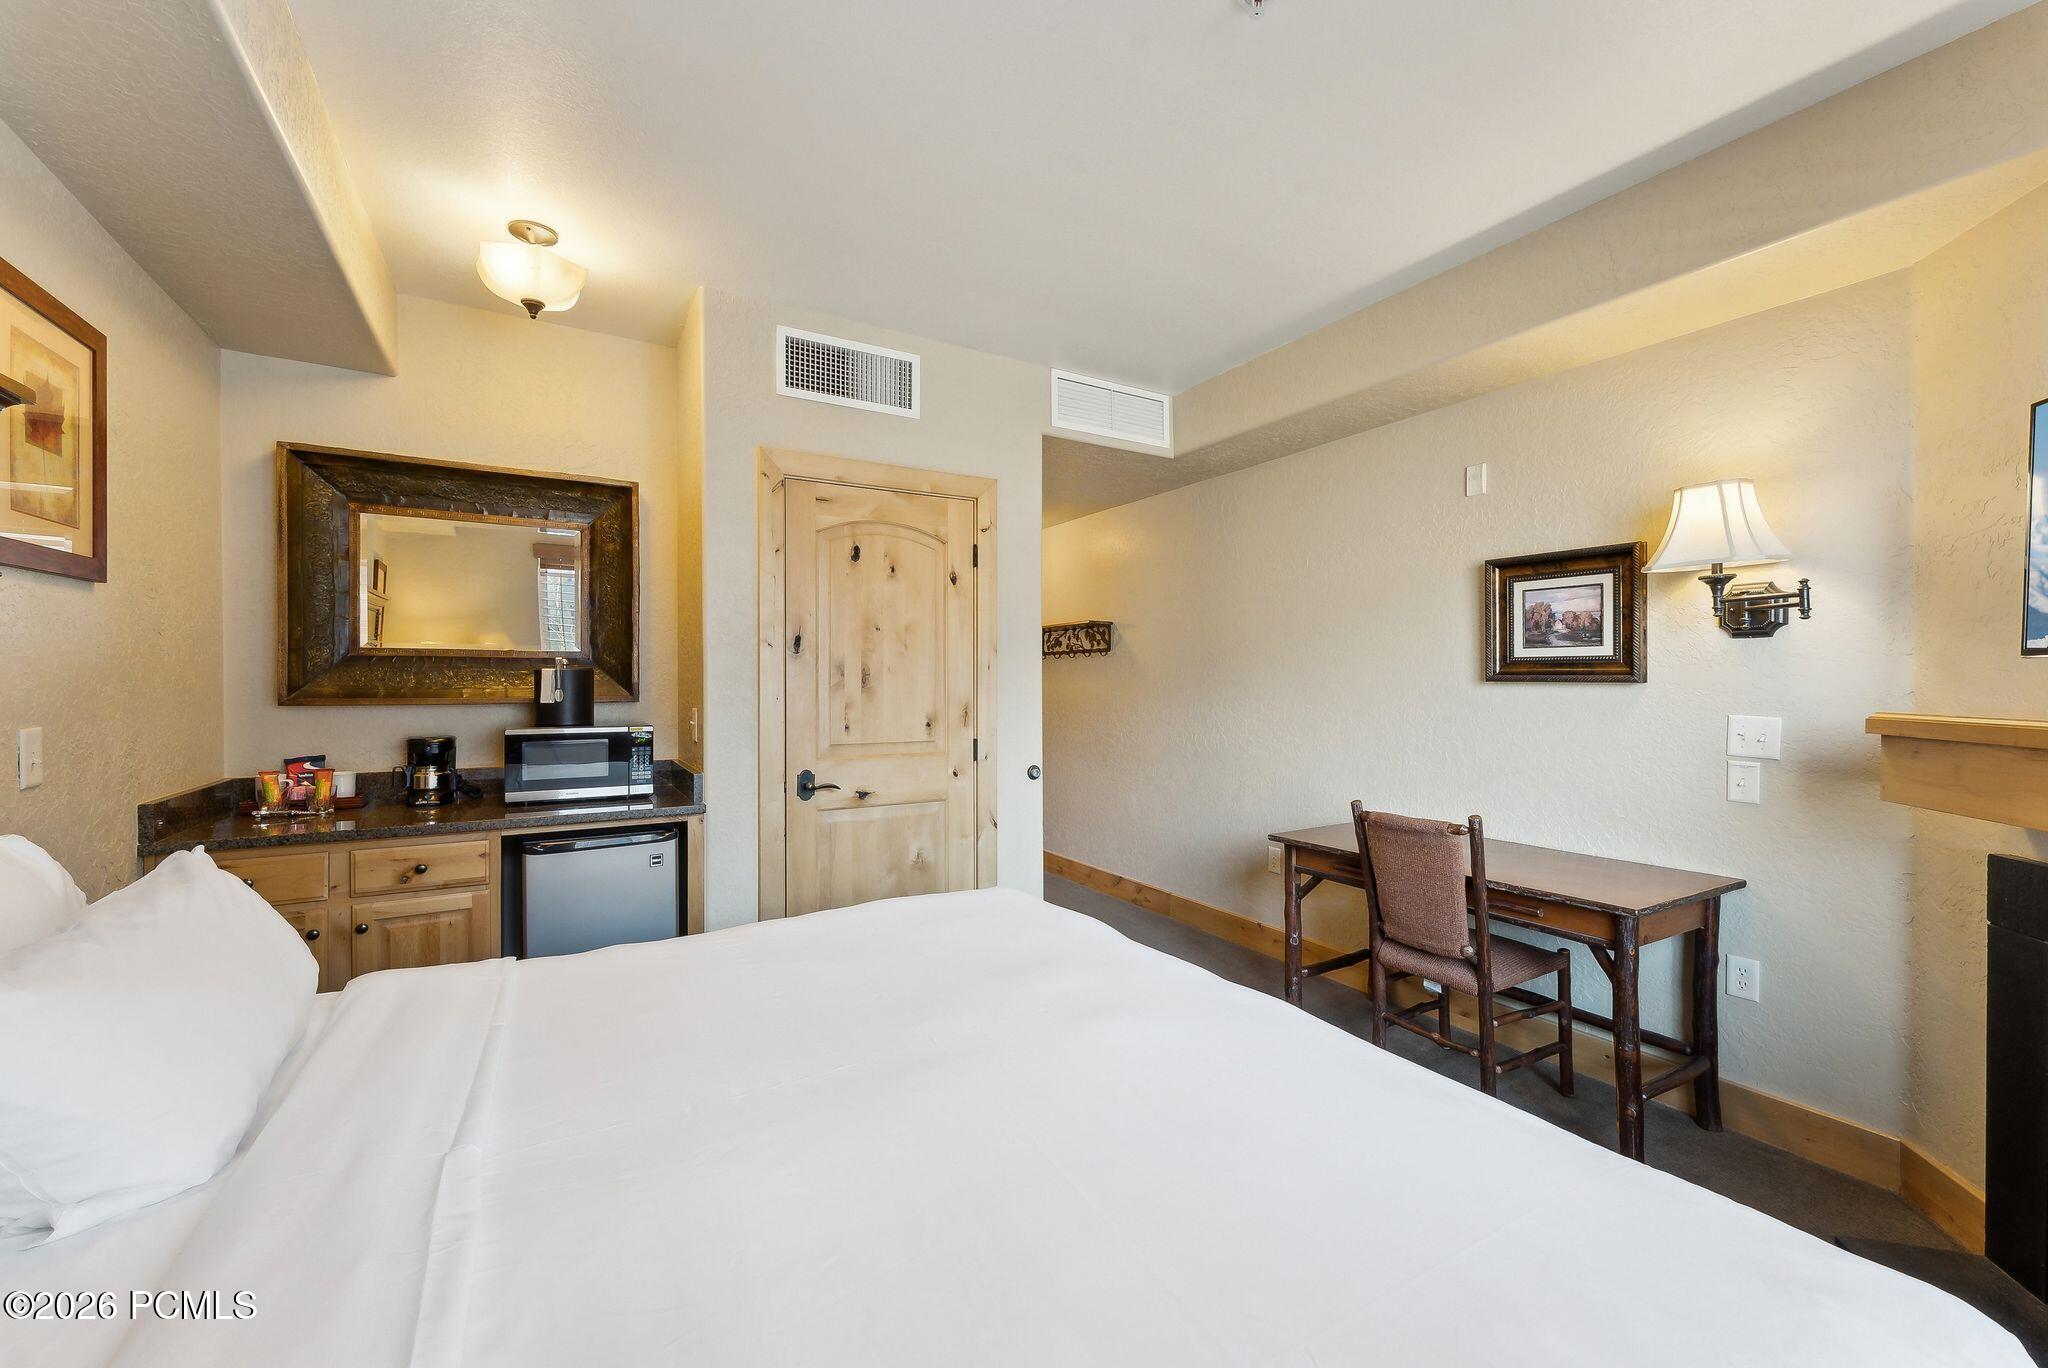
Furnished bedroom with a kitchenette and desk beside a white bed.
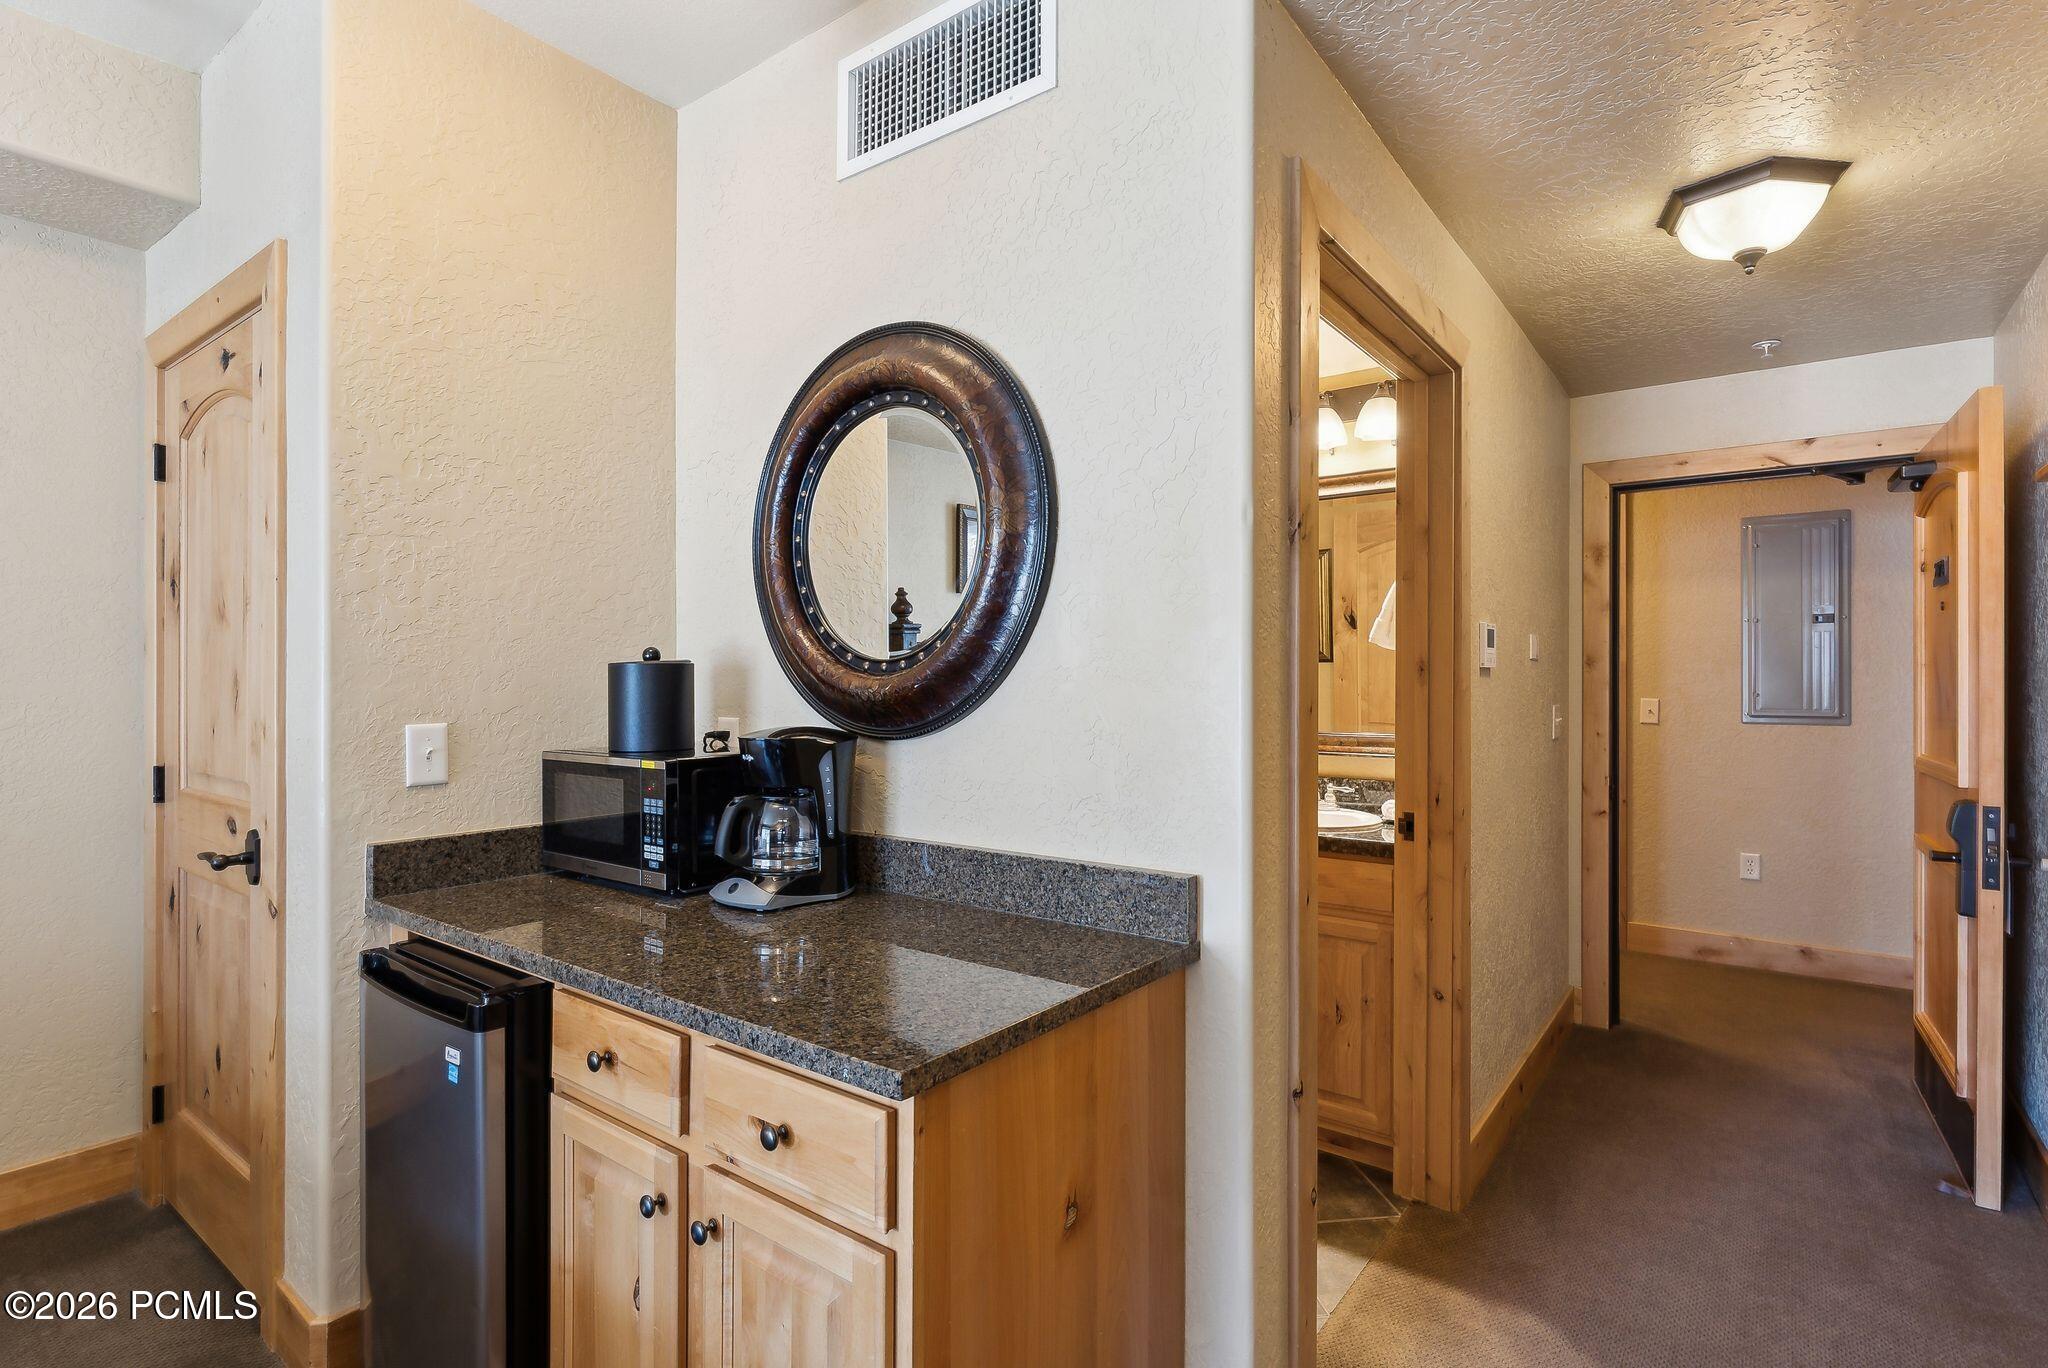
Kitchenette with granite counter, wood cabinets, microwave, coffee maker, and mini fridge beside a hallway.
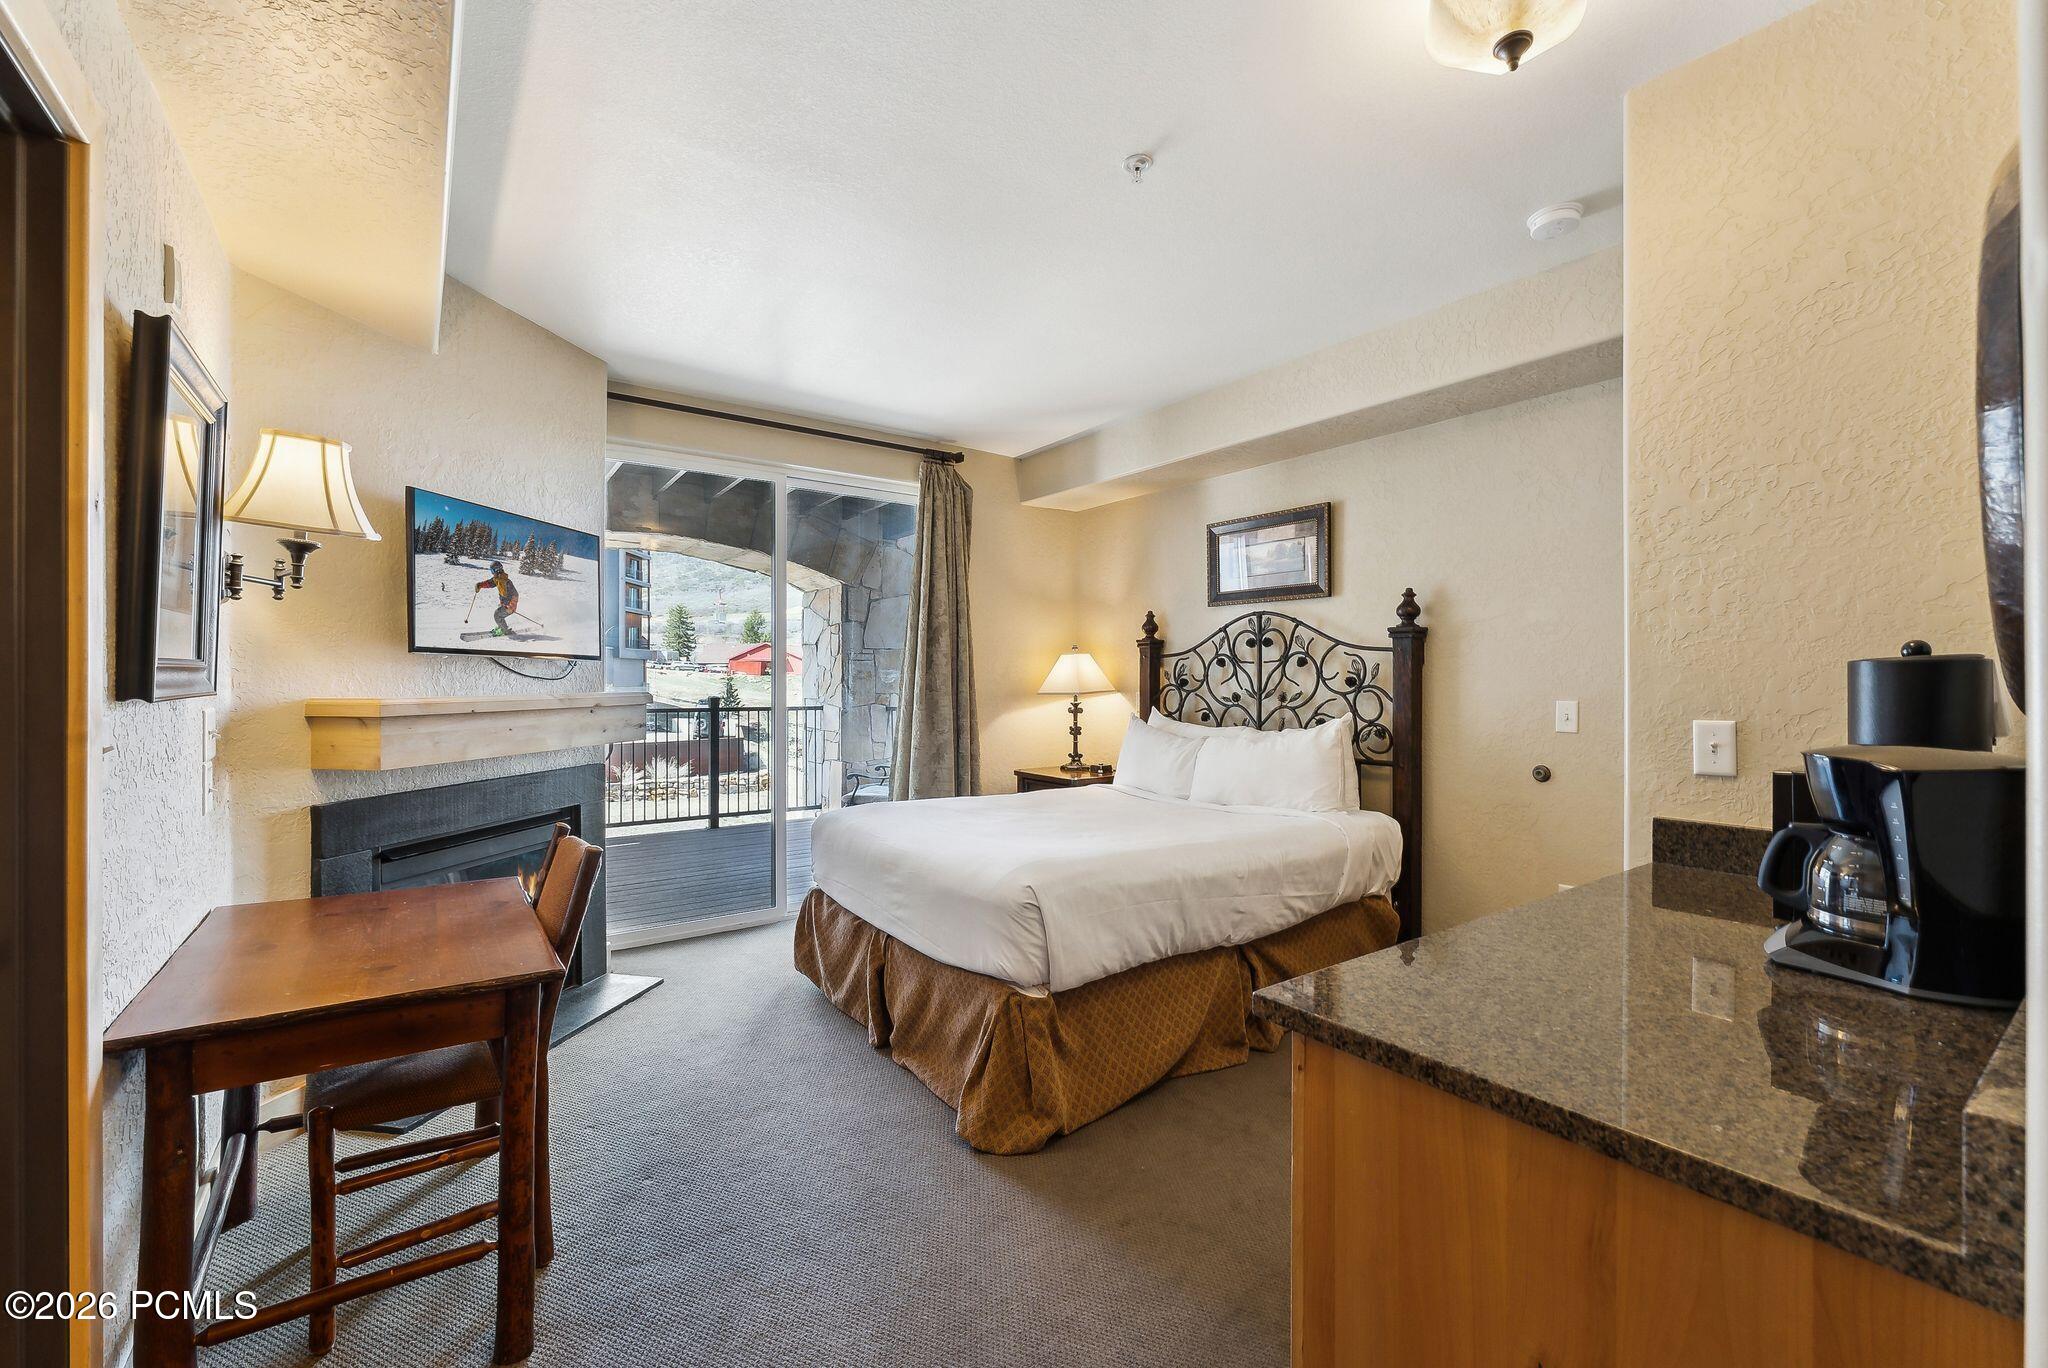
Furnished bedroom with a king bed, fireplace, and sliding doors to a balcony.
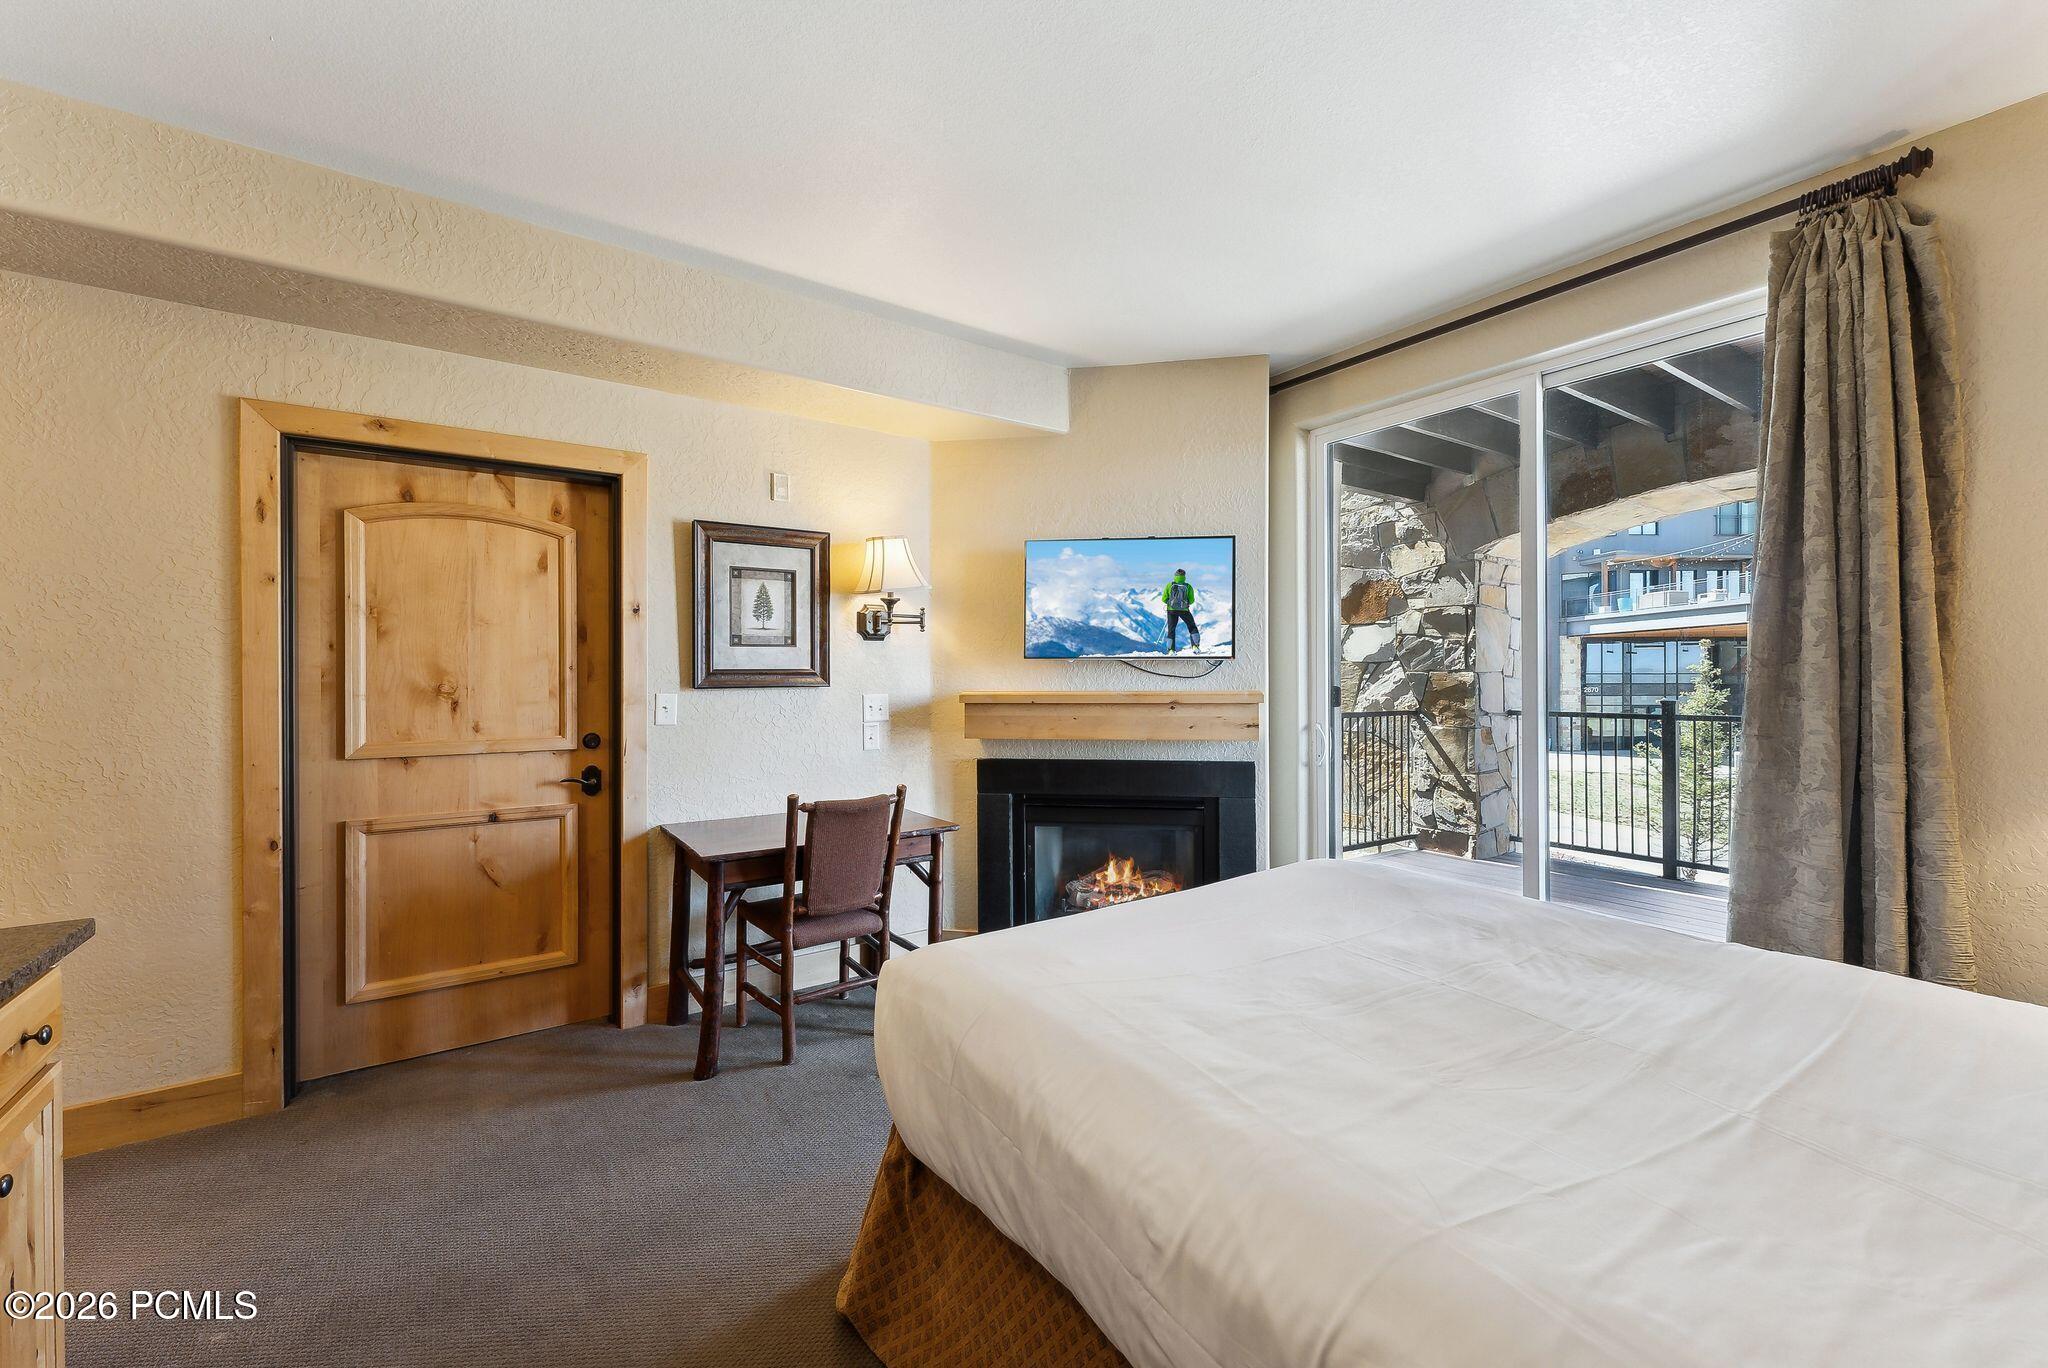
Bedroom with a fireplace and sliding glass doors opening onto a covered balcony.
Furnished bedroom with a gas fireplace, compact kitchenette, and small dining table.
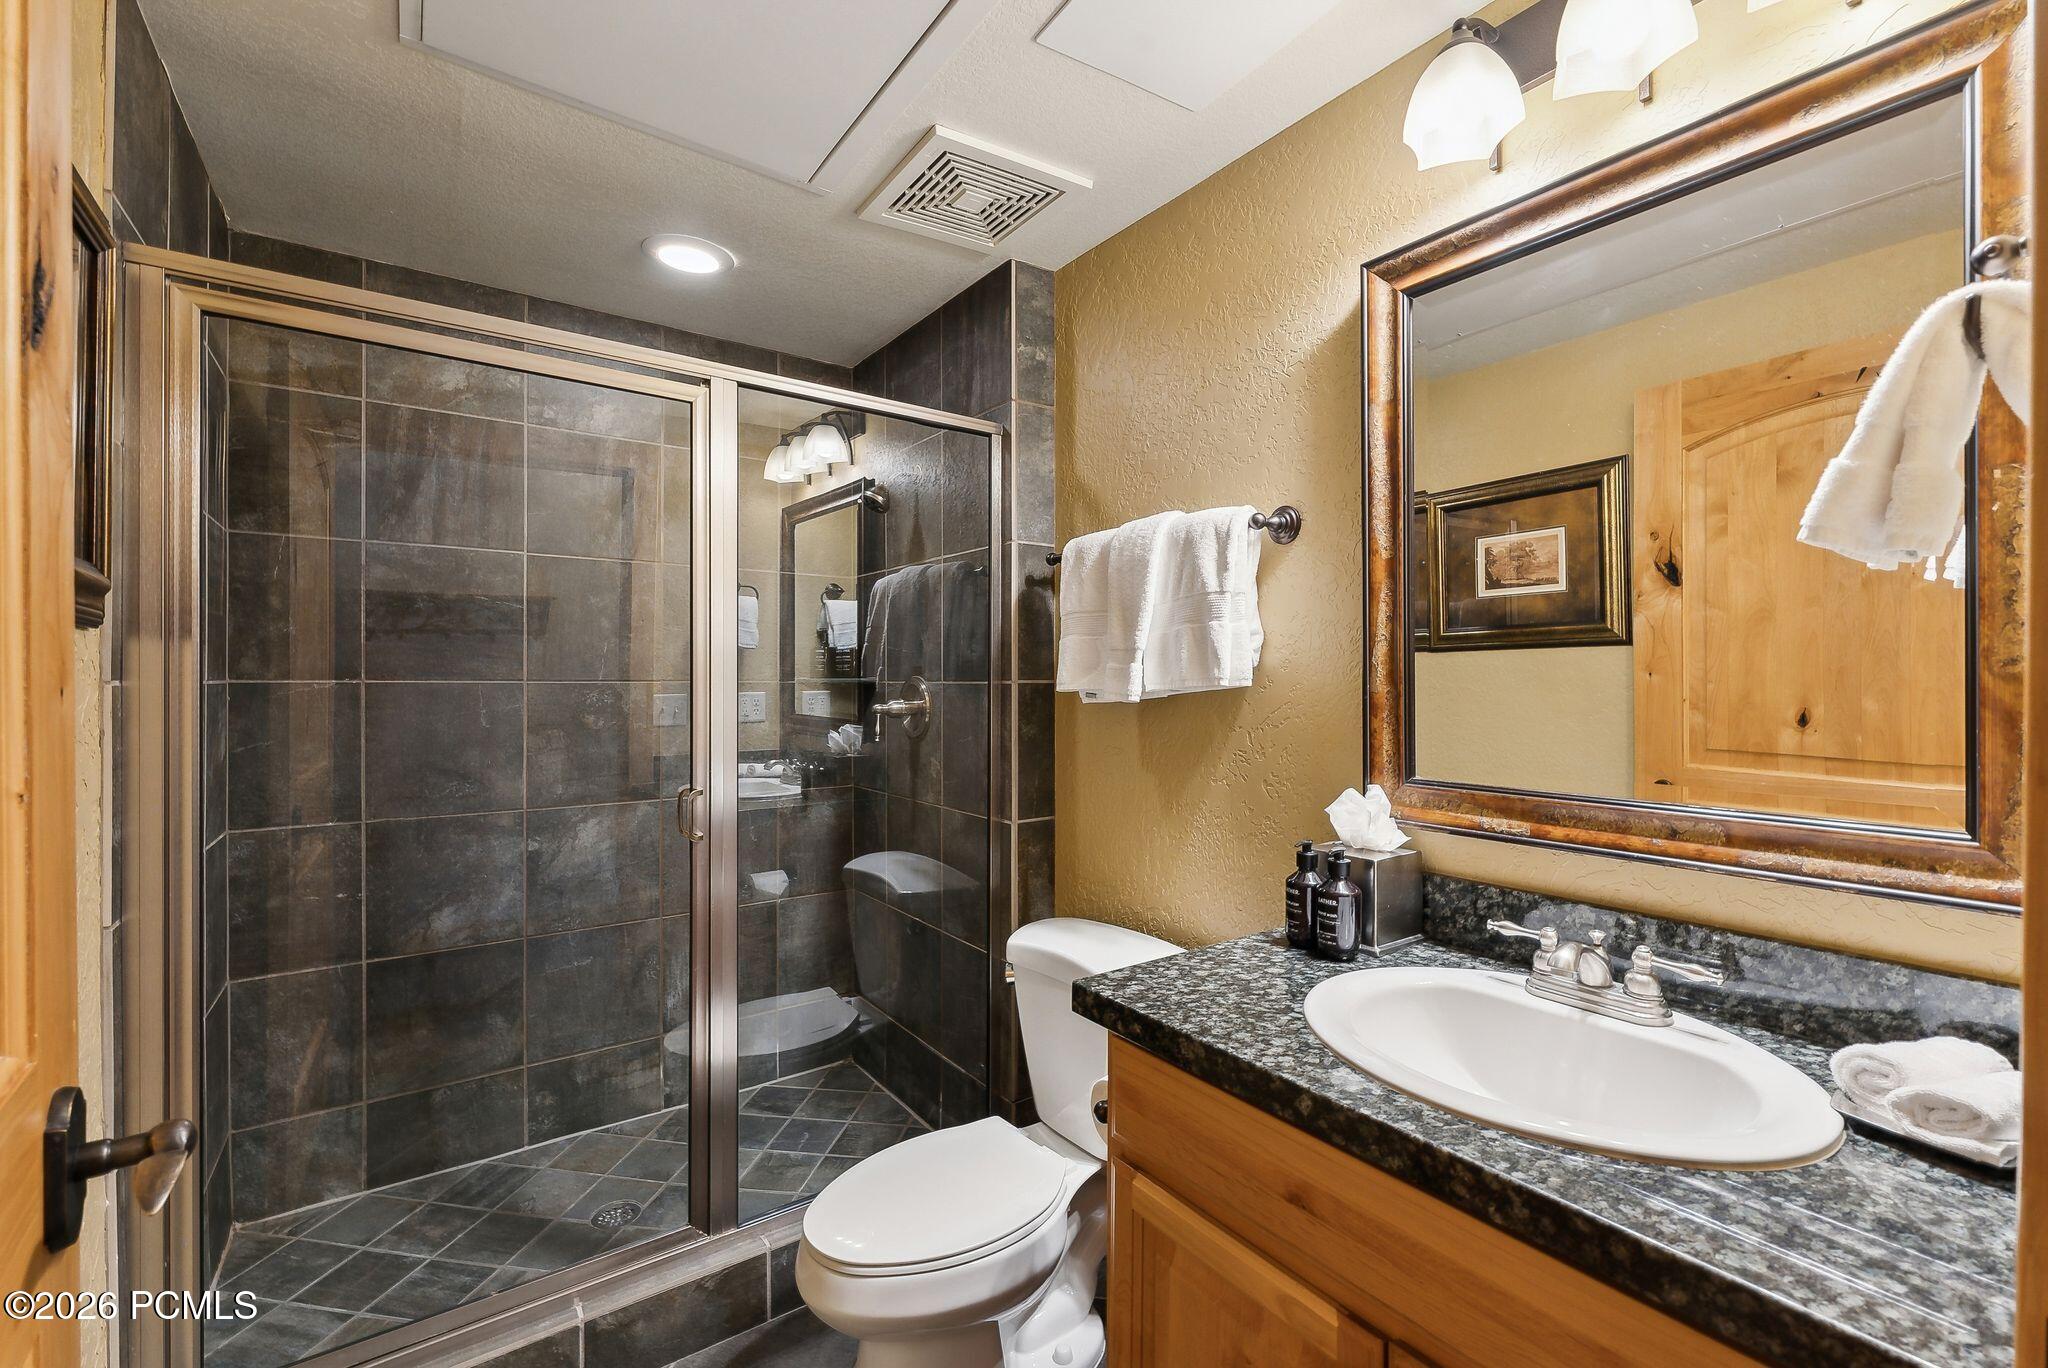
Bathroom with a dark tiled glass shower and wood vanity with granite countertop.
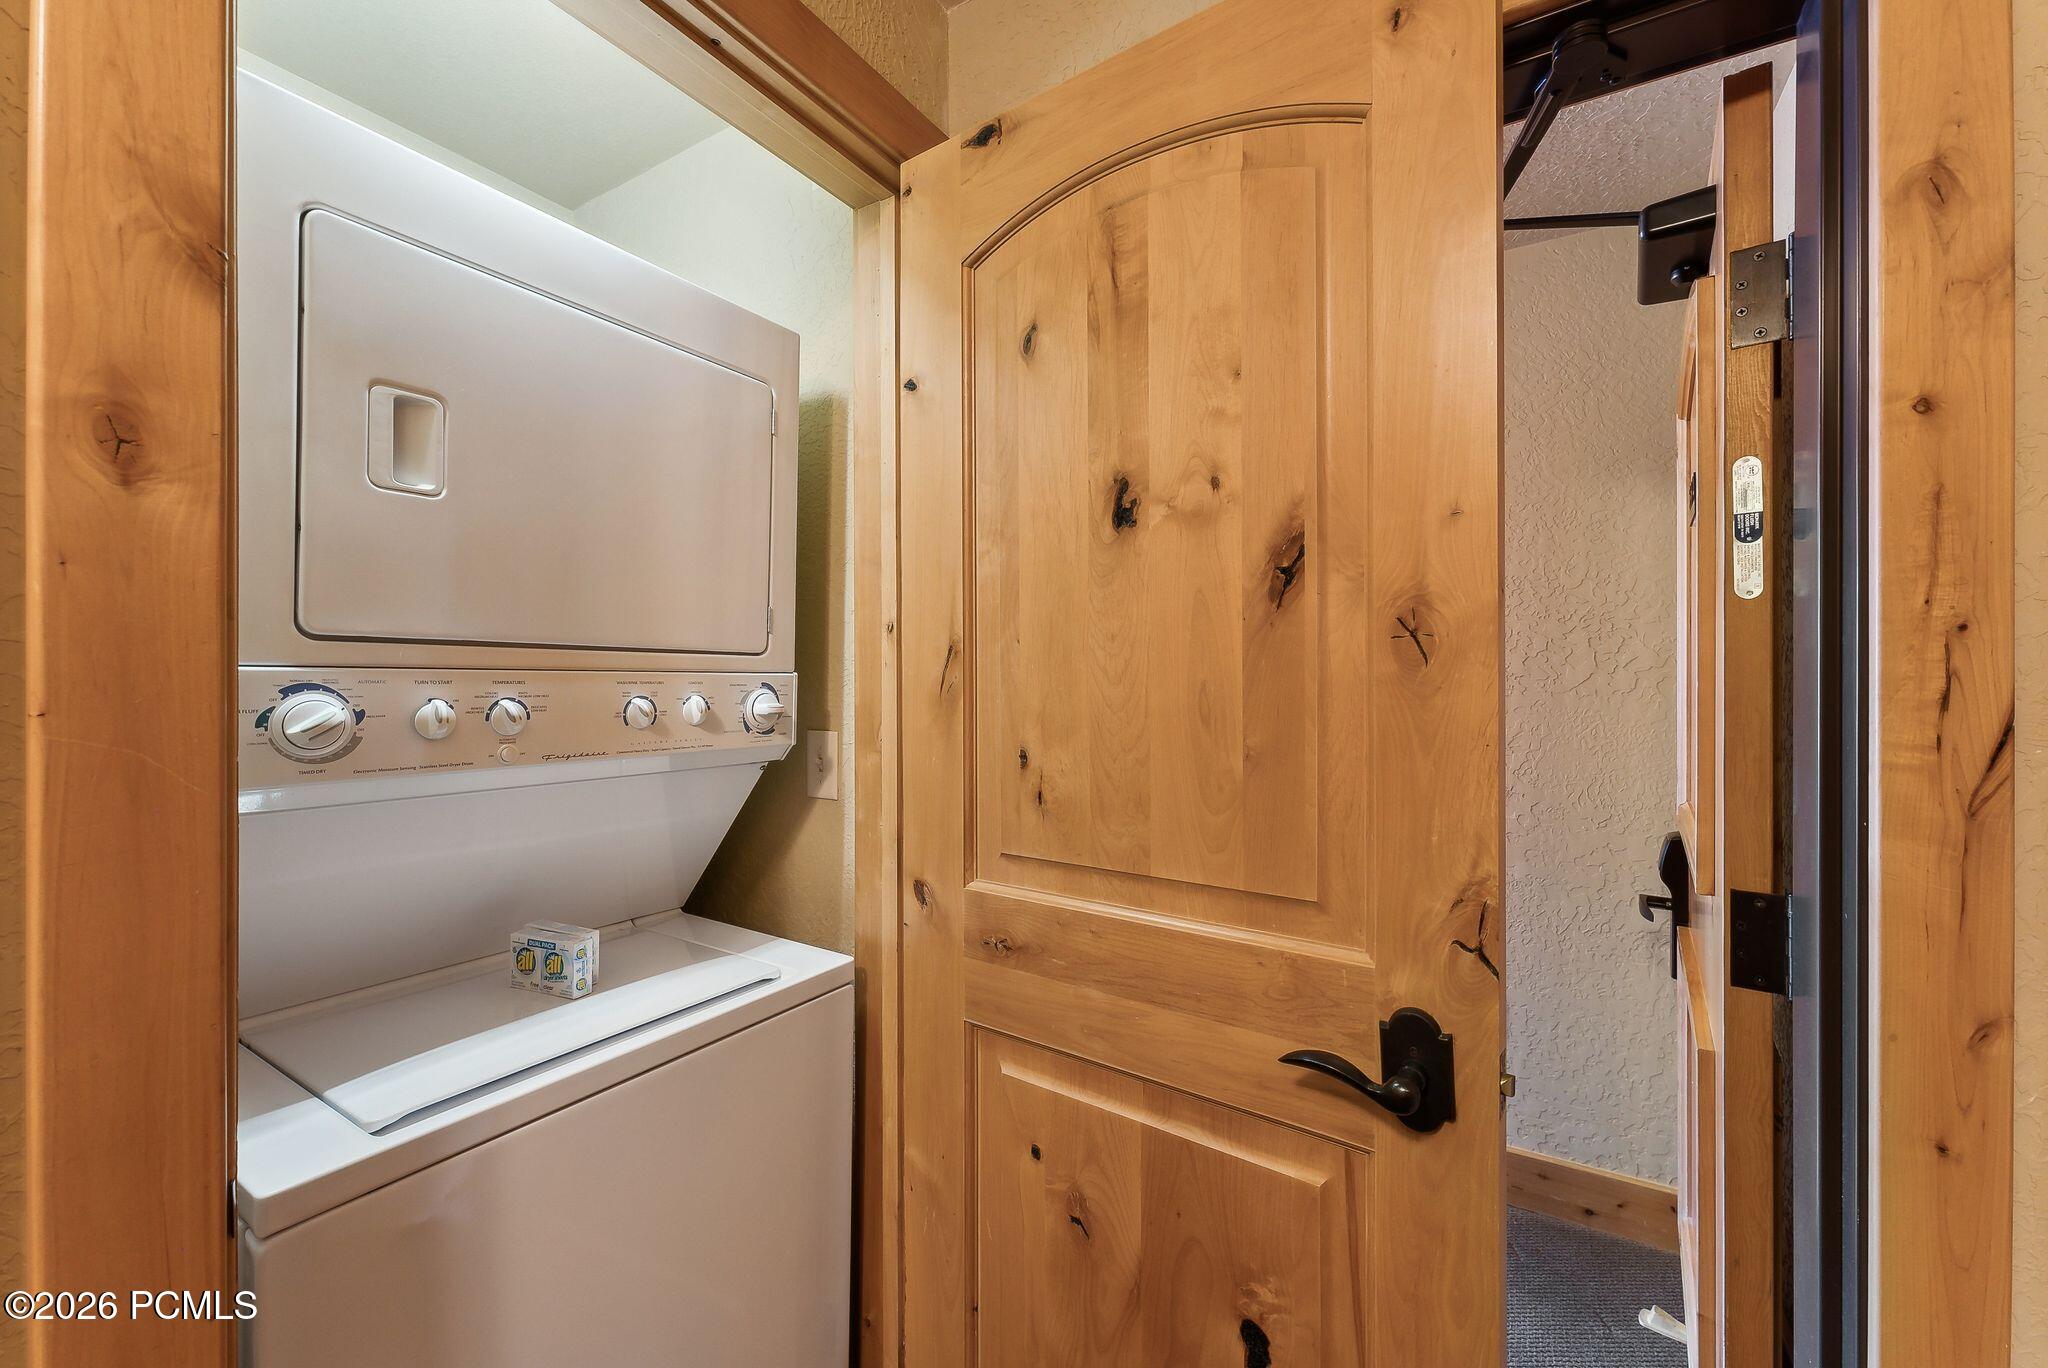
Stacked washer and dryer in a laundry closet behind a knotty wood door.
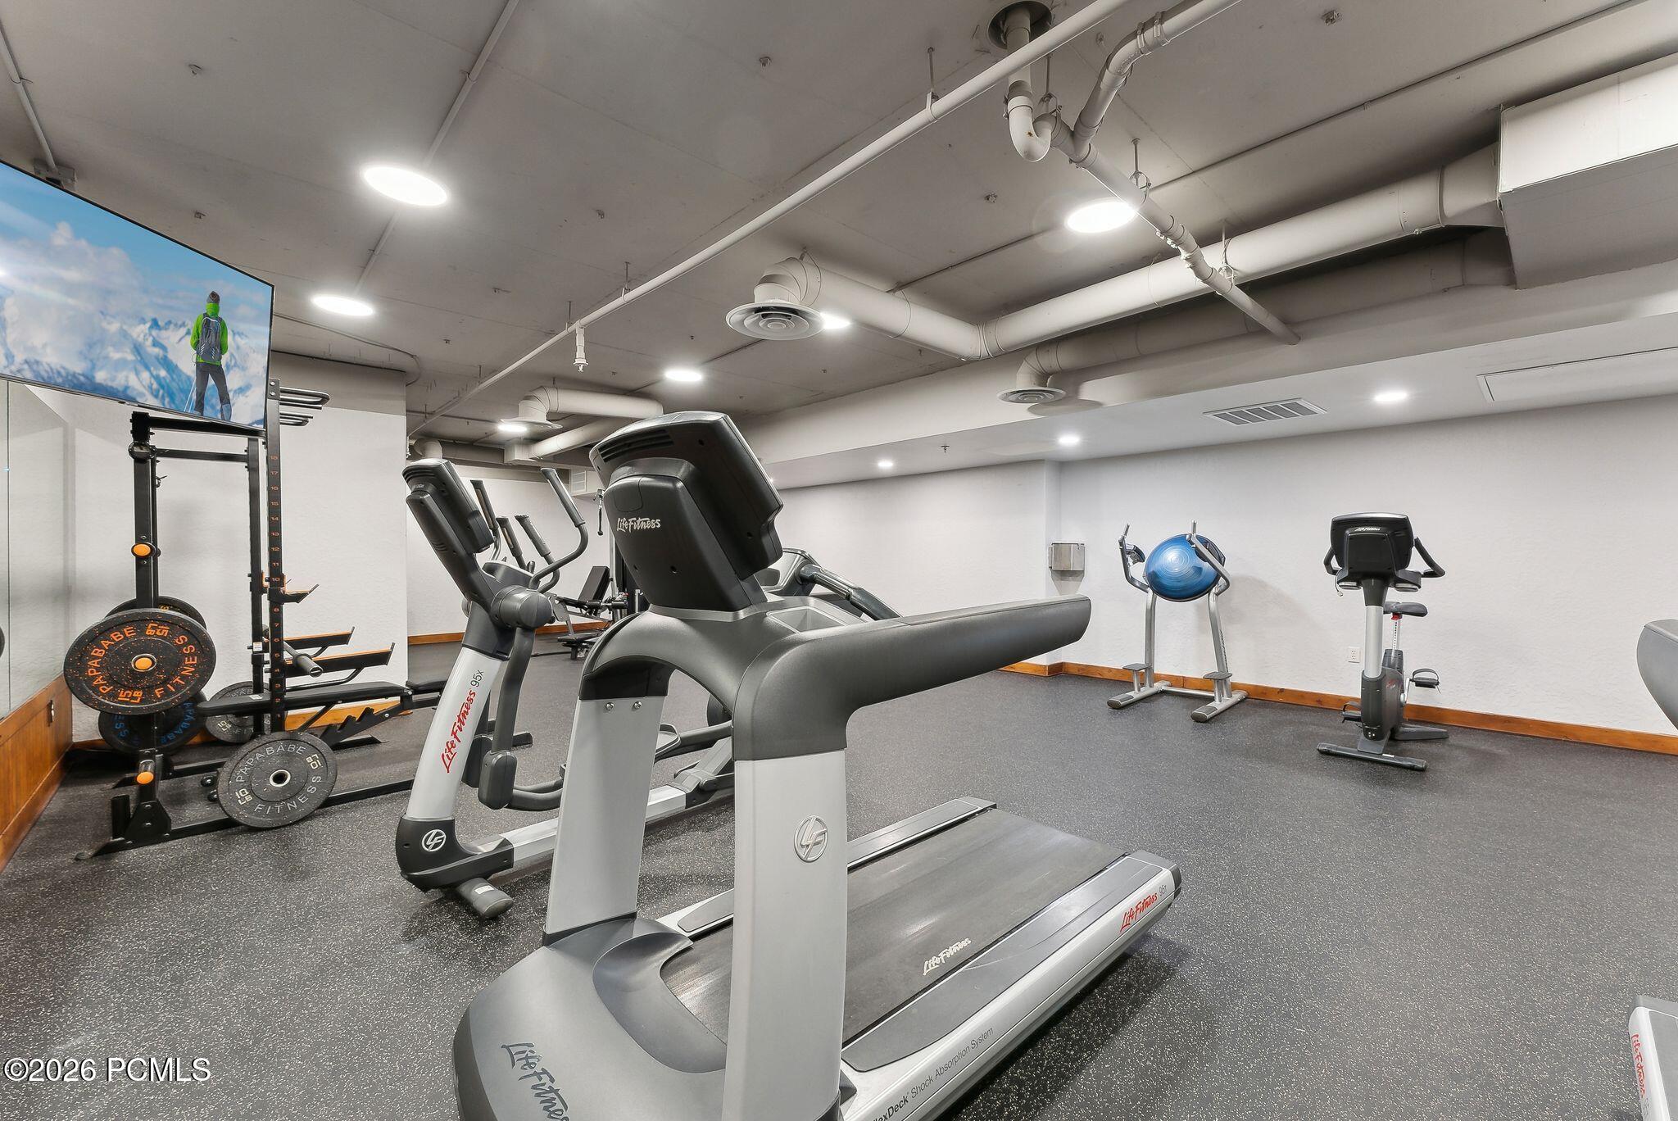
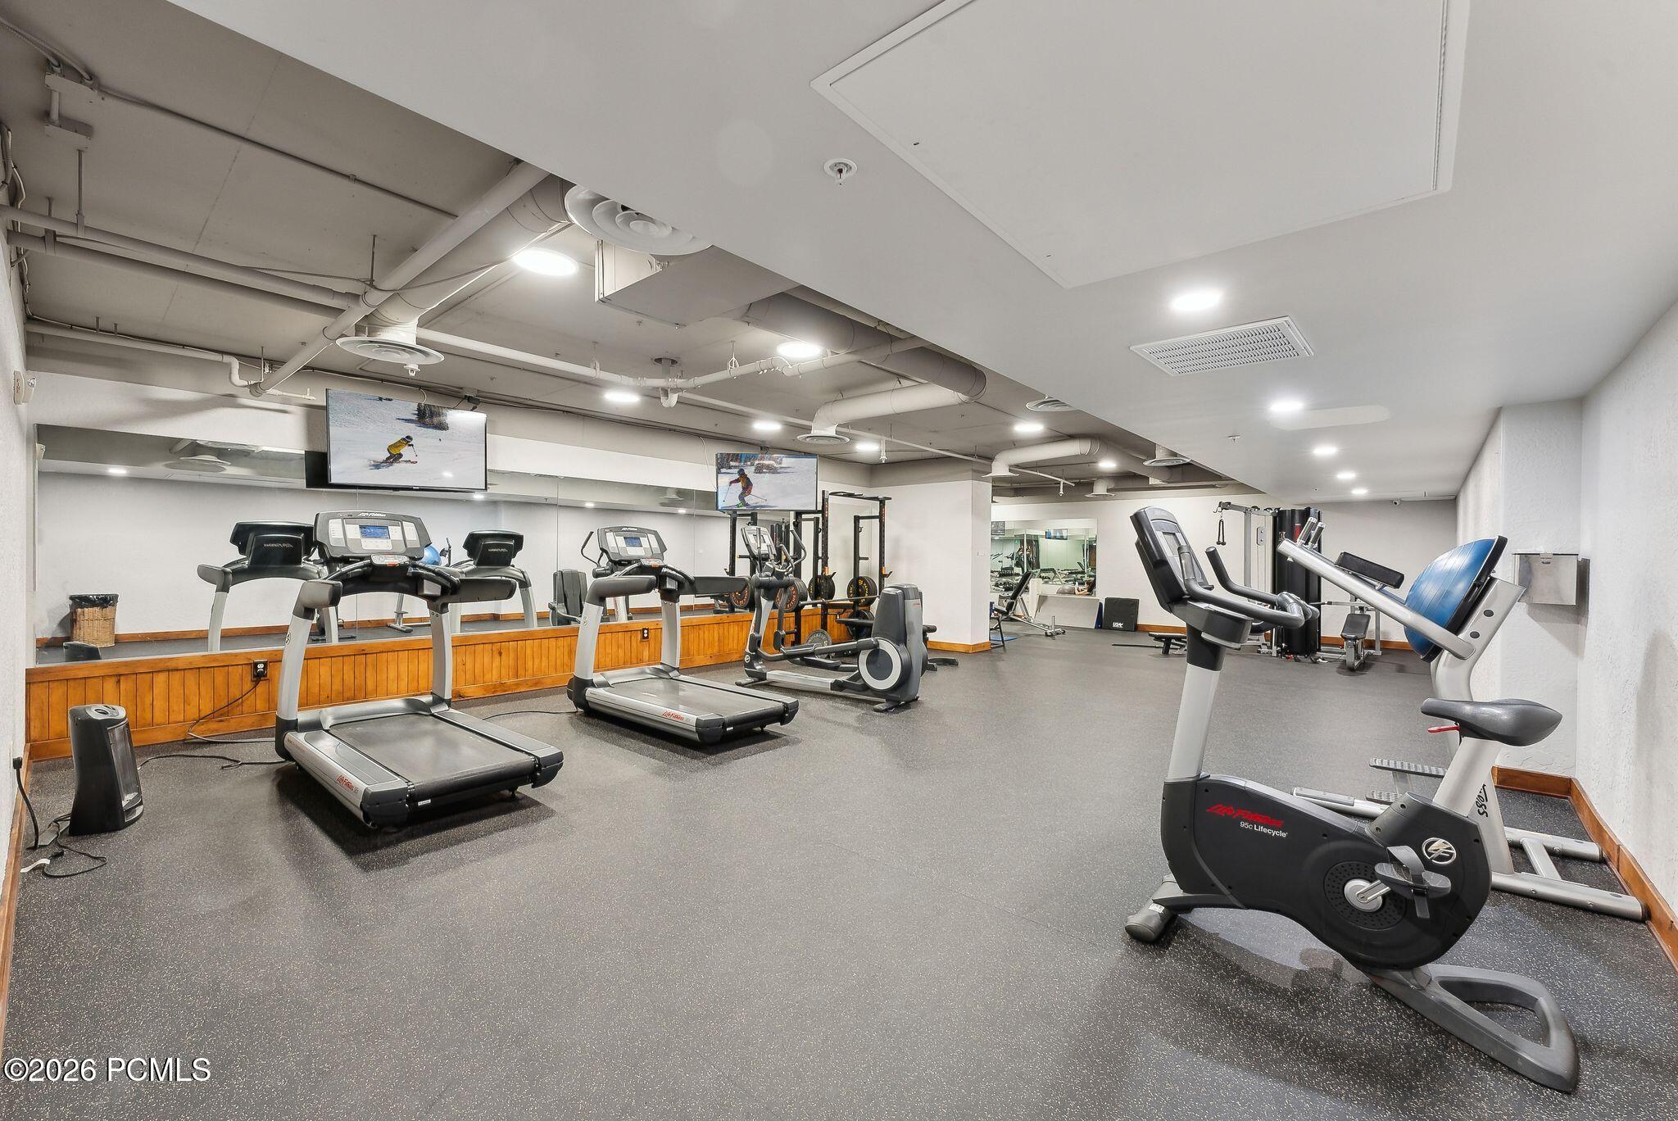
Fitness center with treadmills and cardio machines, weight plates, and a squat rack.
Fitness room with treadmills, weight machines, and stationary bikes arranged across a mirrored space.
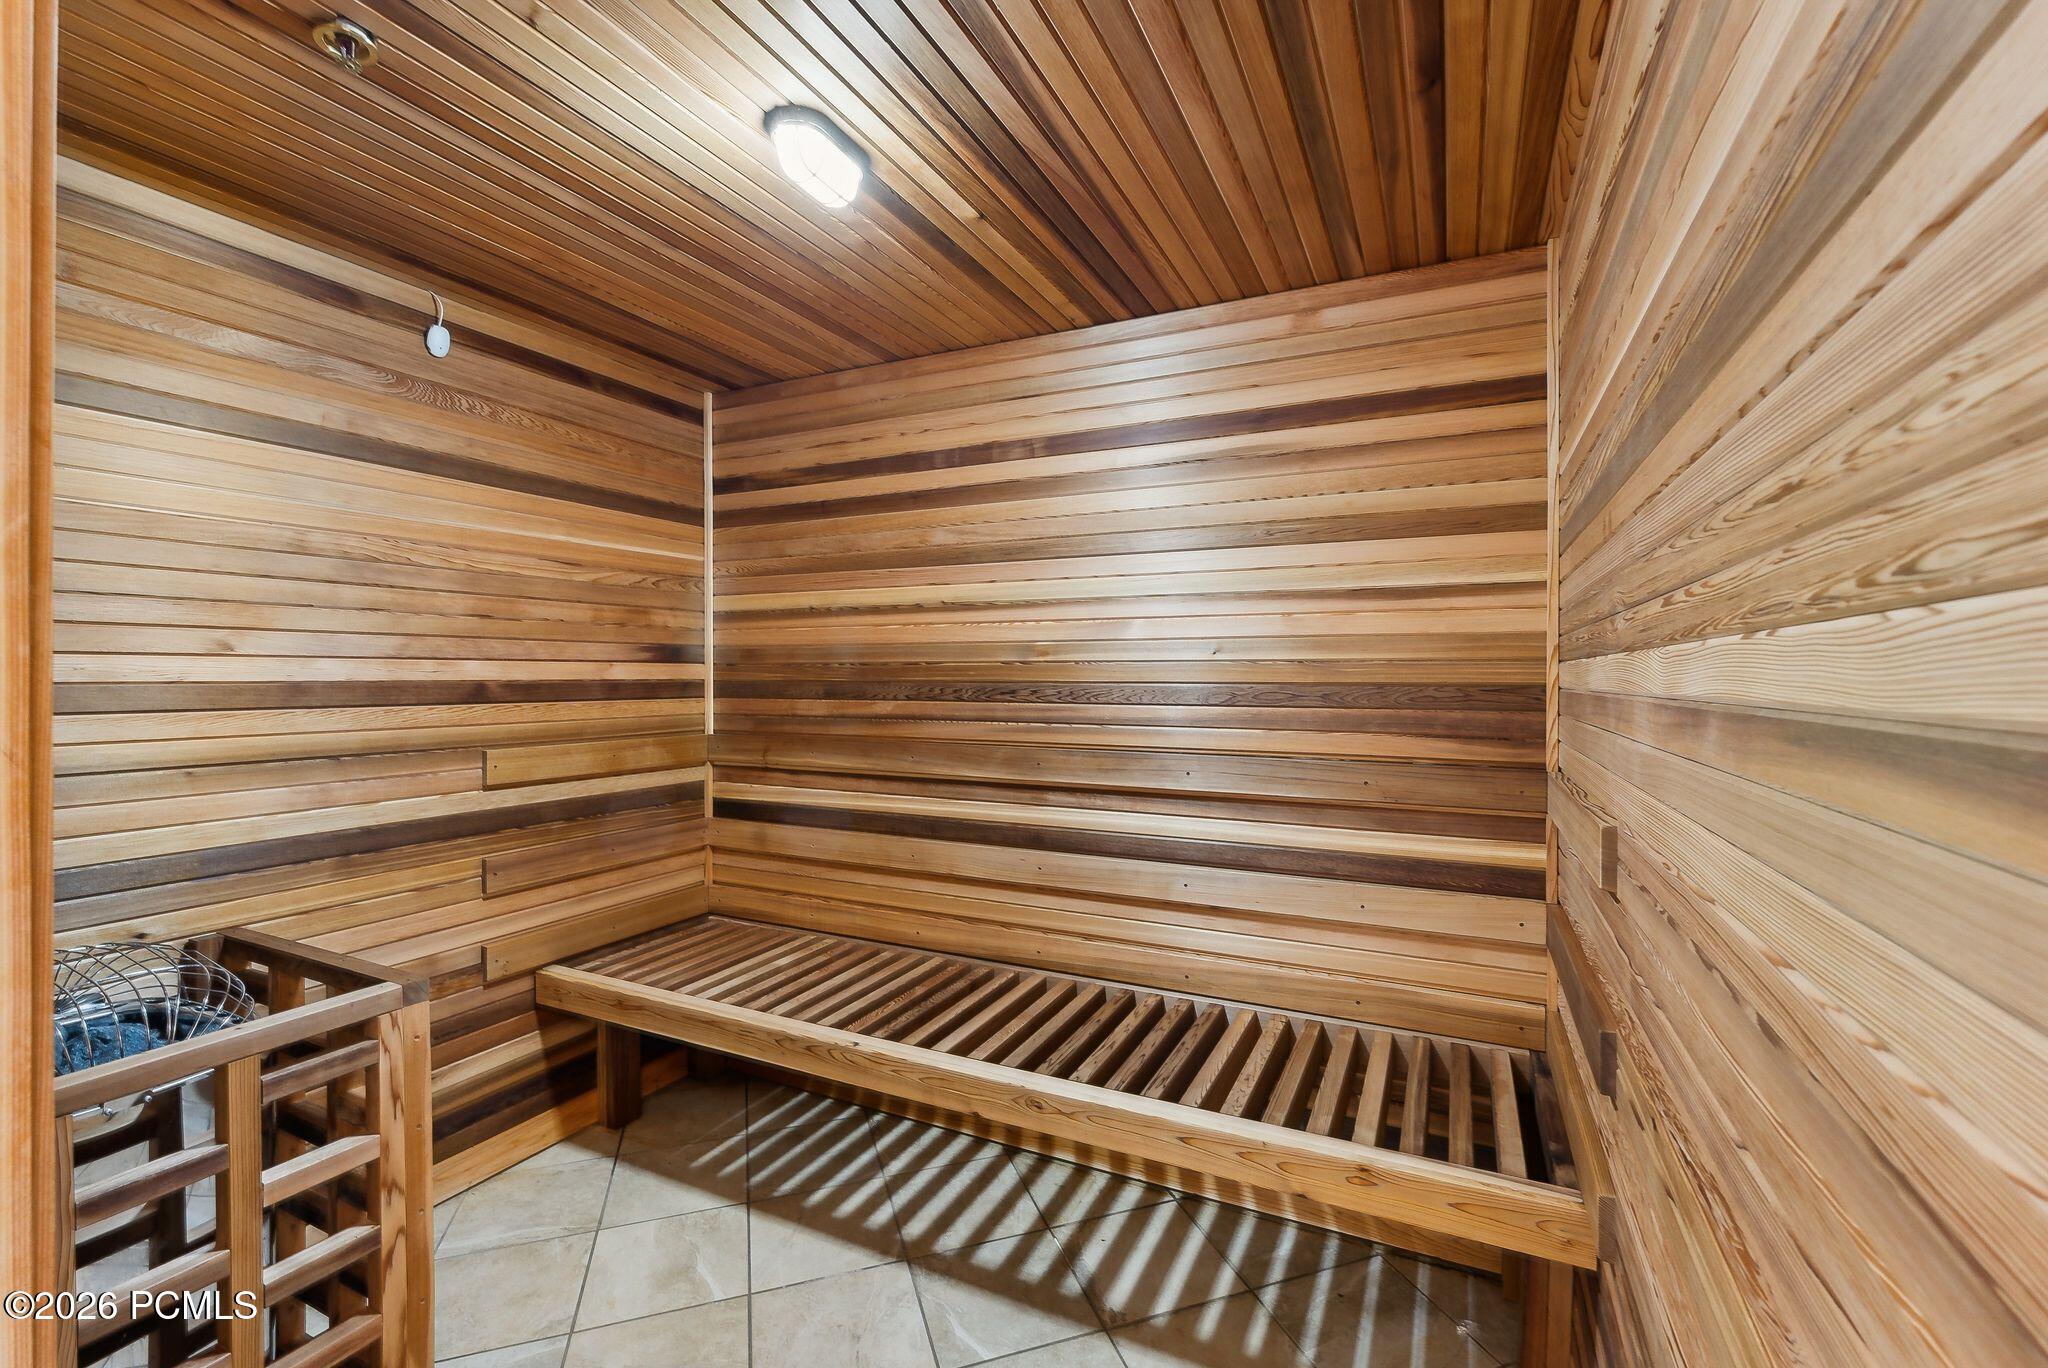
Wood-paneled sauna with built-in slatted benches and a heater.
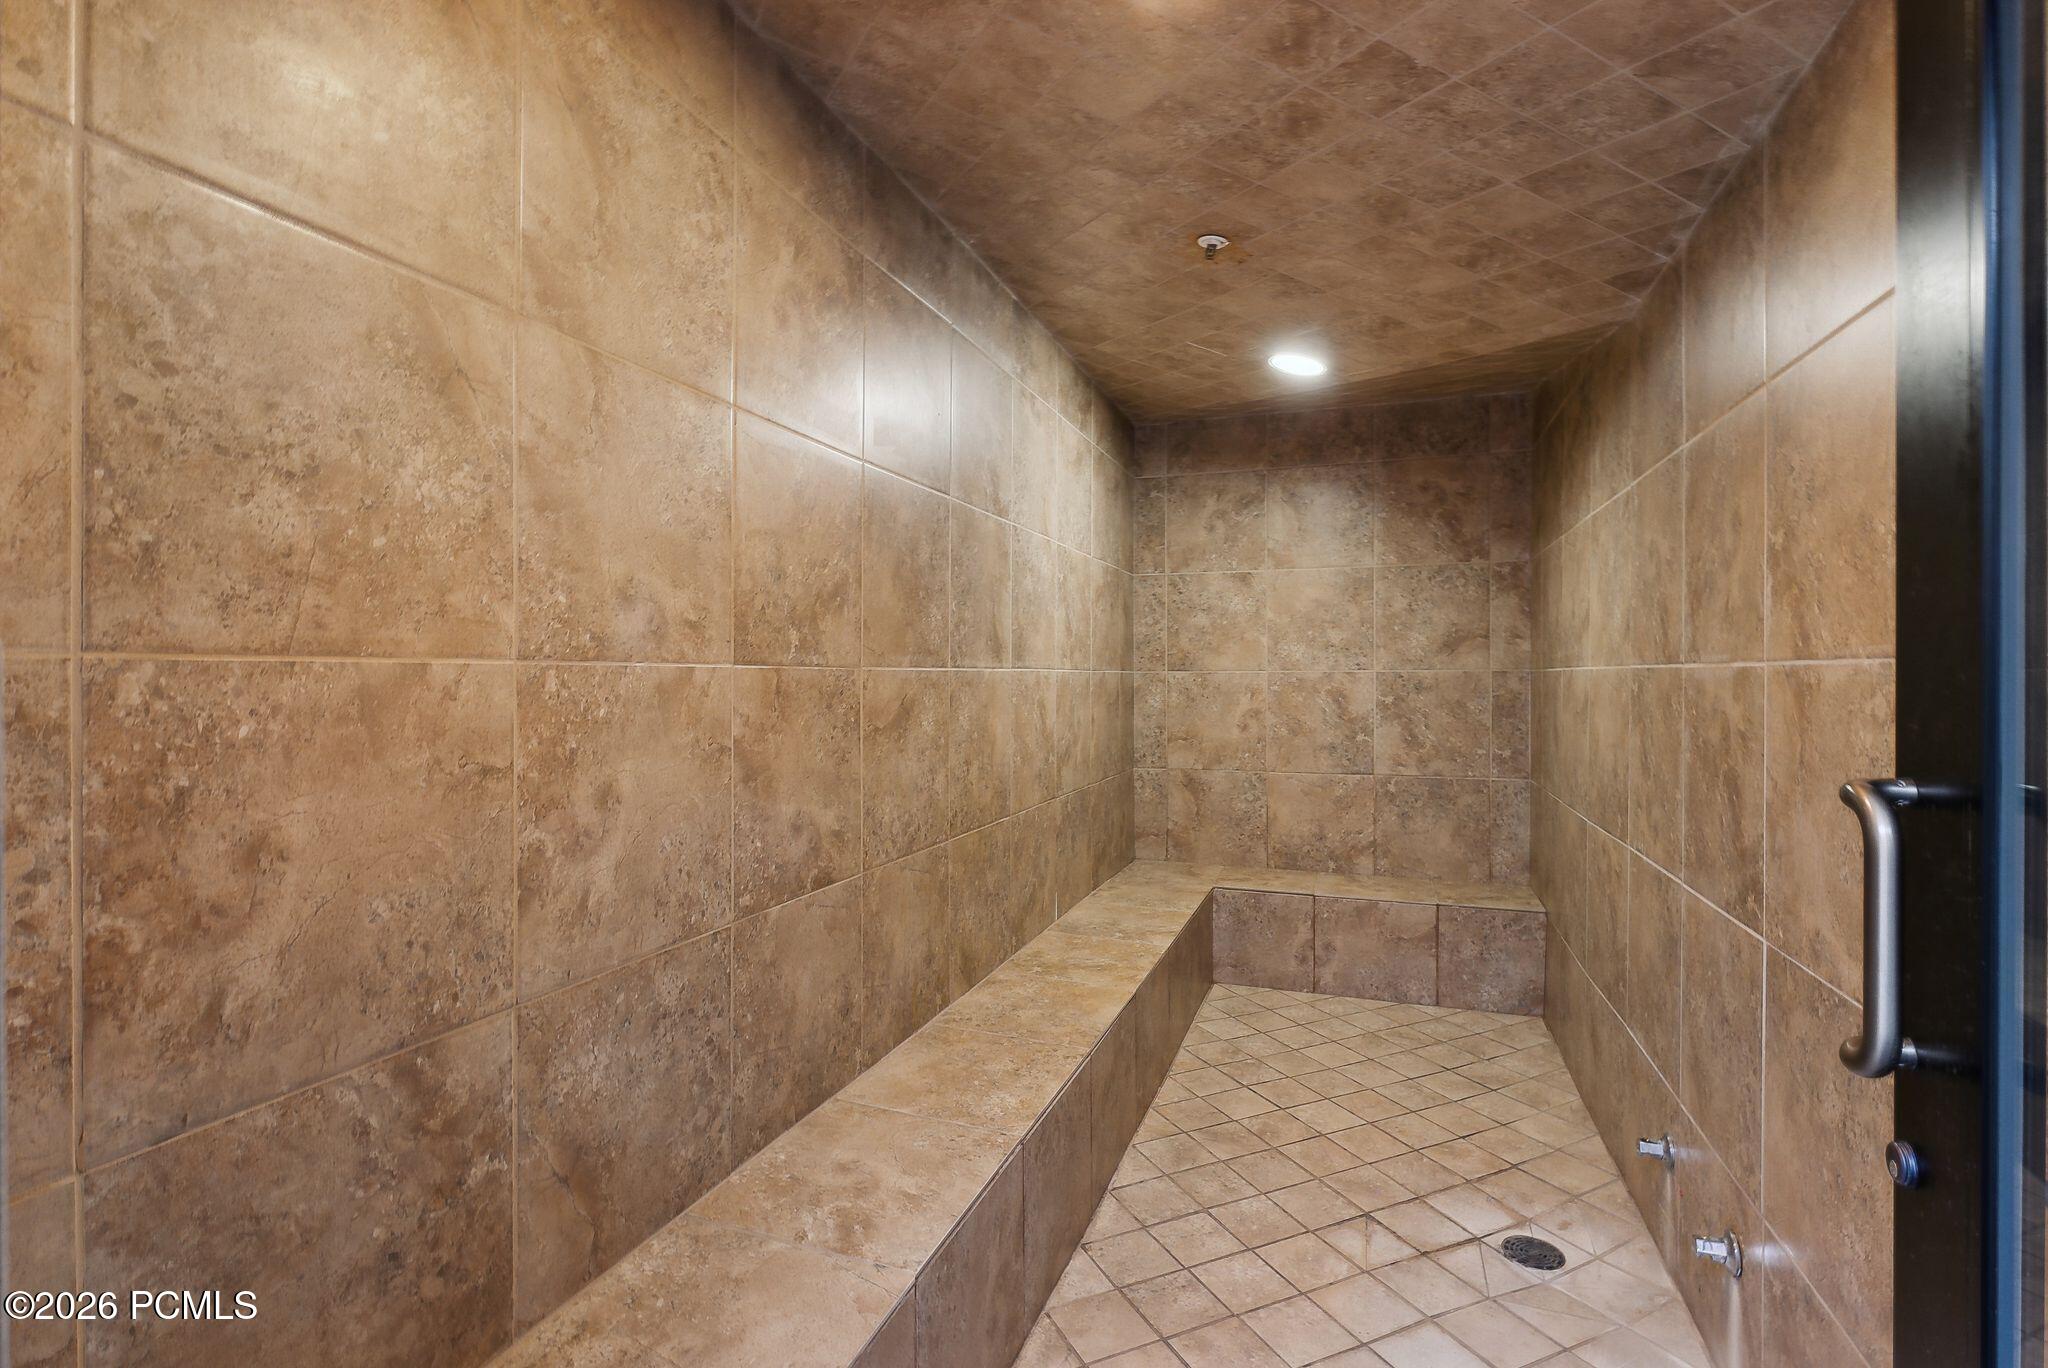
Walk-in steam shower with tan stone tile, a long built-in bench, and floor drain.
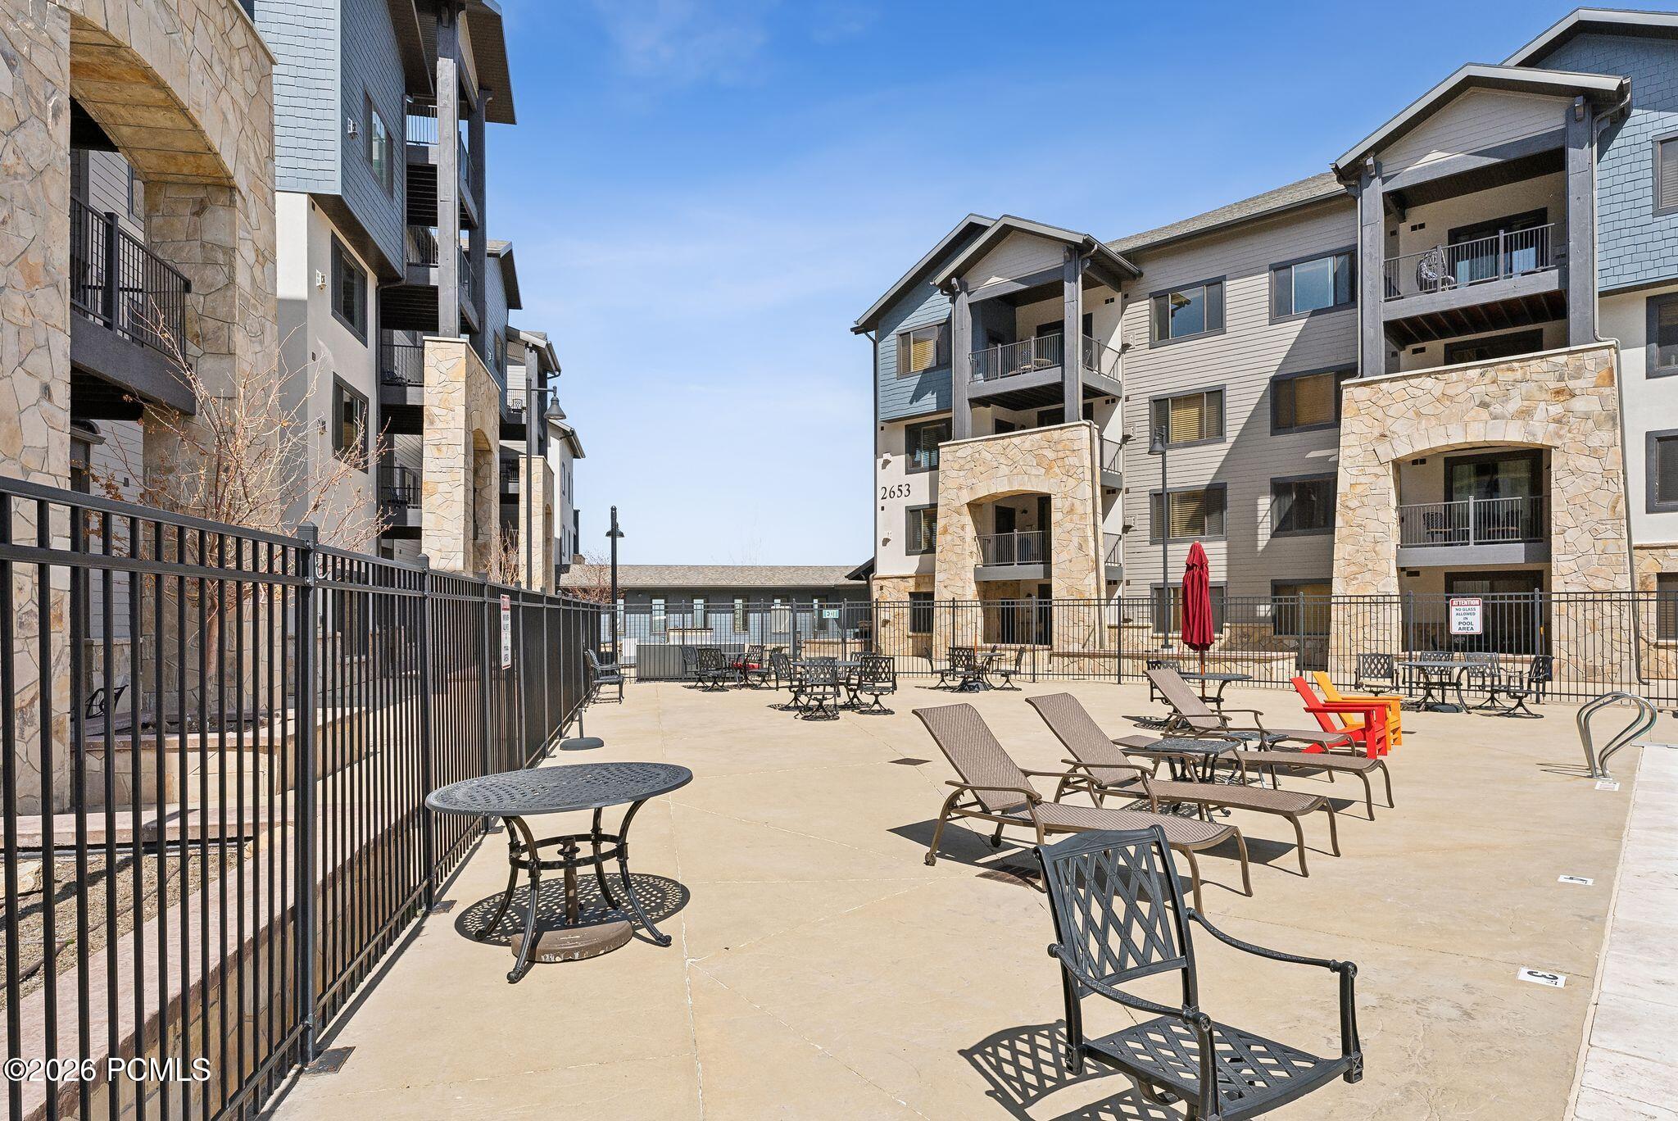
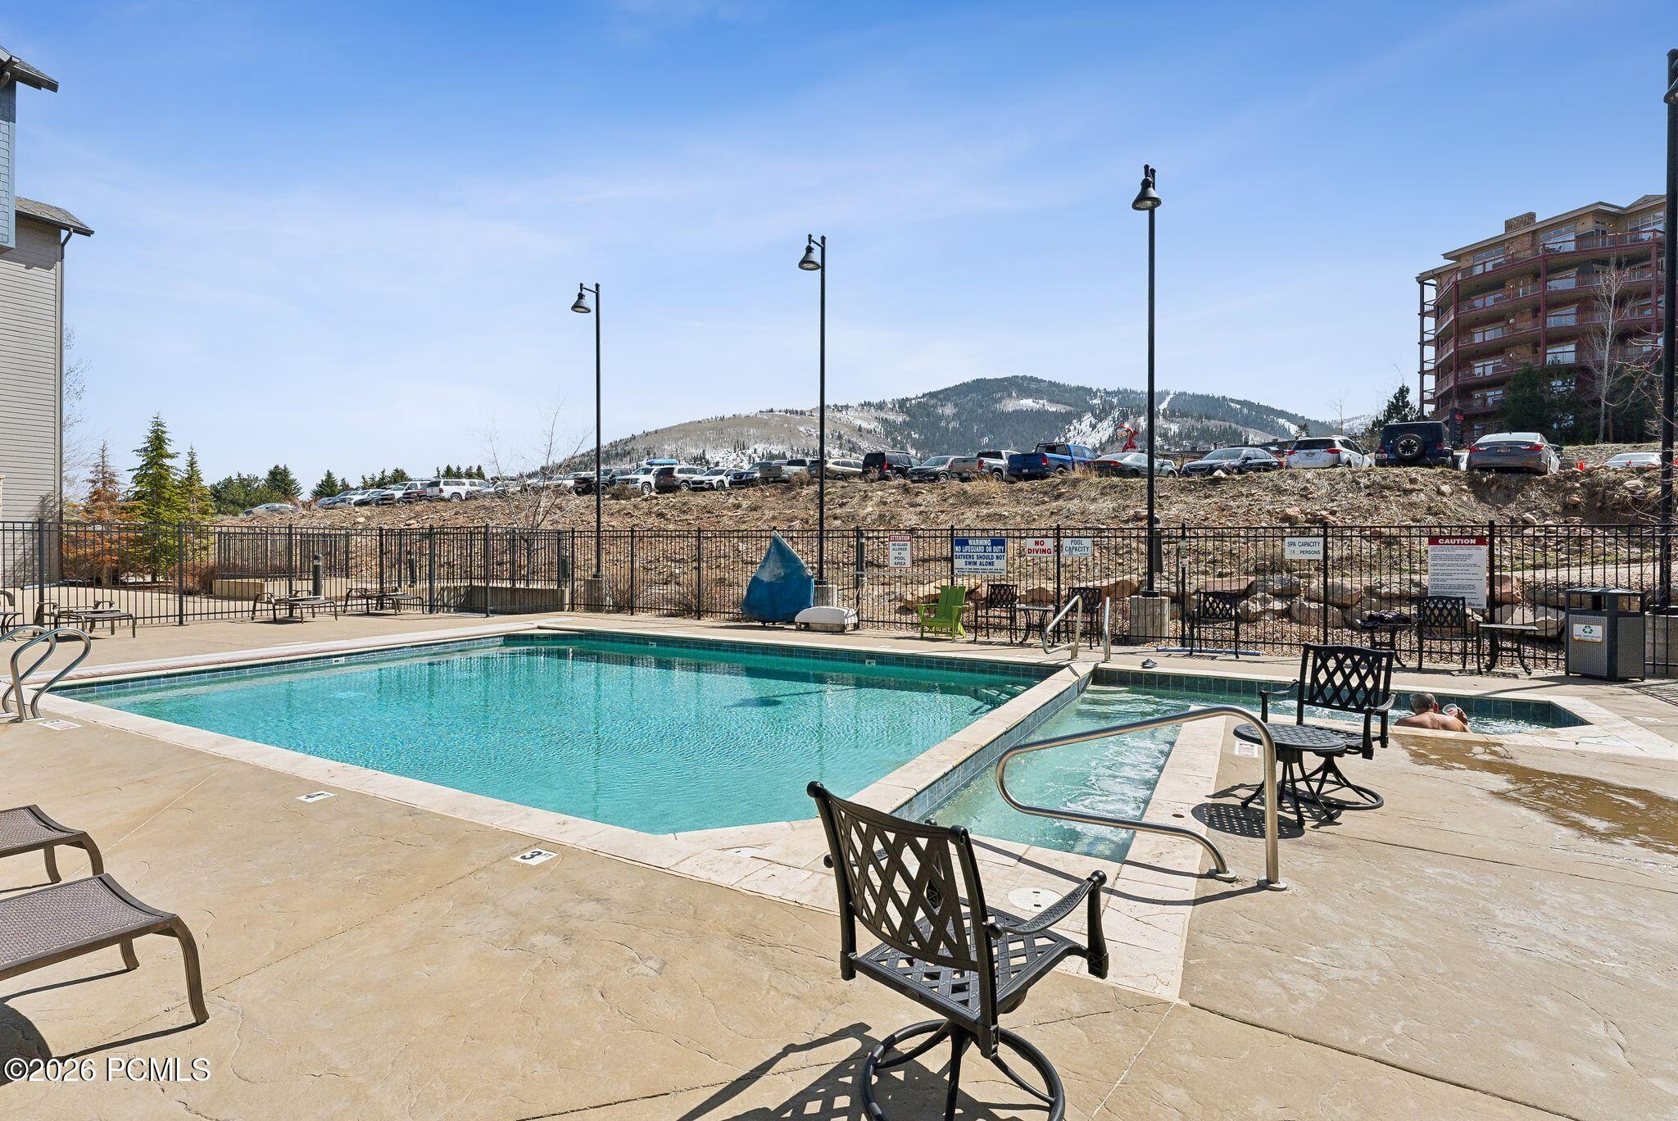
Condominium pool deck with lounge chairs, patio tables, and stone-accented buildings.
Outdoor resort pool and bubbling spa with mountain views and lounge seating.
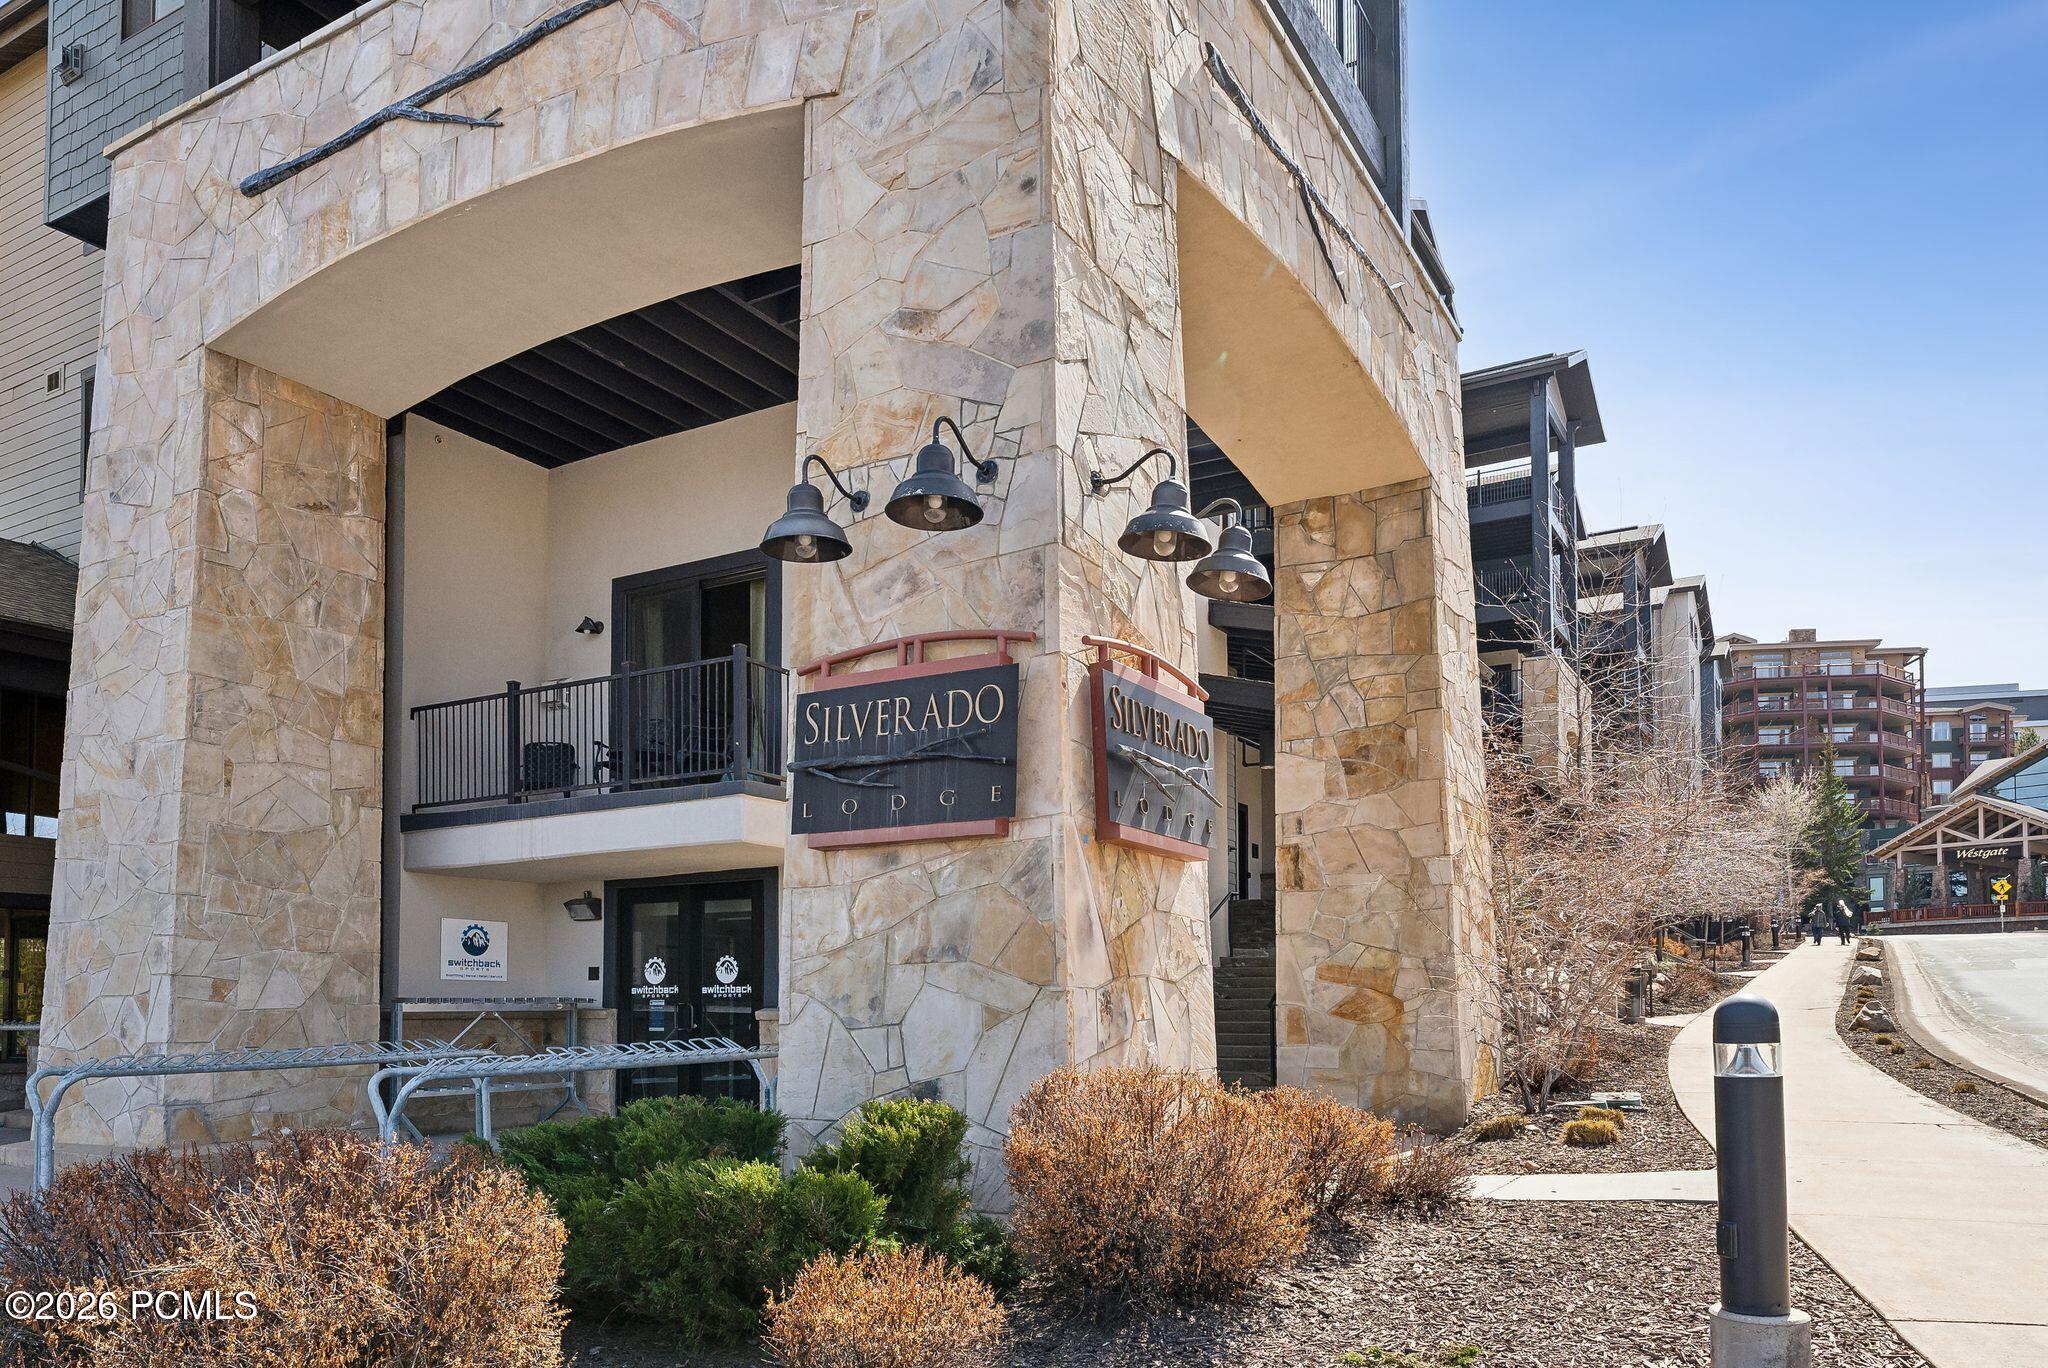
Silverado Lodge entrance beneath a tall stone arch, beside a landscaped sidewalk.
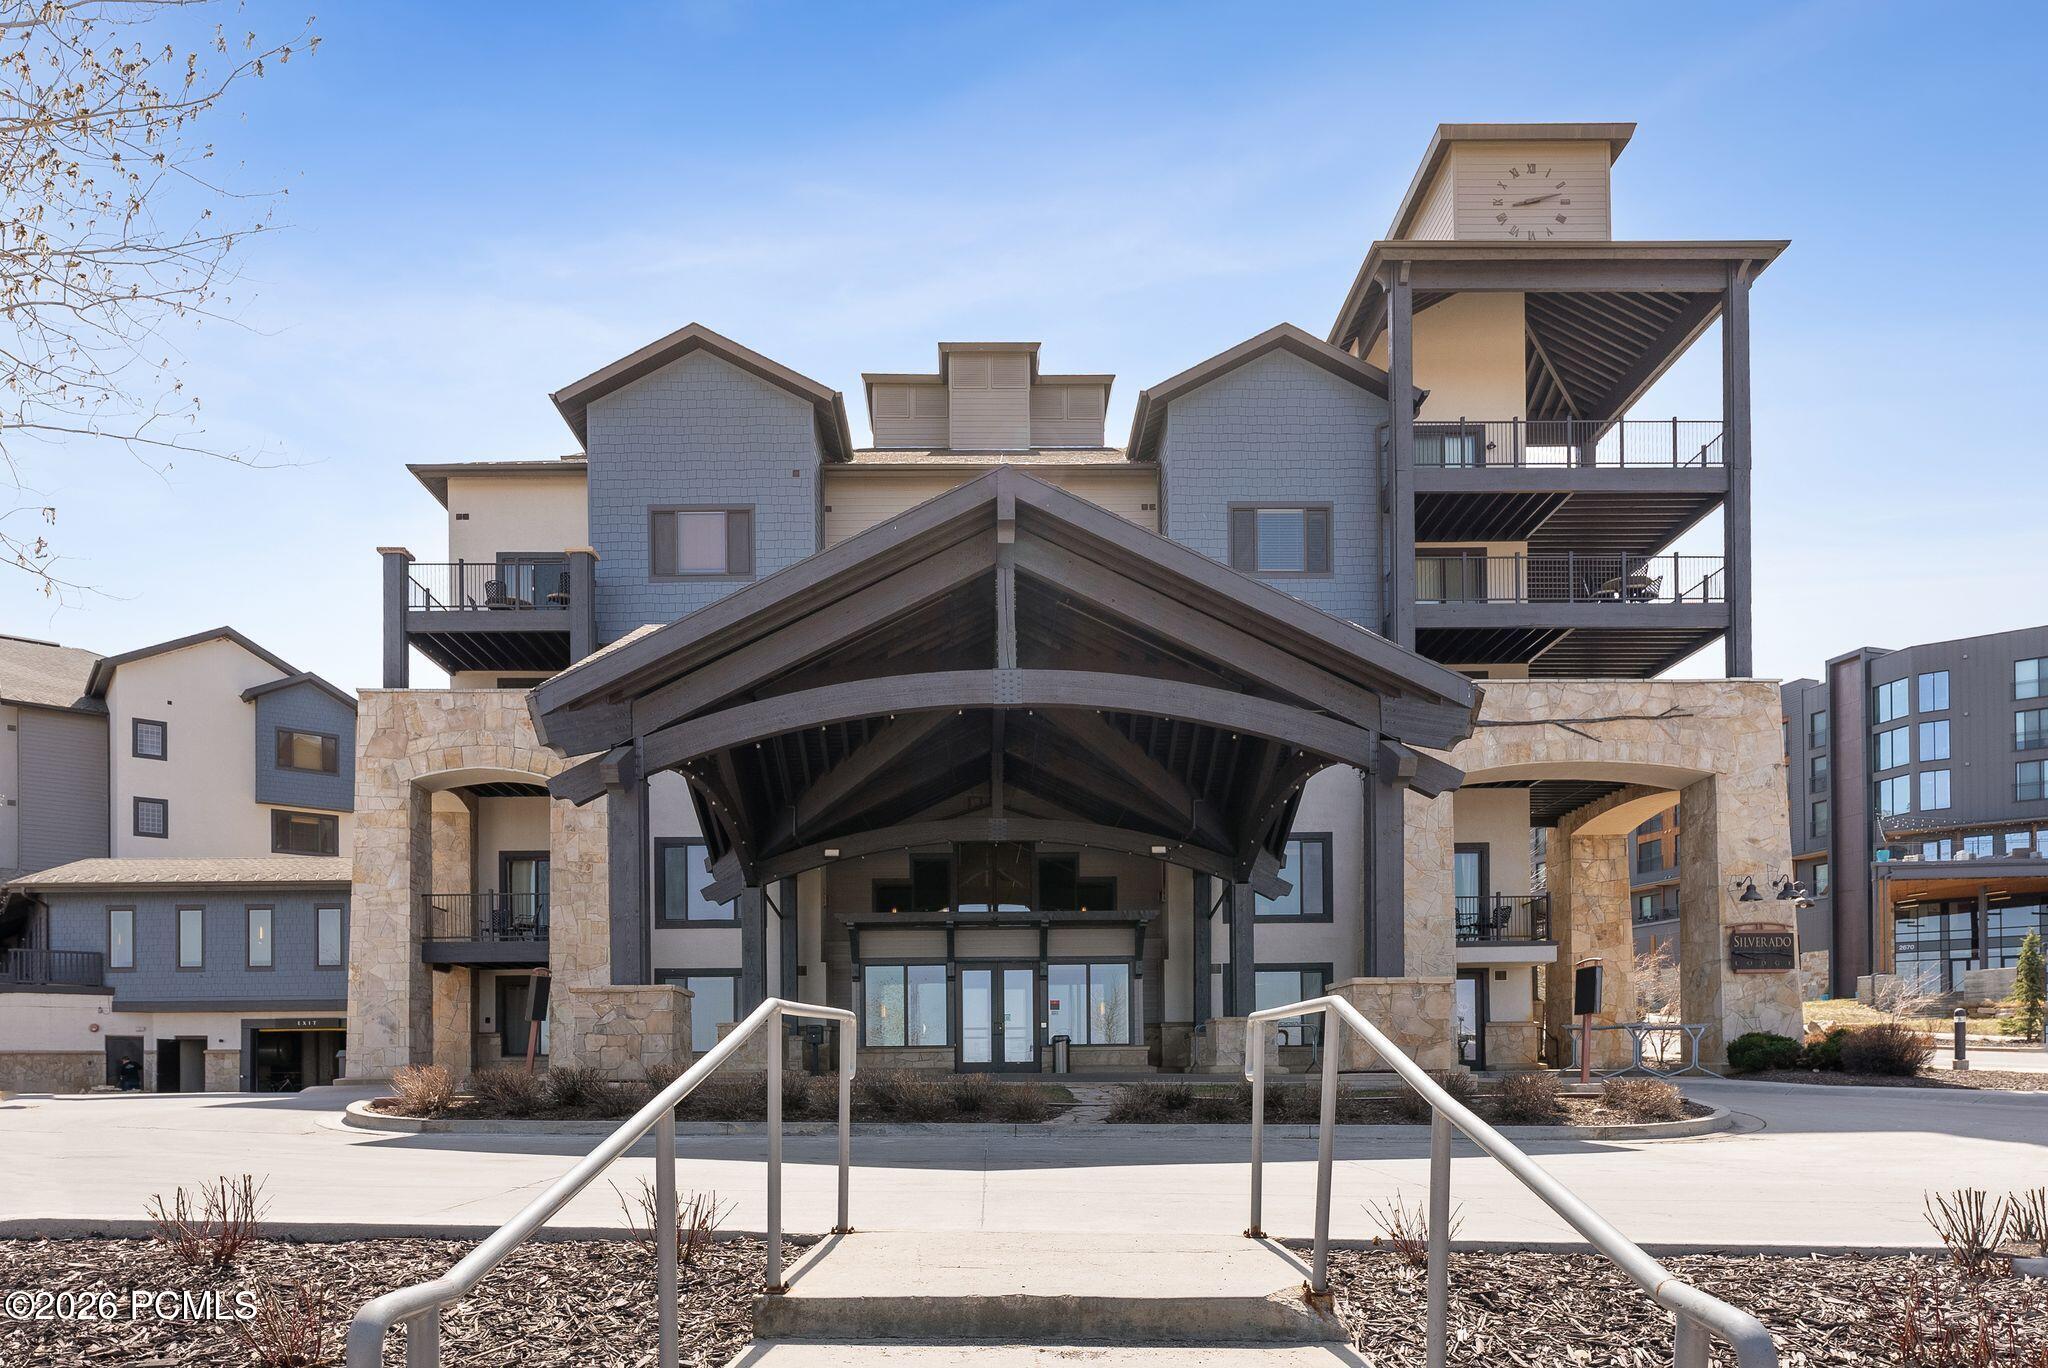
Resort-style building entrance with a timber porte cochere, stone facade, balconies, and clock tower.
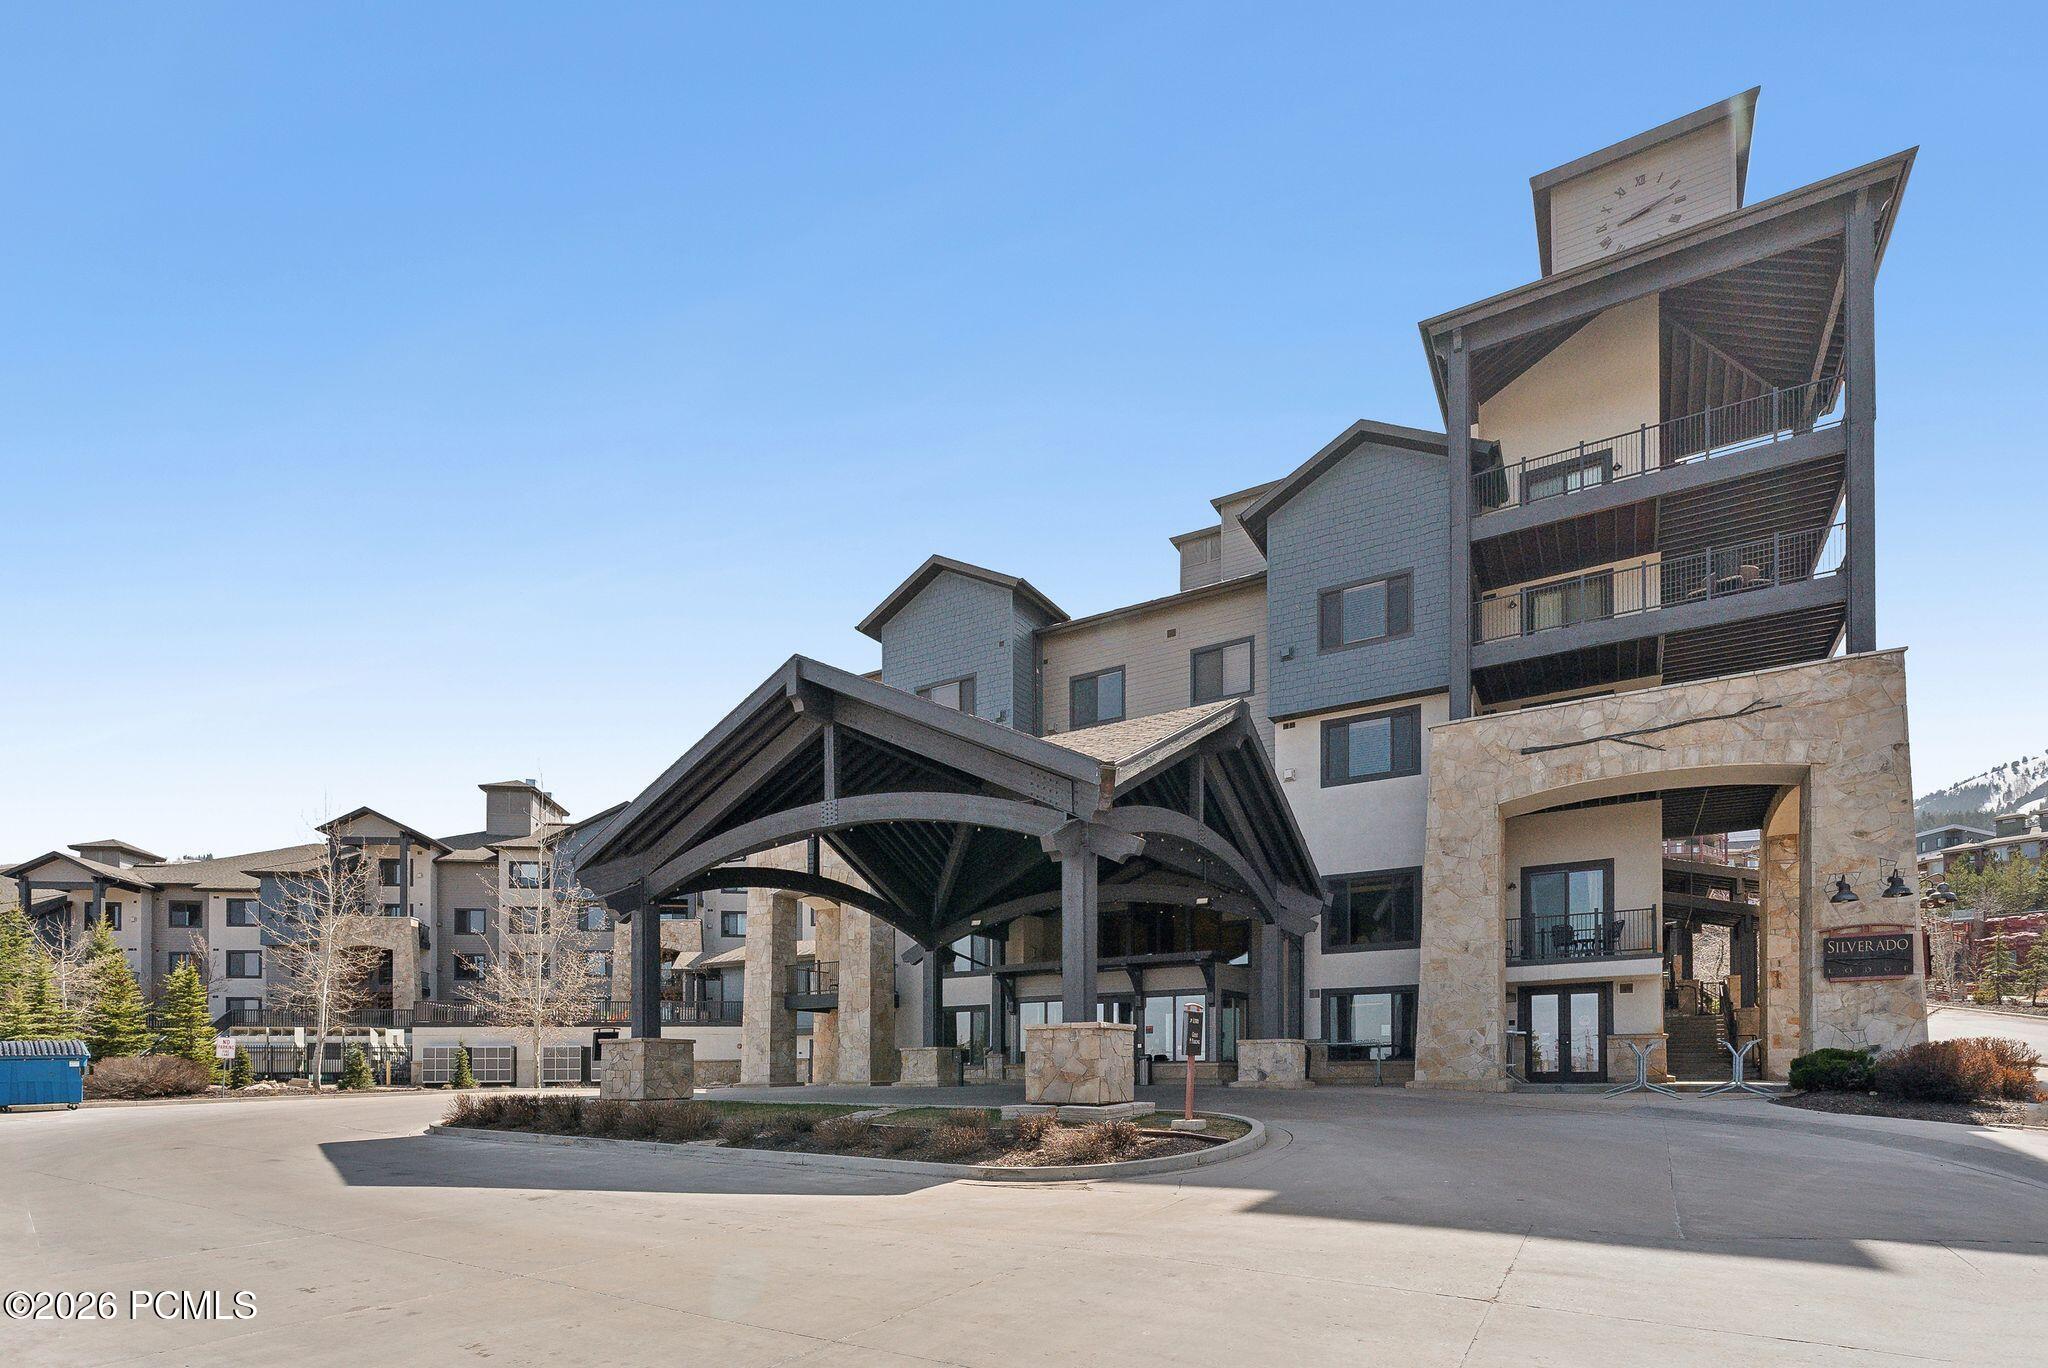
Silverado condominium complex with a timber porte-cochère, stone exterior, and multiple balconies.
SEE ALL PHOTOS
Lodge-style building with a clock tower, stone accents, and a covered entrance.
Open-plan kitchen and living area with a large granite island and fireplace.
Furnished living and dining room with leather sofas, a wooden dining set, and a fireplace.
Furnished living room with leather sofas, wood coffee table, open kitchen, and gas fireplace.
Open-plan living room with leather sofa, dining area, and light wood kitchen cabinetry.
Kitchen with light wood cabinets, stainless steel appliances, and a granite island with four bar stools.
Kitchen with wood cabinets, stainless steel appliances, granite counters, and a double-basin sink.
Kitchen with granite counters, double-basin sink, and wood cabinetry opening to a furnished living area.
Tiled bathroom and wood door opening onto a furnished living room with leather seating and large windows.
Bathroom with a granite vanity and sink beside a dark tiled tub-shower.
Covered stone balcony with patio seating and mountain views.
Covered deck with a stone arch framing a view of a modern resort building.
Covered deck with a stone archway and railing overlooking a modern multistory building.
Tiled bathroom with glass shower and soaking tub beside a bedroom with a desk and fireplace.
Bathroom with a jetted tub, glass shower, and wood vanity with granite countertop.
Bathroom with a jetted tub beside a glass-enclosed shower and built-in shelves.
Furnished bedroom with a king bed, fireplace, and television beside a window.
Bedroom with a fireplace, desk, and window overlooking neighboring resort buildings.
Kitchenette with granite counter, microwave, coffee station, and ornate mirror.
Bedroom with a white bed, wooden desk, and lit fireplace.
Furnished bedroom with a kitchenette and desk beside a white bed.
Kitchenette with granite counter, wood cabinets, microwave, coffee maker, and mini fridge beside a hallway.
Furnished bedroom with a king bed, fireplace, and sliding doors to a balcony.
Bedroom with a fireplace and sliding glass doors opening onto a covered balcony.
Furnished bedroom with a gas fireplace, compact kitchenette, and small dining table.
Bathroom with a dark tiled glass shower and wood vanity with granite countertop.
Stacked washer and dryer in a laundry closet behind a knotty wood door.
Fitness center with treadmills and cardio machines, weight plates, and a squat rack.
Fitness room with treadmills, weight machines, and stationary bikes arranged across a mirrored space.
Wood-paneled sauna with built-in slatted benches and a heater.
Walk-in steam shower with tan stone tile, a long built-in bench, and floor drain.
Condominium pool deck with lounge chairs, patio tables, and stone-accented buildings.
Outdoor resort pool and bubbling spa with mountain views and lounge seating.
Silverado Lodge entrance beneath a tall stone arch, beside a landscaped sidewalk.
Resort-style building entrance with a timber porte cochere, stone facade, balconies, and clock tower.
Silverado condominium complex with a timber porte-cochère, stone exterior, and multiple balconies.
For Sale

2669 Canyons Resort Drive

2669 W Canyons Resort Drive 207, Park City, UT 84098

$725,000
Welcome to the best-priced 2-bedroom, 3-bathroom residence in Silverado Lodge! Step inside unit 207 where turnkey convenience meets ultimate investment versatility in the heart of Park City's Canyons Village. Featuring a highly sought-after lock-out configuration, this premium mountain retreat functions beautifully as an expansive multi-bedroom owner's suite or divides into independent rental options to maximize your flexibility.
The main layout boasts an open great room with a stone-accent gas fireplace, vaulted ceilings, and a gourmet kitchen complete with custom cabinetry and a breakfast bar. Step out onto your private covered balcony, or retreat to the primary owner's suite featuring a large walk-in closet and en-suite bath. The fully independent guest studio offers its own cozy fireplace, private balcony, full bath, and kitchenette.
Silverado Lodge wraps you in a full-service resort lifestyle: enjoy a grand timber lobby, owner's ski storage, underground parking, a fitness center, dry sauna, steam room, and a massive year-round outdoor pool and hot tub. Walk to base plaza lifts, dining, and live entertainment. Offered fully furnished!

2
beds

3
baths

1,214 Sq.Ft. LIVING AREA

1,306.8 Sq.Ft. lot

Brad Jensen

Brad Jensen

Features & Amenities

Interior

  • total bedrooms2
  • Total bathrooms3
  • full bathrooms2
  • three quarter bathroom1
  • Flooring Carpet, Tile
  • Fireplace Gas
  • APPLIANCES Dishwasher, Disposal, Microwave, Oven, Refrigerator, Washer/Dryer Stacked
  • other interior Features Ceiling Fan(s), Jetted Bath Tub(s), Lock-Out, Ski Storage, Breakfast Bar

Area & Lot

  • Status For Sale
  • Living Area1,214 Sq.Ft.
  • Total Area1,214 Sq.Ft.
  • Lot Area1,306.8 Sq.Ft.
  • MLS® ID12501562
  • TypeCondo
  • YEAR BUILT2007
  • NeighborhoodCanyons Village & Colony
  • Architecture StylesMountain Contemporary
  • View DescriptionMountain(s), Ski Area

Exterior

  • Garage Space1.0
  • water SourcePrivate
  • utilitiesCable Available, Electricity Connected, High Speed Internet Available, Natural Gas Connected
  • roofAsphalt
  • lot featuresOther
  • parkingAssigned, Underground
  • HEAT TYPEFireplace(s), Forced Air, Natural Gas
  • AIR CONDITIONINGAir Conditioning
  • sewerPublic Sewer
  • SubstructureConcrete Perimeter
  • HOA AmenitiesFitness Room, Pool, Sauna, Shuttle Service, Steam Room, Hot Tub

Financial

  • Sales Price$725,000
  • Real Estate Tax $4,156/yr
  • HOA $6,544/3 mos
Open-plan kitchen and living area with a large granite island and fireplace.

Schedule a Showing

We would love to show you our beautiful property. Please select your preferred date and time below. An agent will be in touch shortly to confirm your appointment.

Schedule a Showing

We would love to show you our beautiful property. Please select your preferred date and time below. An agent will be in touch shortly to confirm your appointment.
Thank you for your interest in 2669 W Canyons Resort Drive 207, Park City, UT 84098. We are reviewing your request and will be in touch shortly!

Mortgage Calculator

Estimate your monthly mortgage payment, including the principal and interest, property taxes, and HOA. Adjust the values to generate a more accurate rate.
All estimates are provided for informational purposes only. Actual amounts may vary.
$0,000 Your Payment 20 15 65
$0,000 Your Payment

Canyons Village & Colony

The Canyons is a resort for all seasons with winter skiing and spring/summer golfing.

Explore

Work With Us

We ensure every aspect of a transaction contributes to a mutually beneficial agreement between buyers and sellers. We take great pride in giving our clients the attention they deserve.

Follow Us on Instagram